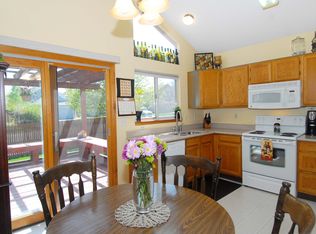
Charming 3-bedroom, 3-bath home in Littleton featuring tall ceilings and a bright, open floor plan that’s perfect for everyday living and entertaining. Situated on an extra-large corner lot, this property offers excellent outdoor space and privacy. The backyard is a true retreat with garden beds, a relaxing jacuzzi, and a spacious patio—ideal for enjoying Colorado’s beautiful seasons.
The home also includes a 2-car garage and numerous recent updates, including new interior paint, new carpet, a new fence, and new appliances. Additional improvements include a Nest thermostat, new ceiling fans, and added lighting throughout the home. Conveniently located close to the mountains, parks, and shopping, this home combines comfort, style, and a great location.
Sold for $585,000
$585,000
5689 S Youngfield Way, Littleton, CO 80127
3beds
1,575sqft
Single Family Residence
Built in 1986
6,621 Square Feet Lot
$581,100 Zestimate®
$371/sqft
$3,079 Estimated rent
Home value
$581,100
$546,000 - $616,000
$3,079/mo
Zestimate® history
Owner options
List your home for rent
$3,079/mo
Rent Zestimate®
Find your next renter with Zillow Rental Manager. Plus, with online applications, you can quickly screen prospective tenants – for free.
$3,079/mo
Rent Zestimate®
Refinance and save
$3,939/mo
Est. payment
Refinancing to a lower rate could help reduce your monthly payments and save thousands over the life of the loan.
$3,939/mo
Est. payment
Explore your selling options
Work with a Zillow partner agent
Leverage their expertise and Zillow's premium Showcase listings to get your home seen by more buyers.
Get startedList with your own agent
Get your home in front of millions of buyers by listing it on Zillow.
Learn how to do itSell it yourself
Take full control of how buyers see your home on Zillow by listing For Sale by Owner (FSBO).
List your homeWhat's special
Zillow last checked:
Listing updated:
Listed by:
Heather Rich 415-309-4758 heather@goackergroup.com,
Berkshire Hathaway HomeServices Colorado, LLC - Highlands Ranch Real Estate
Bought with:
Merritt Cohn, 040004578
MB Cohn & Assoc
Source: REcolorado as distributed by MLS GRID,MLS#: 1748777
Facts & features
Interior
Bedrooms & bathrooms
- Bedrooms: 3
- Bathrooms: 3
- Full bathrooms: 1
- 3/4 bathrooms: 1
- 1/2 bathrooms: 1
- Main level bathrooms: 1
Bedroom
- Features: Primary Suite
- Level: Upper
Bedroom
- Level: Upper
Bedroom
- Level: Upper
Bathroom
- Features: Primary Suite
- Level: Upper
Bathroom
- Level: Upper
Bathroom
- Level: Main
Dining room
- Level: Main
Kitchen
- Level: Main
Laundry
- Level: Main
Living room
- Level: Main
Heating
- Forced Air
Cooling
- Central Air
Appliances
- Included: Dishwasher, Disposal, Dryer, Microwave, Oven, Range, Refrigerator, Washer
Features
- Ceiling Fan(s), Granite Counters, High Ceilings, Open Floorplan, Pantry, Primary Suite, Smoke Free, Vaulted Ceiling(s), Walk-In Closet(s)
- Flooring: Carpet, Laminate, Tile
- Windows: Double Pane Windows
- Basement: Crawl Space
- Number of fireplaces: 1
- Fireplace features: Living Room
Interior area
- Total structure area: 1,575
- Total interior livable area: 1,575 sqft
- Finished area above ground: 1,575
Property
Parking
- Total spaces: 2
- Parking features: Concrete
- Attached garage spaces: 2
Features
- Levels: Two
- Stories: 2
- Patio & porch: Covered, Front Porch, Patio
- Exterior features: Garden, Lighting, Private Yard, Rain Gutters
- Fencing: Full
- Has view: Yes
- View description: City, Mountain(s)
Lot
- Size: 6,621 Square Feet
- Features: Corner Lot, Landscaped, Level, Master Planned, Sprinklers In Front, Sprinklers In Rear
Details
- Parcel number: 184460
- Zoning: P-D
- Special conditions: Standard
Construction
Type & style
- Home type: SingleFamily
- Architectural style: Traditional
- Property subtype: Single Family Residence
Materials
- Brick, Frame, Wood Siding
- Roof: Composition
Condition
- Updated/Remodeled
- Year built: 1986
Utilities & green energy
- Electric: 110V
- Sewer: Public Sewer
- Water: Public
- Utilities for property: Cable Available, Electricity Connected, Internet Access (Wired), Phone Available
Community & HOA
Community
- Security: Carbon Monoxide Detector(s), Smoke Detector(s)
- Subdivision: Alkire Acres
HOA
- Has HOA: Yes
- HOA fee: $480 annually
- HOA name: Woodland Homeowners Association
- HOA phone: 303-985-9623
Location
- Region: Littleton
Financial & listing details
- Price per square foot: $371/sqft
- Tax assessed value: $530,744
- Annual tax amount: $3,452
- Date on market: 3/20/2026
- Listing terms: Cash,Conventional,FHA,VA Loan
- Exclusions: Sellers Personal Property, All Curtains And Curtain Rods, All Security Sensors And Alarm Station
- Ownership: Individual
- Electric utility on property: Yes
- Road surface type: Paved
Price history
| Date | Event | Price |
|---|---|---|
| 5/26/2026 | Sold | $585,000-2.3%$371/sqft |
Source:  REcolorado as distributed by MLS GRID #1748777 Report a problem REcolorado as distributed by MLS GRID #1748777 Report a problem | ||
| 4/28/2026 | Pending sale | $599,000$380/sqft |
Source: REcolorado as distributed by MLS GRID #1748777 Report a problem | ||
| 4/10/2026 | Price change | $599,000-0.2%$380/sqft |
Source: REcolorado as distributed by MLS GRID #1748777 Report a problem | ||
| 3/20/2026 | Listed for sale | $600,000+4.3%$381/sqft |
Source: REcolorado as distributed by MLS GRID #1748777 Report a problem | ||
| 3/31/2025 | Sold | $575,000$365/sqft |
Source: Public Record Report a problem | ||
| 3/10/2025 | Pending sale | $575,000$365/sqft |
Source: REcolorado as distributed by MLS GRID #7827691 Report a problem | ||
| 3/7/2025 | Listed for sale | $575,000+233.3%$365/sqft |
Source: REcolorado as distributed by MLS GRID #7827691 Report a problem | ||
| 10/21/1999 | Sold | $172,500$110/sqft |
Source: Public Record Report a problem | ||
Public tax history
| Year | Property taxes | Tax assessment |
|---|---|---|
| 2025 | $3,452 +0.3% | $33,171 -3.9% |
| 2024 | $3,442 +12.9% | $34,528 |
| 2023 | $3,049 -1.2% | $34,528 +15.2% |
| 2022 | $3,085 +15.6% | $29,966 -2.8% |
| 2021 | $2,670 | $30,829 +15.3% |
| 2020 | $2,670 +1.1% | $26,749 |
| 2019 | $2,642 +12.1% | $26,749 +16% |
| 2018 | $2,356 | $23,062 |
| 2017 | $2,356 +18.1% | $23,062 +13.3% |
| 2016 | $1,995 | $20,351 |
| 2015 | $1,995 +16.9% | $20,351 +23.1% |
| 2014 | $1,707 -4.1% | $16,530 |
| 2013 | $1,780 +1.9% | $16,530 -5% |
| 2012 | $1,747 +1.3% | $17,400 |
| 2011 | $1,724 +0.1% | $17,400 +0.7% |
| 2010 | $1,723 +1.5% | $17,280 |
| 2009 | $1,697 +0.4% | $17,280 +1.9% |
| 2008 | $1,691 +2.4% | $16,960 |
| 2007 | $1,651 +2.3% | $16,960 +3.7% |
| 2006 | $1,614 -8.4% | $16,350 -6.3% |
| 2005 | $1,762 +8% | $17,450 |
| 2004 | $1,630 +1.4% | $17,450 |
| 2003 | $1,609 +1.6% | $17,450 +2.8% |
| 2002 | $1,583 +11.4% | $16,970 +22.4% |
| 2001 | $1,420 +4% | $13,870 |
| 2000 | $1,366 | $13,870 |
Find assessor info on the county website
Neighborhood: 80127
Nearby homes
- $471,2002 bd2 ba1.2k sqft5679 S Youngfield Way, Littleton, CO 80127Off Market
- $538,0002 bd2 ba1.3k sqft5669 S Youngfield Way, Littleton, CO 80127Sold

- $514,6003 bd2 ba1.3k sqft5682 S Yank Ct, Littleton, CO 80127Off Market
- $474,1003 bd2 ba1.1k sqft5672 S Yank Ct, Littleton, CO 80127Off Market
- $591,4003 bd4 ba2.4k sqft5659 S Youngfield Way, Littleton, CO 80127Off Market
- $518,8003 bd2 ba1.2k sqft5662 S Yank Ct, Littleton, CO 80127Off Market
- $550,0003 bd2 ba1.3k sqft12876 W Cross Dr, Littleton, CO 80127Sold
- $560,0003 bd2 ba1.4k sqft5648 S Youngfield Way, Littleton, CO 80127Sold
Nearby schools
GreatSchools rating
- 5/10Mount Carbon Elementary SchoolGrades: PK-5Distance: 0.1 mi
- 5/10Summit Ridge Middle SchoolGrades: 6-8Distance: 1 mi
- 8/10Dakota Ridge Senior High SchoolGrades: 9-12Distance: 0.7 mi
Schools provided by the listing agent
- Elementary: Mount Carbon
- Middle: Summit Ridge
- High: Dakota Ridge
- District: Jefferson County R-1
Source: REcolorado as distributed by MLS GRID. This data may not be complete. We recommend contacting the local school district to confirm school assignments for this home.
Get a cash offer in 3 minutes
Find out how much your home could sell for in as little as 3 minutes with a no-obligation cash offer.
Estimated market value
$581,100
Get a cash offer in 3 minutes
Find out how much your home could sell for in as little as 3 minutes with a no-obligation cash offer.
Estimated market value
$581,100
- Colorado
- Jefferson County
- Littleton
- 80127
- 5689 S Youngfield Way
Nearby cities
Nearby neighborhoods
Nearby zip codes
Other Littleton Topics
