Welcome to 5689 Snowdon Place, a beautifully remodeled 3,107 sq. ft. home on an 8,496 sq. ft. lot. With 4 bedrooms, 3.5 bathrooms, and a flexible office that can serve as a fifth bedroom, this home offers modern elegance and comfort. Upon entry, you'll be greeted by soaring ceilings and European white oak floors throughout. The gourmet kitchen features a waterfall island, quartz countertops, and top-tier stainless steel appliances, perfect for culinary enthusiasts.Step outside to an entertainers dream backyard, complete with an outdoor kitchen, high-end appliances, a covered pergola, fireplace, and stunning Silver Creek Foothill views. The recently remodeled master bath features luxurious Porcelanosa tile and finishes, creating a spa-like experience. Additional highlights include a garage with epoxy flooring and an EV charger. Located in a gated community, this home offers both privacy and convenience, within walking distance of Silver Oak Elementary.
Sold for $3,200,000
Tax assessed value
$3,200,000
5689 Snowdon Pl, San Jose, CA 95138
4beds
3,107sqft
Single Family Residence, Residential
Built in 1996
8,496 Square Feet Lot
$3,141,700 Zestimate®
$1,030/sqft
$6,554 Estimated rent
Home value
$3,141,700
$2.89M - $3.39M
$6,554/mo
Zestimate® history
Owner options
List your home for rent
$6,554/mo
Rent Zestimate®
Find your next renter with Zillow Rental Manager. Plus, with online applications, you can quickly screen prospective tenants – for free.
$6,554/mo
Rent Zestimate®
Refinance and save
$20,311/mo
Est. payment
Refinancing to a lower rate could help reduce your monthly payments and save thousands over the life of the loan.
$20,311/mo
Est. payment
Explore your selling options
Work with a Zillow partner agent
Leverage their expertise and Zillow's premium Showcase listings to get your home seen by more buyers.
Get startedList with your own agent
Get your home in front of millions of buyers by listing it on Zillow.
Learn how to do itSell it yourself
Take full control of how buyers see your home on Zillow by listing For Sale by Owner (FSBO).
List your homeWhat's special
Garage with epoxy flooringEntertainers dream backyardWaterfall islandGourmet kitchenEuropean white oak floorsRemodeled master bathLuxurious porcelanosa tile
Zillow last checked:
Listing updated:
Listed by:
Eddie Oberoi 01323567 408-771-4088,
Intero Real Estate Services 650-947-4700,
Aliya Mody 01974440 408-781-6103,
Intero Real Estate Services
Bought with:
Paul Randhawa, 01401814
Success Realty Inc
Source: MLSListings Inc,MLS#: ML81984185
Facts & features
Interior
Bedrooms & bathrooms
- Bedrooms: 4
- Bathrooms: 4
- Full bathrooms: 3
- 1/2 bathrooms: 1
Rooms
- Room types: Laundry, Office
Bedroom
- Features: GroundFloorBedroom
Bathroom
- Features: DoubleSinks, ShoweroverTub1, StallShower2plus, TubwJets, UpdatedBaths, FullonGroundFloor, HalfonGroundFloor
Dining room
- Features: FormalDiningRoom
Family room
- Features: SeparateFamilyRoom
Kitchen
- Features: ExhaustFan, Island, Pantry
Heating
- Central Forced Air Gas, 2 plus Zones
Cooling
- Central Air, Zoned
Appliances
- Included: Gas Cooktop, Dishwasher, Exhaust Fan, Disposal, Microwave, Double Oven, Electric Oven, Trash Compactor
- Laundry: Gas Dryer Hookup, Tub/Sink, In Utility Room
Features
- High Ceilings, Walk-In Closet(s)
- Flooring: Carpet, Hardwood, Tile
- Number of fireplaces: 2
- Fireplace features: Family Room, Living Room, Two Way
Interior area
- Total structure area: 3,107
- Total interior livable area: 3,107 sqft
Property
Parking
- Total spaces: 3
- Parking features: Attached, Electric Vehicle Charging Station(s), Garage Door Opener, Parking Restrictions
- Attached garage spaces: 3
Features
- Stories: 2
- Exterior features: Back Yard, Fenced
- Fencing: Back Yard
- Has view: Yes
- View description: City Lights, Greenbelt, Mountain(s)
Lot
- Size: 8,496 Square Feet
- Features: Level
Details
- Parcel number: 68044005
- Zoning: A-PD
- Special conditions: Standard
Construction
Type & style
- Home type: SingleFamily
- Architectural style: Mediterranean
- Property subtype: Single Family Residence, Residential
Materials
- Foundation: Concrete Perimeter, Crawl Space
- Roof: Concrete, Tile
Condition
- New construction: No
- Year built: 1996
Utilities & green energy
- Gas: IndividualGasMeters
- Water: Public
- Utilities for property: Water Public
Community & HOA
HOA
- Has HOA: Yes
- Amenities included: Club House, Garden Greenbelt Trails, Golf Course, Gym Exercise Facility
- HOA fee: $205 monthly
Location
- Region: San Jose
Financial & listing details
- Price per square foot: $1,030/sqft
- Tax assessed value: $3,200,000
- Annual tax amount: $46,075
- Date on market: 10/18/2024
- Listing agreement: ExclusiveRightToSell
Price history
| Date | Event | Price |
|---|---|---|
| 11/21/2024 | Sold | $3,200,000+0%$1,030/sqft |
Source:  MLSListings Inc #ML81984185 Report a problem MLSListings Inc #ML81984185 Report a problem | ||
| 10/24/2024 | Pending sale | $3,199,999$1,030/sqft |
Source: MLSListings Inc #ML81984185 Report a problem | ||
| 10/18/2024 | Listed for sale | $3,199,999+20.4%$1,030/sqft |
Source: MLSListings Inc #ML81984185 Report a problem | ||
| 10/21/2021 | Sold | $2,657,500-1.5%$855/sqft |
Source:  MLSListings Inc #ML81862233 Report a problem MLSListings Inc #ML81862233 Report a problem | ||
| 9/10/2021 | Listed for sale | $2,698,000+108.3%$868/sqft |
Source: MLSListings Inc #ML81862233 Report a problem | ||
| 10/4/2012 | Sold | $1,295,000$417/sqft |
Source: Public Record Report a problem | ||
| 9/1/2012 | Pending sale | $1,295,000$417/sqft |
Source: Alain Pinel Realtors - San Jose - Almaden Valley #81231565 Report a problem | ||
| 8/19/2012 | Listed for sale | $1,295,000+148.3%$417/sqft |
Source: Alain Pinel Realtors Report a problem | ||
| 9/27/1996 | Sold | $521,500$168/sqft |
Source: Public Record Report a problem | ||
Public tax history
| Year | Property taxes | Tax assessment |
|---|---|---|
| 2025 | $46,075 +22.9% | $3,200,000 +15.7% |
| 2024 | $37,485 +1.7% | $2,764,862 +2% |
| 2023 | $36,851 +0.5% | $2,710,650 +2% |
| 2022 | $36,663 +71.4% | $2,657,500 +80.4% |
| 2021 | $21,395 +4.6% | $1,473,251 +1% |
| 2020 | $20,452 | $1,458,145 +2% |
| 2019 | $20,452 +3.9% | $1,429,555 +2% |
| 2018 | $19,691 | $1,401,525 +2% |
| 2017 | $19,691 +1.7% | $1,374,045 +2% |
| 2016 | $19,355 +4.1% | $1,347,103 +1.5% |
| 2015 | $18,593 +5.6% | $1,326,869 +2% |
| 2014 | $17,610 | $1,300,879 +0.5% |
| 2013 | -- | $1,295,000 +84.9% |
| 2012 | -- | $700,196 +2% |
| 2011 | -- | $686,468 +0.8% |
| 2010 | -- | $681,338 -0.2% |
| 2009 | -- | $682,958 +2% |
| 2008 | -- | $669,568 +2% |
| 2007 | -- | $656,440 +2% |
| 2006 | -- | $643,570 +2% |
| 2005 | -- | $630,952 +2% |
| 2004 | -- | $618,581 +1.9% |
| 2003 | -- | $607,245 +2% |
| 2002 | -- | $595,340 +2% |
| 2001 | -- | $583,668 |
Find assessor info on the county website
Neighborhood: Evergreen
Nearby homes
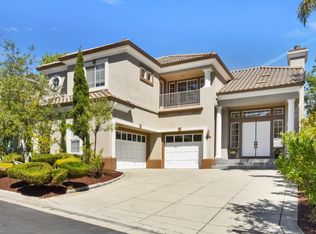
- $3,429,0004 bd4 ba3.4k sqft5683 Snowdon Pl, San Jose, CA 95138Sold
- $2,774,4004 bd3 ba3.4k sqft5695 Snowdon Pl, San Jose, CA 95138Off Market
- $2,990,7004 bd3 ba3.1k sqft5677 Snowdon Pl, San Jose, CA 95138Off Market
- $2,989,9004 bd3 ba3.4k sqft5671 Snowdon Pl, San Jose, CA 95138Off Market
- $3,105,4004 bd3 ba3.4k sqft5640 Snowdon Pl, San Jose, CA 95138Off Market
- $2,890,3004 bd4 ba3.1k sqft5634 Snowdon Pl, San Jose, CA 95138Off Market
- $2,659,5003 bd3 ba2.8k sqft5628 Snowdon Pl, San Jose, CA 95138Off Market
- $2,766,2004 bd4 ba3k sqft5701 Capilano Dr, San Jose, CA 95138Off Market
Nearby schools
GreatSchools rating
- 9/10Silver Oak Elementary SchoolGrades: K-6Distance: 0.1 mi
- 8/10Chaboya Middle SchoolGrades: 7-8Distance: 2.3 mi
- 9/10Silver Creek High SchoolGrades: 9-12Distance: 3.2 mi
Schools provided by the listing agent
- District: EvergreenElementary
Source: MLSListings Inc. This data may not be complete. We recommend contacting the local school district to confirm school assignments for this home.
Get a cash offer in 3 minutes
Find out how much your home could sell for in as little as 3 minutes with a no-obligation cash offer.
Estimated market value
$3,141,700
Get a cash offer in 3 minutes
Find out how much your home could sell for in as little as 3 minutes with a no-obligation cash offer.
Estimated market value
$3,141,700
- California
- Santa Clara County
- San Jose
- 95138
- Evergreen
- 5689 Snowdon Pl
Nearby cities
Nearby neighborhoods
Nearby zip codes
Other San Jose Topics
