Welcome to luxury living in the sought-after gated community of Dominion Valley Country Club! This exquisite home boasts plentiful amenities and elegant finishes throughout. Enter into a dramatic two-story Great Room with wide-planked hardwood and a gas fireplace. The eat-in kitchen is equipped with high-end appliances, granite countertops and abundant cabinetry. The separate formal dining room will host your holidays with grace. Traditional elegance abounds with the chair railing, crown molding and trey ceiling. Enjoy cozy evenings in the warmth of your own private retreat with a gorgeous gas fireplace in the main level primary bedroom.This owners suite offers a totally renovated, breathtaking Spa bath featuring a stunning walk-in shower for two and two separate vanities with excellent storage and counter space! The upper level features a versatile and expansive loft. Additionally there are two secondary bedrooms with a large hallway bath. With a newly completed, as of 2022, fully finished & walk-out basement, this home offers an exceptional design for modern living. The basement is ideal for entertainment, relaxation, recreation (a home for your Peloton), or guest quarters; the possibilities are endless! Your exterior features a colossal custom deck that cascades down to a stone patio with lush landscaping. Dominion Valley Country Club offers a full array of amenities to include pools (indoor and outdoor), golf course, fitness center, club house, tot lots/playground, tennis, bike trails, basketball courts and jogging paths, restaurant and so much more!
Sold for $780,000
$780,000
5689 Solheim Cup Dr, Haymarket, VA 20169
3beds
3,729sqft
Townhouse
Built in 2004
-- sqft lot
$804,900 Zestimate®
$209/sqft
$3,684 Estimated rent
Home value
$804,900
$765,000 - $845,000
$3,684/mo
Zestimate® history
Owner options
List your home for rent
$3,684/mo
Rent Zestimate®
Find your next renter with Zillow Rental Manager. Plus, with online applications, you can quickly screen prospective tenants – for free.
$3,684/mo
Rent Zestimate®
Refinance and save
$4,979/mo
Est. payment
Refinancing to a lower rate could help reduce your monthly payments and save thousands over the life of the loan.
$4,979/mo
Est. payment
Explore your selling options
Work with a Zillow partner agent
Leverage their expertise and Zillow's premium Showcase listings to get your home seen by more buyers.
Get startedList with your own agent
Get your home in front of millions of buyers by listing it on Zillow.
Learn how to do itSell it yourself
Take full control of how buyers see your home on Zillow by listing For Sale by Owner (FSBO).
List your homeWhat's special
Golf courseGas fireplaceLush landscapingStone patioDominion valley country clubExpansive loftExquisite home
Zillow last checked:
Listing updated:
Listed by:
Lucia A Jason 703-606-8800,
Samson Properties
Bought with:
Chris Colgan, 0225075803
EXP Realty, LLC
Source: Bright MLS,MLS#: VAPW2066622
Facts & features
Interior
Bedrooms & bathrooms
- Bedrooms: 3
- Bathrooms: 4
- Full bathrooms: 3
- 1/2 bathrooms: 1
- Main level bathrooms: 4
- Main level bedrooms: 3
Basement
- Area: 1025
Heating
- Forced Air, Natural Gas
Cooling
- Heat Pump, Electric
Appliances
- Included: Gas Water Heater
Features
- Basement: Finished
- Number of fireplaces: 2
Interior area
- Total structure area: 3,729
- Total interior livable area: 3,729 sqft
- Finished area above ground: 2,704
- Finished area below ground: 1,025
Property
Parking
- Total spaces: 2
- Parking features: Garage Faces Front, Attached, Driveway
- Attached garage spaces: 2
- Has uncovered spaces: Yes
Accessibility
- Accessibility features: None
Features
- Levels: Three
- Stories: 3
- Patio & porch: Deck, Patio
- Pool features: Community
Lot
- Features: Corner Lot, Backs to Trees, Backs - Open Common Area, Premium
Details
- Additional structures: Above Grade, Below Grade
- Parcel number: 7298389325
- Zoning: RPC
- Special conditions: Standard
Construction
Type & style
- Home type: Townhouse
- Architectural style: Colonial
- Property subtype: Townhouse
Materials
- Brick Front, Vinyl Siding
- Foundation: Slab
Condition
- New construction: No
- Year built: 2004
Details
- Builder model: MAIN LEVEL MASTER END UNIT
- Builder name: TOLL BROTHERS
Utilities & green energy
- Sewer: Public Sewer
- Water: Public
Community & HOA
Community
- Features: Pool
- Subdivision: Dominion Valley Country Club
HOA
- Has HOA: Yes
- Services included: Pool(s), Reserve Funds, Road Maintenance, Security, Snow Removal, Trash
- HOA fee: $203 monthly
Location
- Region: Haymarket
Financial & listing details
- Price per square foot: $209/sqft
- Tax assessed value: $676,500
- Annual tax amount: $7,577
- Date on market: 3/14/2024
- Listing agreement: Exclusive Right To Sell
- Listing terms: Cash,Conventional,FHA,VA Loan
- Ownership: Other
Price history
| Date | Event | Price |
|---|---|---|
| 4/10/2024 | Sold | $780,000+4%$209/sqft |
Source:  Bright MLS #VAPW2066622 Report a problem Bright MLS #VAPW2066622 Report a problem | ||
| 3/17/2024 | Contingent | $749,900$201/sqft |
Source: Bright MLS #VAPW2066622 Report a problem | ||
| 3/14/2024 | Listed for sale | $749,900+45.6%$201/sqft |
Source: Bright MLS #VAPW2066622 Report a problem | ||
| 11/4/2020 | Sold | $515,000+0%$138/sqft |
Source: Public Record Report a problem | ||
| 9/29/2020 | Pending sale | $514,900$138/sqft |
Source: Washington Street Realty LLC #VAPW504648 Report a problem | ||
| 9/18/2020 | Listed for sale | $514,900+10.7%$138/sqft |
Source: Washington Street Realty LLC #VAPW504648 Report a problem | ||
| 5/10/2018 | Sold | $465,000-2.1%$125/sqft |
Source: Public Record Report a problem | ||
| 4/9/2018 | Listed for sale | $475,000+9.6%$127/sqft |
Source: Take 2 Real Estate Llc #1000369366 Report a problem | ||
| 10/26/2004 | Sold | $433,309$116/sqft |
Source: Public Record Report a problem | ||
Public tax history
| Year | Property taxes | Tax assessment |
|---|---|---|
| 2025 | $7,768 +11.5% | $792,200 +13% |
| 2024 | $6,969 -1% | $700,800 +3.6% |
| 2023 | $7,039 +8.8% | $676,500 +17.6% |
| 2022 | $6,468 +6.1% | $575,300 +14.7% |
| 2021 | $6,097 +5.3% | $501,400 +6.3% |
| 2020 | $5,788 +116.1% | $471,700 +6.3% |
| 2019 | $2,678 -49.7% | $443,600 +0.6% |
| 2018 | $5,326 -0.5% | $441,100 +3.7% |
| 2017 | $5,355 | $425,500 -3.4% |
| 2016 | $5,355 +6.2% | $440,400 -1.9% |
| 2015 | $5,042 | $448,800 +10.7% |
| 2014 | $5,042 | $405,400 +6.9% |
| 2013 | -- | $379,200 +2.6% |
| 2012 | -- | $369,500 +16.4% |
| 2010 | -- | $317,500 -3.7% |
| 2009 | -- | $329,700 -21.5% |
| 2008 | -- | $420,200 -11.5% |
| 2007 | -- | $474,800 -8.3% |
| 2006 | -- | $517,700 +27.9% |
| 2005 | -- | $404,700 +310.9% |
| 2004 | -- | $98,500 |
Find assessor info on the county website
Neighborhood: 20169
Nearby homes
- $680,3003 bd2 ba2.5k sqft5685 Solheim Cup Dr, Haymarket, VA 20169Off Market
- $853,8003 bd3 ba4k sqft5681 Solheim Cup Dr, Haymarket, VA 20169Off Market
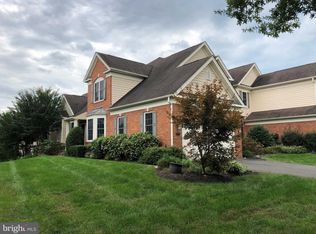
- $1,068,8005 bd5 ba5.1k sqft5701 Solheim Cup Dr, Haymarket, VA 20169Off Market
- $810,0003 bd4 ba4.4k sqft5669 Solheim Cup Dr, Haymarket, VA 20169Off Market
- $825,0004 bd4 ba4k sqft5690 Solheim Cup Dr, Haymarket, VA 20169Sold
- $759,0004 bd4 ba3.8k sqft5665 Solheim Cup Dr, Haymarket, VA 20169Sold
- $761,3003 bd4 ba3.4k sqft5686 Solheim Cup Dr, Haymarket, VA 20169Off Market
- $957,6004 bd3 ba3.6k sqft5705 Solheim Cup Dr, Haymarket, VA 20169Off Market
Nearby schools
GreatSchools rating
- 10/10J.W. Alvey Elementary SchoolGrades: PK-5Distance: 0.5 mi
- 8/10Ronald Wilson Reagan Middle SchoolGrades: 6-8Distance: 0.8 mi
- 9/10Battlefield High SchoolGrades: 9-12Distance: 1.5 mi
Schools provided by the listing agent
- High: Battlefield
- District: Prince William County Public Schools
Source: Bright MLS. This data may not be complete. We recommend contacting the local school district to confirm school assignments for this home.
Get a cash offer in 3 minutes
Find out how much your home could sell for in as little as 3 minutes with a no-obligation cash offer.
Estimated market value
$804,900
Get a cash offer in 3 minutes
Find out how much your home could sell for in as little as 3 minutes with a no-obligation cash offer.
Estimated market value
$804,900
- Virginia
- Prince William County
- Haymarket
- 20169
- 5689 Solheim Cup Dr
Nearby cities
Nearby zip codes
Other Haymarket Topics
