A Perfect Home with Exceptional Features – Don’t Miss Out! You won’t find another home offering the perfect combination of location, yard size, condition, and affordability like this one! This beautifully designed 2-bedroom, 1-bathroom home is both comfortable and inviting, making it the ideal place to settle in. Located on a large corner lot, it offers breathtaking mountain views visible from the living room, bedroom, and covered porch. Picture yourself enjoying the colors of the sunrise from the porch, looking over a beautiful park with the mountains in the distance. Step inside and experience the cozy, welcoming atmosphere of this home. The open layout is perfect for entertaining, with the kitchen providing easy access to the spacious xeriscaped backyard. The backyard features an expansive flagstone patio, a garden bed, a fenced pet area, and mature trees – perfect for BBQs, gatherings, or simply relaxing. The large primary bedroom includes private access to the bathroom, which is equipped with a double vanity and a separate shower/toilet area for added convenience and privacy. Laundry hookups are neatly tucked away in a closet off the hallway, ensuring a tidy home. The second bedroom is well sized and located at the front of the home. For added versatility, there’s a bonus room currently used as an office, but it could easily serve as a reading room, playroom, or anything else to suit your needs. It features a built-in bookcase, an electric fireplace (which stays with the home), and decorative shelving. The garage is designed with practicality in mind, offering space for a car as well as overhead storage and built-in racks for storing bins and more. Every corner of this home has been thoughtfully designed, blending style with function. We’re confident you’ll feel right at home here. Don’t wait—come see this incredible property today!
Sold for $377,000
$377,000
5689 Tomiche Dr, Colorado Springs, CO 80923
2beds
960sqft
Single Family Residence
Built in 1999
7,305 Square Feet Lot
$363,100 Zestimate®
$393/sqft
$2,031 Estimated rent
Home value
$363,100
$341,000 - $385,000
$2,031/mo
Zestimate® history
Owner options
List your home for rent
$2,031/mo
Rent Zestimate®
Find your next renter with Zillow Rental Manager. Plus, with online applications, you can quickly screen prospective tenants – for free.
$2,031/mo
Rent Zestimate®
Refinance and save
$2,246/mo
Est. payment
Refinancing to a lower rate could help reduce your monthly payments and save thousands over the life of the loan.
$2,246/mo
Est. payment
Explore your selling options
Work with a Zillow partner agent
Leverage their expertise and Zillow's premium Showcase listings to get your home seen by more buyers.
Get startedList with your own agent
Get your home in front of millions of buyers by listing it on Zillow.
Learn how to do itSell it yourself
Take full control of how buyers see your home on Zillow by listing For Sale by Owner (FSBO).
List your homeWhat's special
Garden bedBreathtaking mountain viewsSpacious xeriscaped backyardLarge corner lotFenced pet areaBuilt-in bookcaseElectric fireplace
Zillow last checked:
Listing updated:
Listed by:
Dani Kuhlmann 719-651-0754,
Mountain City Realty Inc.
Bought with:
Jeffrey Johnson
Keller Williams Premier Realty
Source: elevateMLS,MLS#: 5502677
Facts & features
Interior
Bedrooms & bathrooms
- Bedrooms: 2
- Bathrooms: 1
- Full bathrooms: 1
Heating
- Forced Air
Cooling
- Ceiling Fan(s), Central Air
Appliances
- Included: 220v in Kitchen, Dishwasher, Disposal, Exhaust Fan, Microwave, Oven
Features
- High Speed Internet, Pantry
- Flooring: Carpet, Vinyl/Linoleum
- Has basement: No
- Has fireplace: Yes
- Fireplace features: Electric
Interior area
- Total structure area: 960
- Total interior livable area: 960 sqft
- Finished area above ground: 960
- Finished area below ground: 0
Property
Parking
- Total spaces: 1
- Parking features: Attached, Garage Door Opener, See Remarks, Concrete Driveway
- Attached garage spaces: 1
Features
- Patio & porch: Other, See Prop Desc Remarks
- Exterior features: Auto Sprinkler System
- Fencing: Back Yard
- Has view: Yes
- View description: Mountain(s)
Lot
- Size: 7,305 Square Feet
- Features: Corner Lot, Level, Near Fire Station, Near Hospital, Near Park, Near Schools, Near Shopping Center, HOA Required $, Landscaped
Details
- Parcel number: 5318403001
Construction
Type & style
- Home type: SingleFamily
- Architectural style: Ranch
- Property subtype: Single Family Residence
Materials
- Alum/Vinyl/Steel, Framed on Lot
- Foundation: Crawl Space
- Roof: Composite Shingle
Condition
- Existing Home
- New construction: No
- Year built: 1999
Utilities & green energy
- Water: Municipal
Community & HOA
Community
- Features: Parks or Open Space, Playground, None
HOA
- Services included: Covenant Enforcement
- HOA fee: $38 quarterly
Location
- Region: Colorado Springs
Financial & listing details
- Price per square foot: $393/sqft
- Tax assessed value: $369,762
- Annual tax amount: $1,137
- Date on market: 12/28/2024
- Listing terms: Cash,Conventional,FHA,VA Loan
Price history
| Date | Event | Price |
|---|---|---|
| 2/3/2025 | Sold | $377,000+0.5%$393/sqft |
Source:  elevateMLS #5502677 Report a problem elevateMLS #5502677 Report a problem | ||
| 1/2/2025 | Contingent | $375,000$391/sqft |
Source: elevateMLS #5502677 Report a problem | ||
| 12/28/2024 | Listed for sale | $375,000+2.7%$391/sqft |
Source: elevateMLS #5502677 Report a problem | ||
| 12/13/2022 | Sold | $365,000-0.8%$380/sqft |
Source: Public Record Report a problem | ||
| 11/6/2022 | Contingent | $368,000$383/sqft |
Source: elevateMLS #4252552 Report a problem | ||
| 11/3/2022 | Price change | $368,000-1.7%$383/sqft |
Source: elevateMLS #4252552 Report a problem | ||
| 10/6/2022 | Price change | $374,300-0.7%$390/sqft |
Source: elevateMLS #4252552 Report a problem | ||
| 9/9/2022 | Listed for sale | $377,000+75.3%$393/sqft |
Source: elevateMLS #4252552 Report a problem | ||
| 12/20/2018 | Sold | $215,000+84.2%$224/sqft |
Source: Public Record Report a problem | ||
| 12/16/1999 | Sold | $116,735$122/sqft |
Source: Public Record Report a problem | ||
Public tax history
| Year | Property taxes | Tax assessment |
|---|---|---|
| 2024 | $1,138 +8.6% | $24,770 |
| 2023 | $1,048 -4.1% | $24,770 +37.8% |
| 2022 | $1,092 | $17,970 -2.8% |
| 2021 | -- | $18,490 +26.3% |
| 2020 | $875 +1.1% | $14,640 |
| 2019 | $866 +151.8% | $14,640 +29.1% |
| 2018 | $344 +0.5% | $11,340 |
| 2017 | $342 -0.5% | $11,340 +0.6% |
| 2016 | $344 -0.9% | $11,270 |
| 2015 | $347 +10.7% | $11,270 +12.9% |
| 2014 | $313 | $9,980 |
| 2013 | -- | -- |
| 2012 | -- | $11,610 |
| 2011 | $769 | $11,610 -5.9% |
| 2010 | -- | $12,340 |
| 2009 | -- | $12,340 -5.4% |
| 2008 | -- | $13,040 |
| 2006 | -- | $13,040 +19.1% |
| 2004 | -- | $10,950 |
| 2003 | $900 +1.1% | $10,950 +1% |
| 2002 | $890 +11.5% | $10,840 +14.1% |
| 2001 | $799 | $9,500 |
Find assessor info on the county website
Neighborhood: Powers
Nearby homes
- $280,6693 bd3 ba1.5k sqft5683 Tomiche Dr, Colorado Springs, CO 80923Off Market
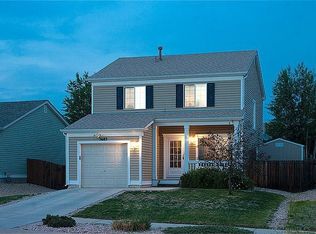
- $344,1002 bd1 ba960 sqft5677 Tomiche Dr, Colorado Springs, CO 80923Off Market
- $434,3003 bd2 ba1.1k sqft5718 San Cristobal Dr, Colorado Springs, CO 80923Off Market
- $347,9002 bd1 ba900 sqft5710 San Cristobal Dr, Colorado Springs, CO 80923Off Market

- $389,1003 bd2 ba1.1k sqft5705 Tomiche Dr, Colorado Springs, CO 80923Off Market
- $348,5002 bd1 ba960 sqft5671 Tomiche Dr, Colorado Springs, CO 80923Off Market
- $372,5003 bd2 ba1.1k sqft5683 Anna Lee Way, Colorado Springs, CO 80923Off Market
- $404,0003 bd3 ba1.5k sqft5667 Anna Lee Way, Colorado Springs, CO 80923Off Market
Nearby schools
GreatSchools rating
- 7/10Ridgeview Elementary SchoolGrades: PK-5Distance: 0.7 mi
- 7/10Skyview Middle SchoolGrades: 6-8Distance: 0.5 mi
- 4/10Vista Ridge High SchoolGrades: 9-12Distance: 1.3 mi
Schools provided by the listing agent
- Elementary: Ridgeview
- Middle: Skyview
- High: Vista Ridge
- District: Falcon-49
Source: elevateMLS. This data may not be complete. We recommend contacting the local school district to confirm school assignments for this home.
Get a cash offer in 3 minutes
Find out how much your home could sell for in as little as 3 minutes with a no-obligation cash offer.
Estimated market value
$363,100
Get a cash offer in 3 minutes
Find out how much your home could sell for in as little as 3 minutes with a no-obligation cash offer.
Estimated market value
$363,100
- Colorado
- El Paso County
- Colorado Springs
- 80923
- Powers
- 5689 Tomiche Dr
Nearby cities
Nearby neighborhoods
- Briargate Real estate
- Central Colorado Springs Real estate
- Cimarron Hills Real estate
- East Colorado Springs Real estate
- Northeast Colorado Springs Real estate
- Northwest Colorado Springs Real estate
- Old Colorado City Real estate
- Powers Real estate
- Southeast Colorado Springs Real estate
- Southwest Colorado Springs Real estate
Nearby zip codes
Other Colorado Springs Topics
- Apartments for Rent in 80923
- Houses for Sale in 80923
- Houses for Rent in 80923
- 80923 Real Estate
- Colorado Springs Condos
- Houses for Sale in Colorado Springs
- Newest Listings in Colorado Springs
- Colorado Springs Home Values
- Colorado Springs Real Estate Agents
- Colorado Springs Refinance
- Colorado Springs Mortgage Rates
