Some homes simply make everyday life feel easier. This beautifully updated 4-bedroom ranch offers nearly 3,700 sq ft of finished living space, including a spacious lower level ready for movie nights, hobbies, guests or play. Smooth ceilings, updated flooring, fresh finishes and a warm, cohesive style create a truly move-in-ready feel from the moment you arrive. Large windows fill the home with natural light, while the screened porch, patio and generous half-acre lot invite you to slow down and enjoy the outdoors. An 18x21 detached garage adds valuable storage and flexibility. Located near Rolling Hills Swim Club, a private seasonal club, this is the kind of home that gives you room to live, gather and stay awhile.
Pending
$485,000
5689 Windermere Ln, Fairfield, OH 45014
4beds
3,700sqft
Single Family Residence
Built in 1967
0.54 Acres Lot
$466,500 Zestimate®
$131/sqft
$-- HOA
What's special
Warm cohesive styleFresh finishesScreened porchSmooth ceilingsGenerous half-acre lotUpdated flooring
- 61 days
- 91
- 0
Zillow last checked:
Listing updated:
Listed by:
Jeffrey Boyle (513)874-3300,
Keller Williams Advisors Rlty
Source: DABR MLS,MLS#: 964652 Originating MLS: Dayton Area Board of REALTORS
Originating MLS: Dayton Area Board of REALTORSFacts & features
Interior
Bedrooms & bathrooms
- Bedrooms: 4
- Bathrooms: 3
- Full bathrooms: 2
- 1/2 bathrooms: 1
- Main level bathrooms: 3
Primary bedroom
- Level: Main
- Dimensions: 14 x 13
Bedroom
- Level: Main
- Dimensions: 14 x 13
Bedroom
- Level: Main
- Dimensions: 18 x 11
Bedroom
- Level: Main
- Dimensions: 16 x 14
Breakfast room nook
- Level: Main
- Dimensions: 13 x 7
Dining room
- Level: Main
- Dimensions: 14 x 12
Entry foyer
- Level: Main
- Dimensions: 14 x 11
Family room
- Level: Main
- Dimensions: 19 x 13
Kitchen
- Level: Main
- Dimensions: 12 x 9
Laundry
- Level: Main
- Dimensions: 14 x 20
Living room
- Level: Main
- Dimensions: 13 x 15
Recreation
- Level: Lower
- Dimensions: 40 x 31
Heating
- Forced Air, Natural Gas
Cooling
- Central Air
Appliances
- Included: Dryer, Dishwasher, Disposal, Microwave, Range, Refrigerator, Washer, Gas Water Heater
Features
- Pantry, Quartz Counters, Solid Surface Counters, Walk-In Closet(s)
- Windows: Aluminum Frames, Vinyl
- Basement: Full,Partially Finished
- Has fireplace: Yes
- Fireplace features: Gas
Interior area
- Total structure area: 3,700
- Total interior livable area: 3,700 sqft
Property
Parking
- Total spaces: 2
- Parking features: Detached, Garage, Two Car Garage
- Garage spaces: 2
Features
- Levels: One
- Stories: 1
- Patio & porch: Deck, Patio, Porch
- Exterior features: Deck, Porch, Patio
Lot
- Size: 0.54 Acres
- Dimensions: 120 x 195
Details
- Parcel number: A0700080000030
- Zoning: Residential
- Zoning description: Residential
Construction
Type & style
- Home type: SingleFamily
- Property subtype: Single Family Residence
Materials
- Vinyl Siding
Condition
- Year built: 1967
Community & HOA
Community
- Subdivision: Fairfield
HOA
- Has HOA: No
Location
- Region: Fairfield
Financial & listing details
- Price per square foot: $131/sqft
- Tax assessed value: $313,880
- Annual tax amount: $4,093
- Date on market: 7/20/2026
Estimated market value
$466,500
$443,000 - $490,000
$3,459/mo
Price history
| Date | Event | Price |
|---|---|---|
| 7/25/2026 | Pending sale | $485,000$131/sqft |
Source:  Cincy MLS #1884412 Report a problem Cincy MLS #1884412 Report a problem | ||
| 7/23/2026 | Listed for sale | $485,000+54%$131/sqft |
Source: Cincy MLS #1884412 Report a problem | ||
| 10/28/2022 | Sold | $315,000-6%$85/sqft |
Source: Cincy MLS #1749845 Report a problem | ||
| 9/7/2022 | Pending sale | $335,000$91/sqft |
Source: Cincy MLS #1749845 Report a problem | ||
| 8/20/2022 | Listed for sale | $335,000$91/sqft |
Source: Cincy MLS #1749845 Report a problem | ||
| 8/17/2022 | Pending sale | $335,000$91/sqft |
Source: Cincy MLS #1749845 Report a problem | ||
| 8/14/2022 | Listed for sale | $335,000$91/sqft |
Source: Cincy MLS #1749845 Report a problem | ||
Public tax history
| Year | Property taxes | Tax assessment |
|---|---|---|
| 2025 | $4,093 +0.7% | $109,860 |
| 2024 | $4,066 +1% | $109,860 |
| 2023 | $4,027 +14.9% | $109,860 +49.7% |
| 2022 | $3,504 +15.7% | $73,380 +1.6% |
| 2021 | $3,029 -3.9% | $72,220 |
| 2020 | $3,150 -4.4% | $72,220 +10.6% |
| 2019 | $3,297 +1.9% | $65,320 |
| 2018 | $3,237 -1% | $65,320 |
| 2017 | $3,269 +3.5% | $65,320 +8.7% |
| 2016 | $3,158 +5% | $60,080 |
| 2015 | $3,007 +10.2% | $60,080 |
| 2014 | $2,728 | $60,080 +5% |
| 2013 | $2,728 -0.3% | $57,210 |
| 2012 | $2,737 | $57,210 -17% |
| 2011 | $2,737 +11.6% | $68,898 -3.2% |
| 2010 | $2,453 +3.1% | $71,176 |
| 2009 | $2,379 -3.1% | $71,176 -5.3% |
| 2008 | $2,456 -14.2% | $75,163 +9.4% |
| 2007 | $2,863 -1.2% | $68,681 |
| 2006 | $2,898 +2.8% | $68,681 |
| 2005 | $2,820 +4.3% | $68,681 +7.8% |
| 2004 | $2,703 +12.4% | $63,704 |
| 2003 | $2,405 +5.8% | $63,704 |
| 2002 | $2,273 -2.6% | $63,704 +7.2% |
| 2001 | $2,334 +0.4% | $59,402 |
| 2000 | $2,325 | $59,402 |
Find assessor info on the county website
Monthly payment
Est. payment
Payment breakdown
Explore the cost of this home by adjusting the details. Changes won't be saved.Climate risks
Neighborhood: 45014
Nearby schools
Schools provided by the listing agent
- District: Fairfield
Source: DABR MLS. This data may not be complete. We recommend contacting the local school district to confirm school assignments for this home.
Similar homes
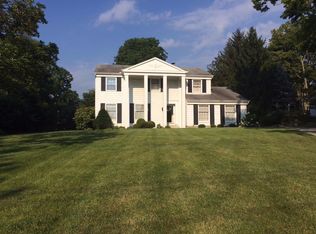
- $349,9004 bd3 ba2.5k sqft5468 Schiering Dr, Fairfield, OH 45014For Sale
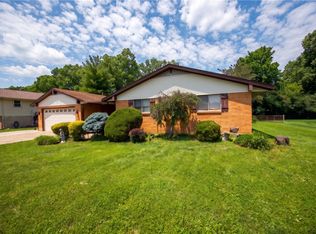
 MLS ID #961665, Donna S Deaton, RE/MAX Victory + Affiliates. DABR MLS
 - $469,0004 bd3 ba2.5k sqft4763 Logsdons Meadow Dr, Liberty Township, OH 45011For Sale
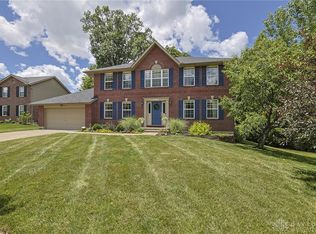 MLS ID #968601, Ashley Galloway, Sibcy Cline Inc.. DABR MLS
 - $474,9005 bd3 ba2.6k sqft4387 Randall Dr, Liberty Township, OH 45011For Sale
 MLS ID #967645, Erika Halburnt, Bella Realty Group. DABR MLS
 - $489,9004 bd4 ba2.6k sqft5833 Jenny Marie Ct, Hamilton, OH 45011For Sale
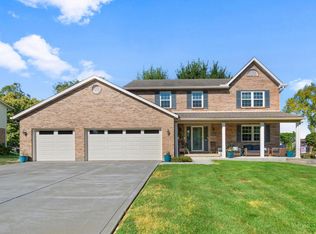
 MLS ID #1892842, Karen M. Casey, RE/MAX Alliance Realty. Cincy MLS
 - $499,0004 bd4 ba4.3k sqft7229 W Hartford Ct, West Chester, OH 45069For SaleMLS ID #963072, Chris Ferguson, Keller Williams Community Part. DABR MLS
- $500,0006 bd5 ba3.7k sqft578 Rachel Dr, Hamilton, OH 45013For SaleMLS ID #967731, Tasha Batsche, Glasshouse Realty Group. DABR MLS
- $420,0004 bd4 ba2.2k sqft2004 Crest Rd, Cincinnati, OH 45240For SaleMLS ID #1889924, Tia Slaughter, Keller Williams Seven Hills Re. Cincy MLS
- $475,0005 bd4 ba2.2k sqft6181 Sugartree Ct, Liberty Township, OH 45011For SaleMLS ID #1891687, Vicki M Sylvestre, Keller Williams Advisors. Cincy MLS
- $495,0004 bd4 ba2.4k sqft7843 Woodside Ct, Maineville, OH 45039For SaleMLS ID #1891717, Michelle L Hitchcock, Keller Williams Seven Hills Re. Cincy MLS
- $428,0004 bd4 ba2.9k sqft5862 Forge Bridge Dr, West Chester, OH 45069For SaleMLS ID #968625, Eric Lowry, eXp Realty. DABR MLS
- $450,0004 bd3 ba3.1k sqft5929 Quailhill Dr, Cincinnati, OH 45233For SaleMLS ID #1892445, Sandi N. Wethington, eXp Realty. Cincy MLS
- $454,9004 bd4 ba2.9k sqft7497 Rolling Meadows Dr, West Chester, OH 45069For SaleMLS ID #967226, Hossam Elsayed, Emerald Home Advisors. DABR MLS
- $439,9004 bd4 ba2.1k sqft6476 Colonial Orchard Ct, Liberty Township, OH 45011For SaleMLS ID #966528, Elizabeth McClary, Comey & Shepherd REALTORS. DABR MLS
- $429,9993 bd3 ba3.4k sqft1790 Hanover Way, Hamilton, OH 45013For SaleMLS ID #1890683, Amy L. Markowski, Real of Ohio. Cincy MLS
- $439,0004 bd3 ba2.1k sqft4897 Streamside Ct, Liberty Twp, OH 45011For SaleMLS ID #967519, Stefanie A. Creech, Comey & Shepherd REALTORS. DABR MLS
- $425,0003 bd3 ba2.1k sqft12013 Westland Ct, Cincinnati, OH 45251For SaleMLS ID #969077, Lakisha Scruggs, Huff Realty. DABR MLS
- $450,0003 bd3 ba2.7k sqft3147 Baffin Dr, Fairfield, OH 45011For SaleMLS ID #1891219, Tom Hambly, Relocation Planners. Cincy MLS
- $529,0005 bd3 ba3k sqft5316 Quailwood Ct, Cincinnati, OH 45238For SaleMLS ID #1891954, Nick G Guetle, Cincinnati Boardwalk, Inc.. Cincy MLS
- $489,9004 bd4 ba2.2k sqft6509 Michele Ln, Liberty Township, OH 45044For SaleMLS ID #1885470, Brianna Scott, Heart State Realty LLC. Cincy MLS
- $305,0004 bd3 ba2k sqft1727 John Gray Rd, Cincinnati, OH 45240For SaleMLS ID #1891585, Myrkol L. Bolden, Keller Williams Seven Hills Re. Cincy MLS
