Stunning Former Model Home with Premium Features in Prime Location! Welcome to your dream home! This beautifully designed 4-bedroom, 3-bathroom former model home is nestled in a highly desirable neighborhood, offering a perfect blend of comfort, style, and convenience. Built to showcase the finest craftsmanship, this home boasts high-end finishes and elegant design elements throughout.
Key Features:
• Spacious Layout: Enjoy an open concept living space with high ceilings, recessed lighting, abundant natural light, and a beautiful winding staircase.
• Gourmet Kitchen: Equipped with stainless steel appliances, granite countertops, a large island with seating, custom cabinetry, and a butler pantry for additional storage and prep space.
• Luxurious Primary Suite: Features a large walk-in California style closet with built-ins and an ensuite bathroom with dual vanities, a jacuzzi soaking tub, a glass-enclosed shower, and premium fixtures.
• Additional Bedrooms & Flex Room: Generously sized with ample closet space, ideal for family or guests. Additionally, a versatile flex room can be used as a den or home office to suit your needs.
• Modern Upgrades: Crown moldings, wainscoting, hardwood floors, energy-efficient windows, and a high-efficiency HVAC system.
• Walkout Basement: Offers additional living space with endless possibilities for a recreation room, home gym, or guest suite.
• Outdoor Oasis: A beautifully landscaped front and backyard with a lush lawn perfect for entertaining and relaxation.
• New Roof and HVAC System: Recently installed for peace of mind and long-term durability.
• Prime Location: Ideally situated within a short walk to Stony Creek Metropark, and a short drive to downtown Rochester with its wonderful shopping and dining. This home has easy access to major highways for commuting convenience and is in the Utica Community School district with amazing top-rated schools. Don't miss this rare opportunity to own a former model home with premium features!
Sold for $725,000
$725,000
56892 Oakway Dr, Shelby Township, MI 48316
4beds
3,002sqft
Single Family Residence
Built in 2005
0.36 Acres Lot
$744,800 Zestimate®
$242/sqft
$3,695 Estimated rent
Home value
$744,800
$685,000 - $804,000
$3,695/mo
Zestimate® history
Owner options
List your home for rent
$3,695/mo
Rent Zestimate®
Find your next renter with Zillow Rental Manager. Plus, with online applications, you can quickly screen prospective tenants – for free.
$3,695/mo
Rent Zestimate®
Refinance and save
$5,193/mo
Est. payment
Refinancing to a lower rate could help reduce your monthly payments and save thousands over the life of the loan.
$5,193/mo
Est. payment
Explore your selling options
Work with a Zillow partner agent
Leverage their expertise and Zillow's premium Showcase listings to get your home seen by more buyers.
Get startedList with your own agent
Get your home in front of millions of buyers by listing it on Zillow.
Learn how to do itSell it yourself
Take full control of how buyers see your home on Zillow by listing For Sale by Owner (FSBO).
List your homeWhat's special
Zillow last checked:
Listing updated:
Listed by:
Paul Savage 586-453-1669,
Parker Wright Real Estate Group
Bought with:
Verona Sibou, 6501433083
Realty Executives Home Towne
Source: Realcomp II,MLS#: 20250021315
Facts & features
Interior
Bedrooms & bathrooms
- Bedrooms: 4
- Bathrooms: 3
- Full bathrooms: 2
- 1/2 bathrooms: 1
Primary bedroom
- Level: Entry
- Area: 256
- Dimensions: 16 x 16
Bedroom
- Level: Second
- Area: 224
- Dimensions: 16 x 14
Bedroom
- Level: Second
- Area: 216
- Dimensions: 18 x 12
Bedroom
- Level: Second
- Area: 168
- Dimensions: 14 x 12
Primary bathroom
- Level: Entry
- Area: 140
- Dimensions: 14 x 10
Other
- Level: Second
- Area: 216
- Dimensions: 18 x 12
Other
- Level: Entry
- Area: 42
- Dimensions: 7 x 6
Other
- Level: Entry
- Area: 204
- Dimensions: 17 x 12
Other
- Level: Entry
- Area: 30
- Dimensions: 6 x 5
Dining room
- Level: Entry
- Area: 154
- Dimensions: 14 x 11
Family room
- Level: Entry
- Area: 420
- Dimensions: 21 x 20
Flex room
- Level: Entry
- Area: 140
- Dimensions: 14 x 10
Kitchen
- Level: Entry
- Area: 196
- Dimensions: 14 x 14
Laundry
- Level: Entry
- Area: 80
- Dimensions: 10 x 8
Loft
- Level: Second
- Area: 144
- Dimensions: 18 x 8
Other
- Level: Entry
- Area: 150
- Dimensions: 15 x 10
Heating
- Forced Air, Natural Gas
Cooling
- Ceiling Fans, Central Air
Appliances
- Included: Dishwasher, Disposal, Dryer, Free Standing Gas Range, Free Standing Refrigerator, Stainless Steel Appliances, Washer
- Laundry: Gas Dryer Hookup, Laundry Room, Washer Hookup
Features
- Entrance Foyer, High Speed Internet, Jetted Tub
- Basement: Bath Stubbed,Full,Unfinished,Walk Out Access
- Has fireplace: Yes
- Fireplace features: Gas, Great Room
Interior area
- Total interior livable area: 3,002 sqft
- Finished area above ground: 3,002
Property
Parking
- Total spaces: 3
- Parking features: Three Car Garage, Attached, Garage Door Opener, Garage Faces Side
- Attached garage spaces: 3
Features
- Levels: Two
- Stories: 2
- Entry location: GroundLevelwSteps
- Patio & porch: Covered, Porch
- Pool features: None
Lot
- Size: 0.36 Acres
- Dimensions: 100 x 158
Details
- Parcel number: 0706101014
- Special conditions: Short Sale No,Standard
- Other equipment: Intercom
Construction
Type & style
- Home type: SingleFamily
- Architectural style: Colonial
- Property subtype: Single Family Residence
Materials
- Brick, Stone
- Foundation: Basement, Poured, Sump Pump
- Roof: Asphalt,Composition
Condition
- New construction: No
- Year built: 2005
Utilities & green energy
- Sewer: Public Sewer
- Water: Public
- Utilities for property: Cable Available, Underground Utilities
Community & HOA
Community
- Security: Carbon Monoxide Detectors, Smoke Detectors
- Subdivision: CREEKSIDE VILLAGE OF SHELBY SUB #3
HOA
- Has HOA: Yes
- HOA fee: $465 annually
Location
- Region: Shelby Township
Financial & listing details
- Price per square foot: $242/sqft
- Tax assessed value: $216,506
- Annual tax amount: $6,550
- Date on market: 4/5/2025
- Cumulative days on market: 85 days
- Listing agreement: Exclusive Agency
- Listing terms: Cash,Conventional
Price history
| Date | Event | Price |
|---|---|---|
| 7/9/2025 | Sold | $725,000-3.3%$242/sqft |
Source:  Realcomp II #20250021315 Report a problem Realcomp II #20250021315 Report a problem | ||
| 7/3/2025 | Pending sale | $750,000$250/sqft |
Source: Realcomp II #20250021315 Report a problem | ||
| 4/24/2025 | Price change | $750,000-3.2%$250/sqft |
Source: Realcomp II #20250021315 Report a problem | ||
| 4/5/2025 | Listed for sale | $775,000+40.9%$258/sqft |
Source: Realcomp II #20250021315 Report a problem | ||
| 1/26/2006 | Sold | $550,000$183/sqft |
Source: Public Record Report a problem | ||
Public tax history
| Year | Property taxes | Tax assessment |
|---|---|---|
| 2025 | $6,661 +5% | $339,300 +4.9% |
| 2024 | $6,341 +5.3% | $323,600 +23.8% |
| 2023 | $6,023 +2.8% | $261,400 +10.1% |
| 2022 | $5,858 +0.7% | $237,400 +3.4% |
| 2021 | $5,818 | $229,700 +2.2% |
| 2020 | $5,818 +8.5% | $224,700 +0.8% |
| 2019 | $5,363 +3.1% | $223,000 -6% |
| 2018 | $5,203 +2.2% | $237,300 +6.6% |
| 2017 | $5,091 | $222,700 |
| 2016 | $5,091 | $222,700 +13.7% |
| 2015 | $5,091 -10.9% | $195,800 +15.7% |
| 2013 | $5,717 | $169,300 |
Find assessor info on the county website
Neighborhood: 48316
Nearby homes
- $642,0003 bd4 ba5.1k sqft56854 Hartley Dr E, Shelby Township, MI 48316Sold
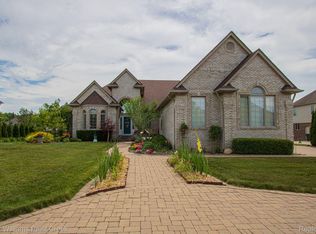
- $841,4004 bd5 ba3.8k sqft56818 Hartley Dr E, Shelby Township, MI 48316Off Market
- $621,9004 bd2 ba3k sqft56873 Dickens Dr, Shelby Township, MI 48316Off Market
- $806,7004 bd3 ba3.5k sqft56934 Oakway Dr, Shelby Township, MI 48316Off Market
- $585,6004 bd2 ba2.8k sqft56841 Dickens Dr, Shelby Township, MI 48316Off Market
- $508,5003 bd3 ba2.3k sqft56915 Dickens Dr, Shelby Township, MI 48316Off Market
- $828,8003 bd2 ba-- sqft56839 Hartley Dr E, Shelby Township, MI 48316Off Market
- $762,7004 bd3 ba3.5k sqft56897 Oakway Dr, Shelby Township, MI 48316Off Market
Nearby schools
GreatSchools rating
- 8/10Switzer Elementary SchoolGrades: PK-6Distance: 2.2 mi
- 7/10Malow Junior High SchoolGrades: 7-9Distance: 2.4 mi
- 9/10Eisenhower High SchoolGrades: 10-12Distance: 2.4 mi
Get a cash offer in 3 minutes
Find out how much your home could sell for in as little as 3 minutes with a no-obligation cash offer.
Estimated market value
$744,800
Get a cash offer in 3 minutes
Find out how much your home could sell for in as little as 3 minutes with a no-obligation cash offer.
Estimated market value
$744,800
- Michigan
- Macomb County
- Shelby Township
- 48316
- 56892 Oakway Dr
Nearby cities
Nearby zip codes
Other Shelby Township Topics
