One of a kind home near downtown Fillmore with spectacular views, pool, spa, stand alone workshop with electricity and gated parking. Beautifully updated mid-century custom ranch style home with stunning Topatopa mountain views and a level of privacy rare for an in-town home. The professionally landscaped lot features low-maintenance artificial turf, multiple outdoor sitting and dining areas, and a large paved parking area. A private pool anchored by a jetted spa is bordered by a raised garden with four palm trees and flowering vines for total seclusion.Inside, an open-concept living/dining area is grounded by neutral-tone ceramic tile flooring and centered around an in-wall gas fireplace. A wall of built-in, recessed-lit bookcases showcases art and keepsakes, while a large picture window and custom glass entry door frame the mountain views. The contemporary kitchen boasts stainless steel appliances, and Sub Zero refrigerator, A 300+ sq ft bonus space -- ideal as a family room, third bedroom, or both -- opens via sliding and folding glass doors to a covered outdoor lounge, and sits adjacent to a fully updated bathroom and laundry area with utility closet.
Accepting backups
$775,000
569 3rd St, Fillmore, CA 93015
2beds
1,356sqft
Single Family Residence
Built in 1962
6,534 Square Feet Lot
$773,000 Zestimate®
$572/sqft
$-- HOA
What's special
- 33 days
- 1,189
- 63
Zillow last checked:
Listing updated:
Listed by:
Michael Gratland DRE #01263457 805-857-5811,
Pinnacle Estate Properties, Inc.,
Maria T Gratland DRE #02142516 805-857-4471,
Pinnacle Estate Properties, Inc.
Source: CSMAOR,MLS#: 226004196
Facts & features
Interior
Bedrooms & bathrooms
- Bedrooms: 2
- Bathrooms: 2
- Full bathrooms: 2
Heating
- Natural Gas, Fireplace(s), Forced Air
Cooling
- Central Air
Appliances
- Included: Tankless Water Heater, Dishwasher, Dryer, Disposal, Refrigerator, Washer, Water Softener Rented
- Laundry: In Unit, Laundry Area
Features
- Granite Counters
- Flooring: Carpet, Other
- Has fireplace: No
Interior area
- Total structure area: 1,356
- Total interior livable area: 1,356 sqft
Property
Parking
- Parking features: Auto Driveway Gate, Converted Garage
- Has uncovered spaces: Yes
Features
- Levels: One
- Stories: 1
- Entry location: Ground Level - No Steps, Main Level
- Exterior features: Gutters
- Has private pool: Yes
- Pool features: Gas Heat, Private
- Has spa: Yes
- Spa features: Heated - Gas, Private, In Ground
- Fencing: Chain Link,Masonry,Privacy,Wrought Iron,Full
- Has view: Yes
- View description: Any, Canyon, Hills, Mountain(s)
Lot
- Size: 6,534 Square Feet
- Features: Back Yard, Front Yard, Level, No Landscaping
Details
- Additional structures: Shed(s)
- Parcel number: 0500143145
- Special conditions: Standard
Construction
Type & style
- Home type: SingleFamily
- Architectural style: Mid Century,Ranch
- Property subtype: Single Family Residence
Materials
- Stucco
- Foundation: Raised, Slab
- Roof: Composition Shingle
Condition
- Year built: 1962
Utilities & green energy
- Sewer: Public Sewer
- Water: District/Public
Community & HOA
HOA
- Has HOA: No
Location
- Region: Fillmore
Financial & listing details
- Price per square foot: $572/sqft
- Tax assessed value: $298,898
- Date on market: 9/9/2026
- Cumulative days on market: 27 days
- Listing terms: VA Loan,FHA,Conventional,Cash
Estimated market value
$773,000
$734,000 - $812,000
$2,605/mo
Price history
| Date | Event | Price |
|---|---|---|
| 9/21/2026 | Contingent | $775,000$572/sqft |
Source:  CRMLS #226004196 Report a problem CRMLS #226004196 Report a problem | ||
| 9/9/2026 | Listed for sale | $775,000+369.7%$572/sqft |
Source:  CSMAOR #226004196 Report a problem CSMAOR #226004196 Report a problem | ||
| 8/16/2000 | Sold | $165,000$122/sqft |
Source: Public Record Report a problem | ||
Public tax history
| Year | Property taxes | Tax assessment |
|---|---|---|
| 2026 | -- | $298,898 +2% |
| 2025 | $3,417 +8.7% | $293,038 +2% |
| 2024 | $3,145 | $287,293 +2% |
| 2023 | $3,145 +8.2% | $281,660 +2% |
| 2022 | $2,906 -12% | $276,138 +2% |
| 2021 | $3,303 +7.8% | $270,724 +1% |
| 2020 | $3,063 -0.3% | $267,950 +2% |
| 2019 | $3,071 +2.1% | $262,697 +2% |
| 2018 | $3,008 -0.5% | $257,547 +2% |
| 2017 | $3,024 +8% | $252,498 +2% |
| 2016 | $2,799 +2.9% | $247,548 +1.5% |
| 2015 | $2,720 +0.1% | $243,831 +2% |
| 2014 | $2,717 | $239,057 +0.5% |
| 2013 | -- | $237,978 +2% |
| 2012 | -- | $233,312 +2% |
| 2011 | -- | $228,738 +0.5% |
| 2009 | -- | $227,572 +4% |
| 2007 | -- | $218,737 +4.9% |
| 2006 | -- | $208,566 +2% |
| 2005 | -- | $204,477 +19.1% |
| 2003 | -- | $171,666 +2% |
| 2002 | -- | $168,300 +2% |
| 2001 | $1,806 +162.9% | $165,000 +187.6% |
| 2000 | $687 | $57,363 |
Find assessor info on the county website
Monthly payment
Est. payment
Payment breakdown
Explore the cost of this home by adjusting the details. Changes won't be saved.Climate risks
Neighborhood: 93015
Nearby schools
Schools provided by the listing agent
- Elementary: Mountain Vista
- Middle: Fillmore
- High: Fillmore
Source: CSMAOR. This data may not be complete. We recommend contacting the local school district to confirm school assignments for this home.
Similar homes
- $850,0003 bd3 ba2k sqft361 Heritage Valley Pkwy, Fillmore, CA 93015For Sale
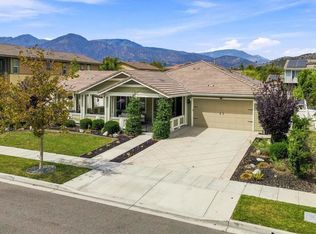 MLS ID #V1-38705, Christy Rueckert, Pinnacle Estate Properties, In. CRMLS
 - $736,0004 bd2 ba1.8k sqft425 Morrison Ln, Santa Paula, CA 93060For Sale
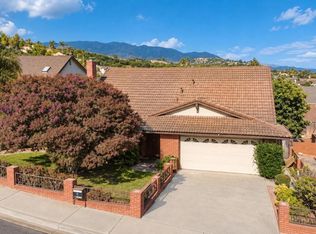 MLS ID #V1-39075, Tanya Reyes, Ventura County ExecutiveRealty. CRMLS
 - $794,5003 bd2 ba1.2k sqft6821 N Tulane Ave, Moorpark, CA 93021For Sale
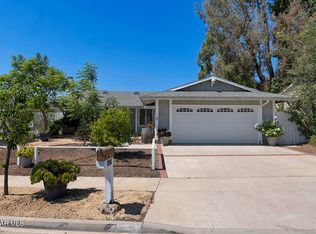 MLS ID #226004241, Chris Delaplane, Realty Minded. CSMAOR
 - $699,9993 bd3 ba1.9k sqft400 Tibbetts St, Santa Paula, CA 93060For Sale
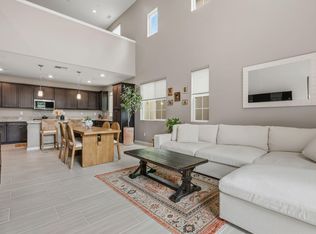 MLS ID #26-3067, Hitchcock & Associates. SBMLS
Local buyer's agents are ready to help
