Skip main navigation
Closed
  • $119,900

    569/571 212/214 Highland Ave, Johnstown, PA 15902

    8beds
    5baths
    3,176sqft
    Multi Family
    Built in ----
    -- sqft lot
    $123,500 Zestimate®
    $38/sqft
    $752 Estimated rent

    Home value

    $123,500

    Estimated sales range

    Not available

    $752/mo

    Zestimate® history
    Loading
    Loading...

    Owner options

    List your home for rent

    $752/mo

    Rent Zestimate®

    Find your next renter with Zillow Rental Manager. Plus, with online applications, you can quickly screen prospective tenants – for free.

    Learn more

    $752/mo

    Rent Zestimate®

    Refinance and save

    $631/mo

    Est. payment

    Refinancing to a lower rate could help reduce your monthly payments and save thousands over the life of the loan.

    See today's rates

    $631/mo

    Est. payment

    Explore your selling options

    Work with a Zillow partner agent

    Leverage their expertise and Zillow's premium Showcase listings to get your home seen by more buyers.

    Get started

    List with your own agent

    Get your home in front of millions of buyers by listing it on Zillow.

    Learn how to do it

    Sell it yourself

    Take full control of how buyers see your home on Zillow by listing For Sale by Owner (FSBO).

    List your home

    What's special

    Walk up atticSpacious basementBeautiful woodwork throughoutEat-in kitchenDining room
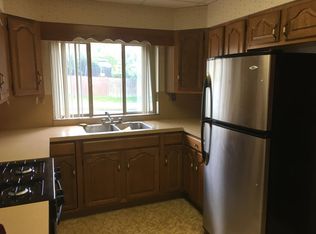
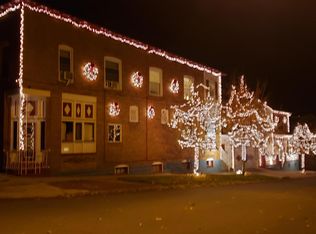
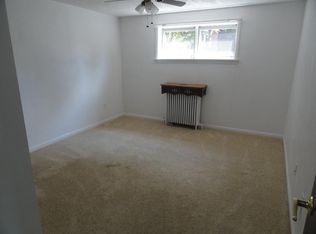
    Great opportunity at a super price! Immaculately maintained property with 2 homes on the lot, totaling 5 units! Beautiful woodwork throughout! The main home addresses are 569/571 Highland Avenue and 214 Village Street. This home features a spacious 3 bed, 1 bath house with separate living area, dining room, eat-in kitchen plus spacious basement and walk up attic. It also includes a mother-in-law suite with separate kitchen, bath, bedroom and living area. Additionally accessed from this home is a 1 bedroom apartment known as 214 Village St. The 2nd home address is 212 Village Street. This home has 2 apartments, one with a brand new water heater! The 1st floor is 1 bed, 1 bath & an office and the 2nd floor has 2 bedrooms & 1 bath. There is also an unfinished basement and attached 1 car garage included with this home. In between these lovely homes is a pretty courtyard for enjoying the nice weather! Many benefits to ownership! OFFERS DUE BY 2/8/26 10 AM.

    Zillow last checked:

    Listing updated:

    Listed by:

    Beth Reina,

    COLDWELL BANKER PRESTIGE REALTY

    Bought with:

    Michele Haschak, RS332849

    BHHS Preferred Johnstown

    Source: CSMLS,MLS#: 96040030MLS Logo

    Facts & features

    Interior

    Bedrooms & bathrooms
    • Bedrooms: 8
    • Bathrooms: 5
    Rooms
    • Room types: Den/Office, Furnace Room, Dining Room, Utility Room, Unit 1(Attic, Basement, Dining Room, Kitchen), Unit 2(Basement, Kitchen, Living Room), Unit 3(Kitchen, Living Room), Unit 4(Basement, Kitchen, Living Room), Unit 5(Basement, Kitchen, Living Room)
    Heating
    • Hot Water
    Cooling
    • Ceiling Fan(s)
    Appliances
    • Included: Cooktop, Dryer, Range, Refrigerator, Washer, Unit 1(Refrigerator Included, Stove Included), Unit 2(Refrigerator Included)
    • Laundry: Sink
    Features
    • Bookcases, Eat-in Kitchen, In-Law Floorplan, Internet Service, Main Floor Bedroom, Pantry, Other
    • Flooring: Carpet, Ceramic Tile, Hardwood, Linoleum
    • Windows: Window Treatments
    • Basement: Full,Unfinished,Unit 1 Basement,Unit 2 Basement,Unit 4 Basement,Unit 5 Basement,Walk-Out Access
    • Attic: Walk-up,Unit 1 Attic
    • Has fireplace: No
    Interior area
    • Total structure area: 3,176
    • Total interior livable area: 3,176 sqft

    Property

    Parking
    • Parking features: Attached, On Street
    • Has attached garage: Yes
    • Has uncovered spaces: Yes
    Features
    • Levels: Three Or More
    • Pool features: None
    Lot
    • Size: 4,791 Square Feet
    • Dimensions: 40 x 120
    • Features: Rectangular Lot
    Details
    • Zoning description: Residential

    Construction

    Type & style
    • Home type: MultiFamily
    • Architectural style: Two Story,3+ Story
    • Property subtype: Multi Family
    Materials
    • Brick, Frame
    • Roof: Shingle

    Utilities & green energy

    • Sewer: Public Sewer
    • Water: Public
    • Utilities for property: Natural Gas Connected

    Community & HOA

    Community
    • Security: Smoke Detector(s)
    Location
    • Region: Johnstown

    Financial & listing details

    • Price per square foot: $38/sqft
    • Tax assessed value: $23,910
    • Annual tax amount: $3,147
    • Date on market: 2/6/2026
    • Inclusions: All Appliances And Window Dressings. Seller's Relatives May Take Some Furnishings From The Home. Whatever They Do Not Take Prior To Close The Buyer May Have, Otherwise, Poa Will Have Property Cleaned Out Of Remaining Furnishings.
    • Exclusions: Personal Property

    Price history

    DateEventPrice
    4/17/2026Sold$119,900$38/sqft
    Source: CSMLS #96040030 Report a problem
    4/7/2026Pending sale$119,900$38/sqft
    Source: CSMLS #96040030 Report a problem
    2/11/2026Contingent$119,900$38/sqft
    Source: CSMLS #96040030 Report a problem
    2/6/2026Listed for sale$119,900$38/sqft
    Source: CSMLS #96040030 Report a problem

    Public tax history

    Tax history is unavailable.

    Neighborhood: 15902

    Nearby schools

    GreatSchools rating
    Schools provided by the listing agent
    • District: Greater Johnstown Area

    Source: CSMLS. This data may not be complete. We recommend contacting the local school district to confirm school assignments for this home.

    Get pre-qualified for a loan
    At Zillow Home Loans, we can pre-qualify you in as little as 5 minutes with no impact to your credit score.

    An equal housing lender. NMLS #10287.