Skip main navigation
Sold for $217,296
  • $217,296

    569 Alton Way #E, Denver, CO 80230

    3beds
    1,638sqft
    Townhouse
    Built in 2006
    -- sqft lot
    $210,300 Zestimate®
    $133/sqft
    $2,873 Estimated rent

    Home value

    $210,300

    $198,000 - $225,000

    $2,873/mo

    Zestimate® history
    Loading
    Loading...

    Owner options

    List your home for rent

    $2,873/mo

    Rent Zestimate®

    Find your next renter with Zillow Rental Manager. Plus, with online applications, you can quickly screen prospective tenants – for free.

    Learn more

    $2,873/mo

    Rent Zestimate®

    Refinance and save

    $1,699/mo

    Est. payment

    Refinancing to a lower rate could help reduce your monthly payments and save thousands over the life of the loan.

    See today's rates

    $1,699/mo

    Est. payment

    Explore your selling options

    Work with a Zillow partner agent

    Leverage their expertise and Zillow's premium Showcase listings to get your home seen by more buyers.

    Get started

    List with your own agent

    Get your home in front of millions of buyers by listing it on Zillow.

    Learn how to do it

    Sell it yourself

    Take full control of how buyers see your home on Zillow by listing For Sale by Owner (FSBO).

    List your home

    What's special

    Appliance packageLaundry areaLaminate flooringWindow blinds and coveringsCeiling fans
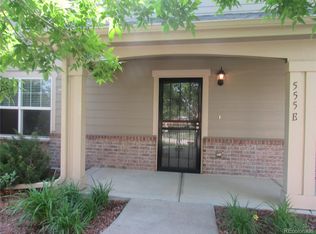
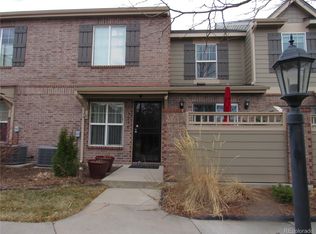
    FANTASTIC AFFORDABLE END UNIT TOWNHOME IN LOWRY UNDER $225K! This 3 Bedroom, 3 Bath unit comes with a complete appliance package including Kitchen Refrigerator, Stove, Dishwasher, Disposal, Overhead Microwave Oven and Washer/Dryer. Beautiful Laminate flooring on the 1st floor lead up to the 2nd floor containing a Loft perfect for an in home office, Laundry Area and 3 Bedrooms and 2 Full Size Bathrooms. Cental Heat and Air, all window blinds and coverings, ceiling fans and an attached 2 car garage complete all of the necessities any homeowner would desire! Home is part of the Affordable Housing Program in Lowry offered by the Colorado Community Land Trust. Affordable Housing income restrictions and occupancy guidelines apply.

    Zillow last checked:

    Listing updated:

    Listed by:

    Eric Welch 303-829-8744 ericwelch65@aol.com,

    HomeSmart

    Bought with:

    Melisa Hatfield, 100104624

    RE/MAX Professionals

    Source: REcolorado as distributed by MLS GRID,MLS#: 3035419MLS Logo

    Facts & features

    Interior

    Bedrooms & bathrooms
    • Bedrooms: 3
    • Bathrooms: 3
    • Full bathrooms: 2
    • 1/2 bathrooms: 1
    • Main level bathrooms: 1
    Primary bedroom
    • Level: Upper
    Bedroom
    • Level: Upper
    Bedroom
    • Level: Upper
    Primary bathroom
    • Level: Upper
    Bathroom
    • Level: Main
    Bathroom
    • Level: Upper
    Kitchen
    • Level: Main
    Laundry
    • Level: Upper
    Living room
    • Level: Main
    Loft
    • Level: Upper
    Heating
    • Forced Air
    Cooling
    • Central Air
    Appliances
    • Included: Cooktop, Dishwasher, Disposal, Dryer, Microwave, Oven, Refrigerator, Washer
    • Laundry: In Unit
    Features
    • Ceiling Fan(s), Smoke Free, Walk-In Closet(s)
    • Flooring: Carpet, Laminate
    • Windows: Double Pane Windows, Window Treatments
    • Has basement: No
    • Common walls with other units/homes: End Unit,1 Common Wall
    Interior area
    • Total structure area: 1,638
    • Total interior livable area: 1,638 sqft
    • Finished area above ground: 1,638

    Property

    Parking
    • Total spaces: 2
    • Parking features: Oversized
    • Attached garage spaces: 2
    Features
    • Levels: Two
    • Stories: 2
    • Patio & porch: Patio
    Details
    • Parcel number: 610203177
    • Zoning: R-4
    • Special conditions: Standard

    Construction

    Type & style
    • Home type: Townhouse
    • Property subtype: Townhouse
    • Attached to another structure: Yes
    Materials
    • Brick
    • Foundation: Slab
    • Roof: Composition
    Condition
    • Year built: 2006

    Utilities & green energy

    • Sewer: Public Sewer
    • Water: Public

    Community & HOA

    Community
    • Security: Carbon Monoxide Detector(s), Smoke Detector(s)
    • Subdivision: Lowry
    HOA
    • Has HOA: Yes
    • Services included: Insurance, Maintenance Grounds, Maintenance Structure, Sewer, Snow Removal, Water
    • HOA fee: $348 monthly
    • HOA name: Association Management Agency
    • HOA phone: 303-850-7766
    • Second HOA fee: $90 quarterly
    • Second HOA name: Lowry Master
    • Second HOA phone: 720-377-0100
    Location
    • Region: Denver

    Financial & listing details

    • Price per square foot: $133/sqft
    • Annual tax amount: $834
    • Date on market: 6/2/2025
    • Listing terms: Conventional,FHA
    • Exclusions: Seller's Personal Belongings
    • Ownership: Individual

    Price history

    DateEventPrice
    7/25/2025Sold$217,296$133/sqft
    Source: REcolorado as distributed by MLS GRID #3035419 Report a problem
    6/2/2025Pending sale$217,296$133/sqft
    Source: REcolorado as distributed by MLS GRID #3035419 Report a problem
    6/2/2025Listed for sale$217,296$133/sqft
    Source: REcolorado as distributed by MLS GRID #3035419 Report a problem

    Public tax history

    Tax history is unavailable.

    Neighborhood: Lowry Field

    Nearby schools

    GreatSchools rating
    Schools provided by the listing agent
    • Elementary: Lowry
    • Middle: Hill
    • High: George Washington
    • District: Denver 1

    Source: REcolorado as distributed by MLS GRID. This data may not be complete. We recommend contacting the local school district to confirm school assignments for this home.

    Get a cash offer in 3 minutes
    Find out how much your home could sell for in as little as 3 minutes with a no-obligation cash offer.
    Estimated market value
    $210,300
    Get a cash offer in 3 minutes
    Find out how much your home could sell for in as little as 3 minutes with a no-obligation cash offer.
    Estimated market value
    $210,300