Welcome to this well maintained 3 BR / 2.5 BA home located in Eaton Estate. As you walk through the front door you are greeted by a spacious foyer with hardwood flooring and wainscoting. The formal dining room is located to the left of the foyer and features neutral carpet, a chair rail and a large bay window. The den/office is located to the right of the foyer. The family room has a vaulted ceiling, ceiling fan and gas fireplace surrounded by Palladian windows. The family room is open to the eat in kitchen and boasts hardwood floors, white cabinets, granite counters, a pantry, blinds and an island with a butcher block counter. All appliances stay. This home also features a convenient first floor primary suite. The primary bedroom has neutral carpeting, a tray ceiling and a walk in closet. The primary bath has a tile floor, a large vanity w/double sinks, a garden tub and a walk in shower. A half bath and an laundry room (washer/dryer stay) complete the first floor of the home. Two large bedrooms (both with ceiling fans) and another full bath are located upstairs. The unfinished basement can be turned into a playroom, home gym or entertaining area. You can enjoy the beautifully landscaped yard from the large deck this is accessible from the eat in kitchen. Upgrades and improvements include kitchen remodel (2021); new roof (2017); new windows in family room, primary bath and office (2018) and hot water tank (2022).
Closed
$415,000
569 Arrowhead Ln, Northfield, OH 44067
3beds
1,928sqft
Single Family Residence
Built in 1994
0.31 Acres Lot
$458,200 Zestimate®
$215/sqft
$2,430 Estimated rent
Home value
$458,200
$435,000 - $481,000
$2,430/mo
Zestimate® history
Owner options
List your home for rent
$2,430/mo
Rent Zestimate®
Find your next renter with Zillow Rental Manager. Plus, with online applications, you can quickly screen prospective tenants – for free.
$2,430/mo
Rent Zestimate®
Refinance and save
$3,218/mo
Est. payment
Refinancing to a lower rate could help reduce your monthly payments and save thousands over the life of the loan.
$3,218/mo
Est. payment
Explore your selling options
Work with a Zillow partner agent
Leverage their expertise and Zillow's premium Showcase listings to get your home seen by more buyers.
Get startedList with your own agent
Get your home in front of millions of buyers by listing it on Zillow.
Learn how to do itSell it yourself
Take full control of how buyers see your home on Zillow by listing For Sale by Owner (FSBO).
List your homeWhat's special
Zillow last checked:
Listing updated:
Listed by:
Renee Vartorella reneevartorella@howardhanna.com216-780-3410,
Howard Hanna
Bought with:
Nikki M Fanizzi, 2003021302
RE/MAX Trends Realty
Source: MLS Now,MLS#: 5042034Originating MLS: Akron Cleveland Association of REALTORS
Facts & features
Interior
Bedrooms & bathrooms
- Bedrooms: 3
- Bathrooms: 3
- Full bathrooms: 2
- 1/2 bathrooms: 1
- Main level bathrooms: 2
- Main level bedrooms: 1
Primary bedroom
- Description: Flooring: Carpet
- Features: High Ceilings
- Level: First
- Dimensions: 15 x 13
Bedroom
- Description: Flooring: Carpet
- Level: Second
- Dimensions: 12 x 12
Bedroom
- Description: Flooring: Carpet
- Level: Second
- Dimensions: 12 x 11
Primary bathroom
- Description: Flooring: Ceramic Tile
- Level: First
Bathroom
- Description: Flooring: Luxury Vinyl Tile
- Level: First
Dining room
- Description: Flooring: Carpet
- Level: First
- Dimensions: 13 x 10
Eat in kitchen
- Description: Flooring: Hardwood,Wood
- Features: Breakfast Bar
- Level: First
- Dimensions: 22 x 11
Entry foyer
- Level: First
Family room
- Description: Flooring: Carpet
- Features: Fireplace, High Ceilings, Soaking Tub, Vaulted Ceiling(s)
- Level: First
- Dimensions: 18 x 15
Laundry
- Level: First
Office
- Description: Flooring: Carpet
- Level: First
- Dimensions: 12 x 11
Heating
- Forced Air, Fireplace(s), Gas
Cooling
- Central Air
Appliances
- Included: Dryer, Dishwasher, Disposal, Microwave, Range, Refrigerator, Washer
- Laundry: Main Level, Laundry Room
Features
- Breakfast Bar, Kitchen Island, Open Floorplan, Pantry, Soaking Tub
- Basement: Full,Unfinished
- Number of fireplaces: 1
- Fireplace features: Gas
Interior area
- Total structure area: 1,928
- Total interior livable area: 1,928 sqft
- Finished area above ground: 1,928
Property
Parking
- Parking features: Attached, Basement, Garage, Deck
- Attached garage spaces: 2
Features
- Levels: Two
- Stories: 2
- Patio & porch: Deck
- Exterior features: Private Yard
- Pool features: Community
Lot
- Size: 0.31 Acres
- Features: Wooded
Details
- Parcel number: 4503220
Construction
Type & style
- Home type: SingleFamily
- Architectural style: Cape Cod,Colonial
- Property subtype: Single Family Residence
Materials
- Brick, Vinyl Siding
- Roof: Asphalt,Fiberglass
Condition
- Year built: 1994
Details
- Builder name: Pulte
- Warranty included: Yes
Utilities & green energy
- Sewer: Public Sewer
- Water: Public
Community & HOA
Community
- Features: Common Grounds/Area, Fitness, Lake, Playground, Pool, Tennis Court(s)
- Security: Smoke Detector(s)
- Subdivision: Sv-Eaton Estate
HOA
- Has HOA: Yes
- Services included: Insurance, Recreation Facilities
- HOA fee: $425 annually
- HOA name: Coral Management
Location
- Region: Northfield
Financial & listing details
- Price per square foot: $215/sqft
- Tax assessed value: $381,060
- Annual tax amount: $6,322
- Date on market: 6/6/2024
- Cumulative days on market: 5 days
- Listing agreement: Exclusive Right To Sell
- Listing terms: Cash,Conventional,FHA,VA Loan
Price history
| Date | Event | Price |
|---|---|---|
| 7/11/2024 | Sold | $415,000+3.8%$215/sqft |
Source: MLS Now #5042034 Report a problem | ||
| 6/11/2024 | Pending sale | $399,900$207/sqft |
Source: MLS Now #5042034 Report a problem | ||
| 6/6/2024 | Price change | $399,900+6.6%$207/sqft |
Source: MLS Now #5042034 Report a problem | ||
| 2/8/2023 | Pending sale | $375,000+1.4%$195/sqft |
Source:  MLS Now #4422162 Report a problem MLS Now #4422162 Report a problem | ||
| 2/7/2023 | Sold | $370,000-1.3%$192/sqft |
Source: MLS Now #4422162 Report a problem | ||
| 12/12/2022 | Contingent | $375,000$195/sqft |
Source: MLS Now #4422162 Report a problem | ||
| 11/10/2022 | Listed for sale | $375,000+57.6%$195/sqft |
Source: MLS Now #4422162 Report a problem | ||
| 8/7/2003 | Sold | $238,000+19.9%$123/sqft |
Source: Public Record Report a problem | ||
| 3/28/1995 | Sold | $198,568$103/sqft |
Source: Public Record Report a problem | ||
Public tax history
| Year | Property taxes | Tax assessment |
|---|---|---|
| 2025 | $7,930 +13.8% | $133,370 |
| 2024 | $6,968 +10.2% | $133,370 |
| 2023 | $6,322 +7% | $133,370 +29.9% |
| 2022 | $5,907 +2% | $102,687 |
| 2021 | $5,790 | $102,687 -0.3% |
| 2020 | -- | $103,005 +17% |
| 2019 | $5,359 +13.4% | $88,053 0% |
| 2018 | $4,727 +10% | $88,060 |
| 2017 | $4,296 | $88,060 +12.2% |
| 2016 | $4,296 | $78,510 |
| 2015 | $4,296 +0.6% | $78,510 |
| 2014 | $4,270 -3.1% | $78,510 -3.6% |
| 2013 | $4,408 -0.1% | $81,450 |
| 2012 | $4,413 +5.5% | $81,450 +0% |
| 2011 | $4,184 +2.3% | $81,445 -9.8% |
| 2010 | $4,092 | $90,332 |
| 2009 | -- | $90,332 |
| 2008 | $4,142 +2.6% | $90,332 -1% |
| 2007 | $4,037 -8.3% | $91,200 |
| 2006 | $4,404 +3.7% | $91,200 |
| 2005 | $4,248 | $91,200 +12% |
| 2004 | -- | $81,453 |
| 2003 | $3,524 -2.6% | $81,453 |
| 2002 | $3,619 -5.1% | $81,453 -1.1% |
| 2001 | $3,813 -1% | $82,398 |
| 2000 | $3,852 | $82,398 |
Find assessor info on the county website
Neighborhood: 44067
Nearby homes
- $450,9004 bd2 ba2.3k sqft561 Arrowhead Ln, Northfield, OH 44067Off Market
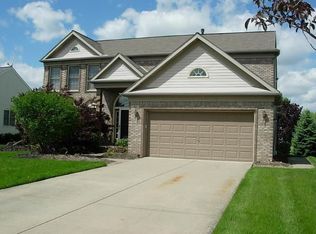
- $464,9004 bd2 ba2.5k sqft577 Arrowhead Ln, Northfield, OH 44067Off Market
- $414,5004 bd2 ba1.8k sqft585 Arrowhead Ln, Northfield, OH 44067Off Market
- $438,1004 bd3 ba2.3k sqft8496 Acadia Dr, Northfield, OH 44067Off Market
- $442,2004 bd2 ba1.9k sqft8484 Acadia Dr, Northfield, OH 44067Off Market
- $414,9004 bd2 ba1.8k sqft564 Arrowhead Ln, Northfield, OH 44067Off Market
- $465,1004 bd2 ba2.4k sqft593 Arrowhead Ln, Northfield, OH 44067Off Market
- $458,2004 bd2 ba2.4k sqft384 Bishop Way, Northfield, OH 44067Off Market
Nearby schools
GreatSchools rating
- 9/10Rushwood Elementary SchoolGrades: K-4Distance: 0.5 mi
- 9/10Lee Eaton Elementary SchoolGrades: 5-6,8Distance: 1.3 mi
- 6/10Nordonia High SchoolGrades: 9-12Distance: 3.1 mi
Schools provided by the listing agent
- District: Nordonia Hills CSD - 7710
Source: MLS Now. This data may not be complete. We recommend contacting the local school district to confirm school assignments for this home.
Get a cash offer in 3 minutes
Find out how much your home could sell for in as little as 3 minutes with a no-obligation cash offer.
Estimated market value
$458,200
Get a cash offer in 3 minutes
Find out how much your home could sell for in as little as 3 minutes with a no-obligation cash offer.
Estimated market value
$458,200
- Ohio
- Summit County
- Northfield
- 44067
- 569 Arrowhead Ln
Nearby cities
Nearby zip codes
Other Northfield Topics
