Skip main navigation
Sold for $999,000
  • $999,000

    569 Bardini Drive, Melville, NY 11747

    2beds
    1,942sqft
    Condominium, Residential
    Built in 2003
    -- sqft lot
    $1,082,000 Zestimate®
    $514/sqft
    $4,598 Estimated rent

    Home value

    $1,082,000

    $985,000 - $1.21M

    $4,598/mo

    Zestimate® history
    Loading
    Loading...

    Owner options

    List your home for rent

    $4,598/mo

    Rent Zestimate®

    Find your next renter with Zillow Rental Manager. Plus, with online applications, you can quickly screen prospective tenants – for free.

    Learn more

    $4,598/mo

    Rent Zestimate®

    Refinance and save

    $7,324/mo

    Est. payment

    Refinancing to a lower rate could help reduce your monthly payments and save thousands over the life of the loan.

    See today's rates

    $7,324/mo

    Est. payment

    Explore your selling options

    Work with a Zillow partner agent

    Leverage their expertise and Zillow's premium Showcase listings to get your home seen by more buyers.

    Get started

    List with your own agent

    Get your home in front of millions of buyers by listing it on Zillow.

    Learn how to do it

    Sell it yourself

    Take full control of how buyers see your home on Zillow by listing For Sale by Owner (FSBO).

    List your home

    What's special

    Lofted denNatural lightBright denPowder roomOpen and airy layoutOversized closetsDramatic double-height foyer
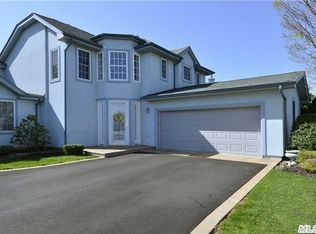
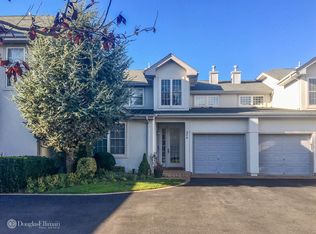
    Welcome to 569 Bardini Drive, a beautifully maintained Medici model townhouse located in the highly sought-after 55+ gated community, The Greens at Melville. This elegant residence offers 2 spacious bedrooms and 2.5 bathrooms, including an expansive primary suite conveniently located on the main floor. The primary bedroom features walk-in closets and a tastefully updated en suite bathroom for ultimate comfort and convenience. As you enter the home, you're greeted by a dramatic double-height foyer adorned with detailed moldings, setting the tone for the open and airy layout. The main level includes a bright den filled with natural light, a generous dining area, and a recently updated open kitchen—perfect for entertaining. Additional highlights on the first floor include a powder room and oversized closets offering plenty of storage space. Upstairs, you'll find a second bedroom with ample closet space and a full hallway bathroom, along with a lofted den that overlooks the main living area—ideal for a home office, reading nook, or guest space. Enjoy the lifestyle The Greens has to offer, including access to a private golf course, clubhouse, indoor and outdoor pools, fitness center, and more. Don’t miss your chance to be part of this premier community—schedule your private showing today!

    Zillow last checked:

    Listing updated:

    Listed by:

    David L. Cohen 631-946-0346,

    SRG Residential LLC 516-774-2446,

    Jared Sarney 516-779-1055,

    SRG Residential LLC

    Bought with:

    David L. Cohen, 10401352246

    SRG Residential LLC

    Source: OneKey® MLS as distributed by MLS GRID,MLS#: 873204MLS Logo

    Facts & features

    Interior

    Bedrooms & bathrooms
    • Bedrooms: 2
    • Bathrooms: 3
    • Full bathrooms: 2
    • 1/2 bathrooms: 1
    Heating
    • Forced Air
    Cooling
    • Central Air
    Appliances
    • Included: Dishwasher, Dryer, Oven, Range, Refrigerator, Stainless Steel Appliance(s), Indirect Water Heater
    Features
    • First Floor Bedroom, First Floor Full Bath, Beamed Ceilings, Ceiling Fan(s), Chandelier, Chefs Kitchen, Crown Molding, Entrance Foyer, His and Hers Closets, Primary Bathroom, Master Downstairs, Open Floorplan, Open Kitchen, Storage
    • Attic: Partial
    Interior area
    • Total structure area: 1,942
    • Total interior livable area: 1,942 sqft

    Property

    Parking
    • Total spaces: 1
    • Parking features: Garage
    • Garage spaces: 1
    Lot
    • Size: 1,528 Square Feet
    Details
    • Parcel number: 0400260020100096000
    • Special conditions: None

    Construction

    Type & style
    • Home type: Condo
    • Property subtype: Condominium, Residential
    • Attached to another structure: Yes
    Materials
    • Stucco
    Condition
    • Year built: 2003

    Utilities & green energy

    • Water: Public
    • Utilities for property: Trash Collection Private

    Community & HOA

    Community
    • Senior community: Yes
    • Subdivision: The Greens
    HOA
    • Has HOA: Yes
    • Services included: Common Area Maintenance, Maintenance Structure, Maintenance Grounds, Snow Removal
    • HOA fee: $481 monthly
    Location
    • Region: Melville

    Financial & listing details

    • Price per square foot: $514/sqft
    • Tax assessed value: $2,055
    • Annual tax amount: $7,789
    • Date on market: 6/4/2025
    • Cumulative days on market: 20 days
    • Listing agreement: Exclusive Right To Sell

    Price history

    DateEventPrice
    9/9/2025Sold$999,000+2.5%$514/sqft
    Source: OneKey® MLS as distributed by MLS GRID #873204 Report a problem
    6/24/2025Pending sale$975,000$502/sqft
    Source: OneKey® MLS as distributed by MLS GRID #873204 Report a problem
    6/5/2025Listed for sale$975,000+119.1%$502/sqft
    Source: OneKey® MLS as distributed by MLS GRID #873204 Report a problem
    11/29/2004Sold$445,000$229/sqft
    Source: Public Record Report a problem

    Public tax history

    YearProperty taxesTax assessment
    2025-- $2,055
    2024-- $2,055
    2023-- $2,055
    2022-- $2,055
    2021-- $2,055
    2020-- $2,055
    2019-- $2,055
    2018-- $2,055
    2017$2,198 $2,055 -9.9%
    2016-- $2,280
    2015-- $2,280
    2014-- $2,280
    2013-- $2,280
    2012-- $2,280 -5%
    2011-- $2,400
    2010-- $2,400
    2009-- $2,400
    2008-- $2,400
    2007$3,286 +25%$2,400 +108.7%
    2005$2,629 +91.6%$1,150 +53.3%
    2004$1,372 +6.4%$750
    2003$1,289 $750
    Find assessor info on the county website

    Neighborhood: 11747

    Nearby schools

    GreatSchools rating
    Schools provided by the listing agent
    • Elementary: Sunquam Elementary School
    • Middle: West Hollow Middle School
    • High: Half Hollow Hills High School East

    Source: OneKey® MLS as distributed by MLS GRID. This data may not be complete. We recommend contacting the local school district to confirm school assignments for this home.

    Get a cash offer in 3 minutes
    Find out how much your home could sell for in as little as 3 minutes with a no-obligation cash offer.
    Estimated market value
    $1,082,000
    Get a cash offer in 3 minutes
    Find out how much your home could sell for in as little as 3 minutes with a no-obligation cash offer.
    Estimated market value
    $1,082,000