Skip main navigation
New constructionErrorPrice cut: $155K (5/1)
$4,695,000
4beds
4,106sqft

569 Bayview Dr, Longboat Key, FL 34228

4beds
4,106sqft
Single family residence
Built in 2025
10,001 sqft
2 Attached garage spaces
$1,143 price/sqft

What's special

Private canalEngineered hardwood flooring throughoutLarge walk-in pantryTwo lanaisTwo laundry rooms

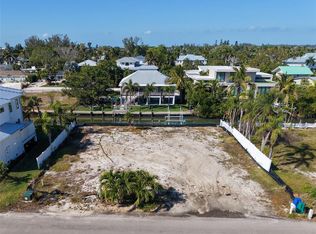
New Construction. Experience the pinnacle of waterfront luxury with this brand-new construction home in the heart of Longboat Key competitively priced and ready for its next owner. Situated on a private canal, this 4-bedroom plus den, 4,106 sqft residence offers the perfect blend of modern elegance and coastal charm. Designed for ...

332 days
|
313
|
4
|
Source: Stellar MLS,MLS#: A4661312MLS LogoOriginating MLS: Sarasota - Manatee
Travel times

Living Room

Kitchen

Primary Bedroom

Zillow last checked:

Listing updated:

Listed by:

Joshua Freed 941-577-5121,

PREFERRED SHORE LLC 941-999-1179

Source: Stellar MLS,MLS#: A4661312MLS LogoOriginating MLS: Sarasota - Manatee

Facts & features

Interior

Bedrooms & bathrooms
  • Bedrooms: 4
  • Bathrooms: 6
  • Full bathrooms: 4
  • 1/2 bathrooms: 2
Rooms
  • Room types: Bonus Room, Den/Library/Office, Family Room
Primary bedroom
  • Features: Walk-In Closet(s)
  • Level: Second
  • Area: 272 Square Feet
  • Dimensions: 16x17
Primary bedroom
  • Features: Dual Sinks, Walk-In Closet(s)
  • Level: First
  • Area: 272 Square Feet
  • Dimensions: 16x17
Bedroom 2
  • Features: Walk-In Closet(s)
  • Level: Second
  • Area: 143 Square Feet
  • Dimensions: 11x13
Bedroom 3
  • Features: Walk-In Closet(s)
  • Level: Second
  • Area: 143 Square Feet
  • Dimensions: 11x13
Family room
  • Features: No Closet
  • Level: Second
  • Area: 368 Square Feet
  • Dimensions: 16x23
Gym
  • Features: No Closet
  • Level: Second
  • Area: 180 Square Feet
  • Dimensions: 10x18
Kitchen
  • Level: First
  • Area: 231 Square Feet
  • Dimensions: 11x21
Living room
  • Features: No Closet
  • Level: First
  • Area: 630 Square Feet
  • Dimensions: 30x21
Office
  • Features: No Closet
  • Level: First
  • Area: 121 Square Feet
  • Dimensions: 11x11
Heating
  • Natural Gas
Cooling
  • Central Air
Appliances
  • Included: Bar Fridge, Oven, Cooktop, Dishwasher, Disposal, Exhaust Fan, Freezer, Gas Water Heater, Ice Maker, Microwave, Range, Range Hood, Refrigerator, Wine Refrigerator
  • Laundry: Electric Dryer Hookup, Gas Dryer Hookup, Inside
Features
  • Ceiling Fan(s), Dry Bar, Eating Space In Kitchen, High Ceilings, Kitchen/Family Room Combo, Living Room/Dining Room Combo, Open Floorplan, Solid Surface Counters, Solid Wood Cabinets, Stone Counters, Thermostat, Walk-In Closet(s), Wet Bar
  • Flooring: Ceramic Tile, Engineered Hardwood
  • Doors: French Doors, Outdoor Grill, Outdoor Kitchen, Sliding Doors
  • Has fireplace: Yes
  • Fireplace features: Gas, Living Room
Interior area
  • Total structure area: 5,282
  • Total interior livable area: 4,106 sqft

Property

Parking
  • Total spaces: 2
  • Parking features: Garage - Attached
  • Attached garage spaces: 2
  • Details: Garage Dimensions: 20x22
Features
  • Levels: Two
  • Stories: 2
  • Patio & porch: Covered, Patio, Porch, Rear Porch
  • Exterior features: Balcony, Irrigation System, Outdoor Grill, Outdoor Kitchen, Sprinkler Metered
  • Has private pool: Yes
  • Pool features: Auto Cleaner, Heated, In Ground, Lighting
  • Has spa: Yes
  • Spa features: In Ground
  • Has view: Yes
  • View description: Water, Canal
  • Has water view: Yes
  • Water view: Water,Canal
  • Waterfront features: Canal - Brackish, Canal - Saltwater, Freshwater Canal w/Lift to Saltwater Canal, Brackish Canal Access, Saltwater Canal Access, Lift, Seawall
Lot
  • Size: 10,001 Square Feet
  • Dimensions: 100 x 100
  • Features: Greenbelt, City Lot, Landscaped, Level, Near Golf Course, Near Marina
  • Residential vegetation: Trees/Landscaped
Details
  • Parcel number: 7859500006
  • Zoning: R4SF
  • Special conditions: None

Construction

Type & style
  • Home type: SingleFamily
  • Architectural style: Coastal,Florida
  • Property subtype: Single Family Residence
Materials
  • Cement Siding, Stone, Stucco
  • Foundation: Concrete Perimeter, Slab, Stem Wall
  • Roof: Metal
Condition
  • Completed
  • New construction: Yes
  • Year built: 2025
Details
  • Builder model: Bayview
  • Builder name: Floridian Crafted Homes

Utilities & green energy

  • Sewer: Public Sewer
  • Water: Canal/Lake For Irrigation, Public
  • Utilities for property: Cable Available, Electricity Connected, Fire Hydrant, Natural Gas Connected, Phone Available

Community & HOA

Community
  • Security: Fire Alarm
  • Pet fee: $0 monthly
  • Subdivision: BAYVIEW ESTATES
HOA
  • Has HOA: No
Location
  • Region: Longboat Key

Financial & listing details

  • Price per square foot: $1,143/sqft
  • Tax assessed value: $449,047
  • Annual tax amount: $12,063
  • Date on market: 8/7/2025
  • Cumulative days on market: 333 days
  • Ownership: Fee Simple
  • Total actual rent: 0
  • Electric utility on property: Yes
  • Road surface type: Paved, Asphalt

Price history

DateEventPrice
5/1/2026Price change$4,695,000-3.2%$1,143/sqft
Source: Stellar MLS #A4661312 Report a problem
2/11/2026Price change$4,850,000-3.9%$1,181/sqft
Source: Stellar MLS #A4661312 Report a problem
9/10/2025Price change$5,049,000-2.9%$1,230/sqft
Source: Stellar MLS #A4661312 Report a problem
8/7/2025Listed for sale$5,199,950-1%$1,266/sqft
Source: Stellar MLS #A4661312 Report a problem
4/25/2025Listing removed$5,249,999$1,279/sqft
Source: Stellar MLS #A4644171 Report a problem
3/11/2025Listed for sale$5,249,999+377.3%$1,279/sqft
Source: Stellar MLS #A4644171 Report a problem
5/24/2024Sold$1,100,000$268/sqft
Source: Stellar MLS #A4594153 Report a problem
3/18/2024Pending sale$1,100,000$268/sqft
Source: Stellar MLS #A4594153 Report a problem
1/29/2024Price change$1,100,000-12%$268/sqft
Source: Stellar MLS #A4594153 Report a problem
1/4/2024Listed for sale$1,250,000+325.2%$304/sqft
Source: Stellar MLS #A4594153 Report a problem
3/4/2002Sold$294,000$72/sqft
Source: Public Record Report a problem

Public tax history

YearProperty taxesTax assessment
2025$7,435 -38.4%$449,047 -40.7%
2024$12,064 +137.1%$757,161 +135%
2023$5,089 +2.9%$322,166 +4%
2022$4,944 -0.9%$309,663 +3%
2021$4,989 +0.6%$300,644 +1.4%
2020$4,961 +1.7%$296,493 +2.3%
2019$4,879 $289,827 +1.9%
2018$4,879 +0.8%$284,423 +2.1%
2017$4,841 +25.5%$278,573 +2.1%
2016$3,857 $272,843 +0.7%
2015$3,857 $270,946 +0.8%
2014$3,857 +2.2%$268,796 +1.5%
2013$3,774 +377293%$264,824 +1.7%
2012$1 $260,397 -10.3%
2011$1 $290,392 -3.7%
2010-- $301,481 -2.3%
2009$4,443 -5.9%$308,516 +0.1%
2008$4,722 +5.2%$308,208 +3%
2007$4,488 -3.8%$299,231 +2.5%
2006$4,667 -0.4%$291,933 +3%
2005$4,684 +1.3%$283,430 +3%
2004$4,625 -1.3%$275,175 +1.9%
2003$4,688 +128.1%$270,044 +106.9%
2002$2,055 +1.6%$130,546 +1.6%
2001$2,023 +1.7%$128,490 +3%
2000$1,989 $124,748

Find assessor info on the county website

Monthly payment

Est. payment
$29,039/mo
Principal & interest
$23288
Property taxes
$5751
More affordability toolsChevron Right

Estimated market value

$4,439,500

$4.22M - $4.66M

$6,223/mo

Climate risks

Explore flood, wildfire, and other predictive climate risk information for this property on First Street®️.

Neighborhood: 34228

Nearby schools

Anna Maria Elementary School
Grades PK-55.5 miles
9/10
GreatSchools® Rating
Test Score Rating
9/10
Student Progress Rating
8/10
Bayshore High School
Grades 8-125.2 miles
2/10
GreatSchools® Rating
Test Score Rating
2/10
College Readiness Rating
2/10
Student Progress Rating
2/10
Martha B. King Middle School
Grades 6-85.7 miles
4/10
GreatSchools® Rating
Test Score Rating
4/10
Student Progress Rating
4/10