Welcome home to a new lifestyle adventure in Del Webb's 55+ community. Surround your self with resort style living including indoor and out door pools, clubhouse, theater, tennis courts, pickelball,bocce ball,softball fields and scenic walking trails, gym and much more. This home has an open concept. Nicely appointed kitchen with plenty of cabinetry ,large island and walk in pantry. Attached to the kitchen is a flex space that can be an office, or small breakfast area, sitting room you choose. All appliances are remaining including washer and dryer. Cabinets are included over washer and dryer in laundry room. Dining area is combined with a nice size Great room that opens up to a screen porch and extra patio which is wonderful for relaxation or great for entertaining. There is even a small fenced area for your fur baby. The primary bedroom is spacious with a ensuite bathroom that features dual sinks, linen closet, large tile shower with grab bar and built in seating . There is an oversized custom closet in ensuite bathroom area. The guest room is a very nice size as well with ample closet storage. Freshly painted. Four foot garage extension with floored attic space for more storage. This home is move in ready and waiting for you to start your new adventure ,
Closed
$335,000
569 Beautyberry Dr, Griffin, GA 30223
2beds
1,370sqft
Single Family Residence
Built in 2018
5,662 Square Feet Lot
$318,100 Zestimate®
$245/sqft
$1,813 Estimated rent
Home value
$318,100
$302,000 - $334,000
$1,813/mo
Zestimate® history
Owner options
List your home for rent
$1,813/mo
Rent Zestimate®
Find your next renter with Zillow Rental Manager. Plus, with online applications, you can quickly screen prospective tenants – for free.
$1,813/mo
Rent Zestimate®
Refinance and save
$5,092/mo
Est. payment
Refinancing to a lower rate could help reduce your monthly payments and save thousands over the life of the loan.
$5,092/mo
Est. payment
Explore your selling options
Work with a Zillow partner agent
Leverage their expertise and Zillow's premium Showcase listings to get your home seen by more buyers.
Get startedList with your own agent
Get your home in front of millions of buyers by listing it on Zillow.
Learn how to do itSell it yourself
Take full control of how buyers see your home on Zillow by listing For Sale by Owner (FSBO).
List your homeWhat's special
Zillow last checked:
Listing updated:
Listed by:
Susan Bradford 678-877-7922,
Market South Properties Inc.
Bought with:
Michele Merritt, 395751
Source: GAMLS,MLS#: 10338894
Facts & features
Interior
Bedrooms & bathrooms
- Bedrooms: 2
- Bathrooms: 2
- Full bathrooms: 2
- Main level bathrooms: 2
- Main level bedrooms: 2
Rooms
- Room types: Great Room, Laundry
Heating
- Central, Hot Water, Natural Gas
Cooling
- Central Air
Appliances
- Included: Dishwasher, Gas Water Heater, Microwave, Oven/Range (Combo), Stainless Steel Appliance(s)
- Laundry: Other
Features
- Master On Main Level, Split Bedroom Plan, Walk-In Closet(s)
- Flooring: Carpet, Hardwood, Tile
- Basement: None
- Attic: Pull Down Stairs
- Has fireplace: No
Interior area
- Total structure area: 1,370
- Total interior livable area: 1,370 sqft
- Finished area above ground: 1,370
- Finished area below ground: 0
Property
Parking
- Parking features: Garage, Garage Door Opener
- Has garage: Yes
Features
- Levels: One
- Stories: 1
Lot
- Size: 5,662 Square Feet
- Features: Level
Details
- Parcel number: 311 01066
Construction
Type & style
- Home type: SingleFamily
- Architectural style: Craftsman,Ranch
- Property subtype: Single Family Residence
Materials
- Concrete
- Roof: Composition
Condition
- Resale
- New construction: No
- Year built: 2018
Utilities & green energy
- Sewer: Public Sewer
- Water: Public
- Utilities for property: Cable Available, Electricity Available, High Speed Internet, Natural Gas Available, Phone Available, Sewer Available, Sewer Connected, Underground Utilities, Water Available
Community & HOA
Community
- Features: Clubhouse, Fitness Center, Gated, Golf, Park, Playground, Pool, Retirement Community, Sidewalks, Street Lights, Tennis Court(s), Tennis Team
- Senior community: Yes
- Subdivision: Sun City Peachtree
HOA
- Has HOA: Yes
- Services included: Maintenance Grounds, Swimming, Tennis, Trash
- HOA fee: $3,000 annually
Location
- Region: Griffin
Financial & listing details
- Price per square foot: $245/sqft
- Tax assessed value: $348,283
- Annual tax amount: $3,989
- Date on market: 7/15/2024
- Cumulative days on market: 4 days
- Listing agreement: Exclusive Right To Sell
- Electric utility on property: Yes
Price history
| Date | Event | Price |
|---|---|---|
| 8/8/2024 | Sold | $335,000-1.4%$245/sqft |
Source:  GAMLS #10338894 Report a problem GAMLS #10338894 Report a problem | ||
| 7/20/2024 | Pending sale | $339,900$248/sqft |
Source: GAMLS #10338894 Report a problem | ||
| 7/15/2024 | Listed for sale | $339,900-2.9%$248/sqft |
Source: GAMLS #10338894 Report a problem | ||
| 11/28/2022 | Sold | $349,900$255/sqft |
Source: Public Record Report a problem | ||
| 11/10/2022 | Pending sale | $349,900$255/sqft |
Source: GAMLS #20082489 Report a problem | ||
| 10/26/2022 | Listed for sale | $349,900+14.7%$255/sqft |
Source: GAMLS #20082489 Report a problem | ||
| 11/30/2021 | Sold | $305,000+5.2%$223/sqft |
Source: Public Record Report a problem | ||
| 10/1/2021 | Pending sale | $289,900$212/sqft |
Source: GAMLS #9057195 Report a problem | ||
| 9/27/2021 | Listed for sale | $289,900+21.3%$212/sqft |
Source: GAMLS #9057195 Report a problem | ||
| 7/10/2021 | Listing removed | -- |
Source: GAMLS #8954761 Report a problem | ||
| 4/30/2021 | Listed for sale | $238,900-0.4%$174/sqft |
Source: GAMLS #8970688 Report a problem | ||
| 4/8/2021 | Listing removed | $239,900$175/sqft |
Source: GAMLS #8954761 Report a problem | ||
| 4/5/2021 | Listed for sale | $239,900+9.1%$175/sqft |
Source: GAMLS #8954761 Report a problem | ||
| 6/8/2020 | Listing removed | $219,900$161/sqft |
Source: SouthSide, REALTORS #8776029 Report a problem | ||
| 5/15/2020 | Price change | $219,900-1.3%$161/sqft |
Source: SouthSide, REALTORS #8776029 Report a problem | ||
| 4/26/2020 | Listed for sale | $222,900+9.5%$163/sqft |
Source: SouthSide, REALTORS #8776029 Report a problem | ||
| 8/23/2018 | Sold | $203,535$149/sqft |
Source: Public Record Report a problem | ||
Public tax history
| Year | Property taxes | Tax assessment |
|---|---|---|
| 2025 | $4,198 +5.4% | $139,313 |
| 2024 | $3,984 +3.7% | $139,313 +5.8% |
| 2023 | $3,843 +27.7% | $131,641 +20.9% |
| 2022 | $3,009 +3.5% | $108,898 +33.2% |
| 2021 | $2,906 +3.8% | $81,738 +6.1% |
| 2020 | $2,801 -4.9% | $77,049 |
| 2019 | $2,944 +465.7% | $77,049 +450.3% |
| 2018 | $520 -10.3% | $14,000 |
| 2017 | $581 | $14,000 |
Find assessor info on the county website
Neighborhood: 30223
Nearby homes
- $286,3002 bd2 ba1.4k sqft571 Beautyberry Dr, Griffin, GA 30223Off Market
- $331,500-- bd2 ba2k sqft567 Beautyberry Dr, Griffin, GA 30223Off Market
- $277,2002 bd2 ba1.4k sqft573 Beautyberry Dr, Griffin, GA 30223Off Market
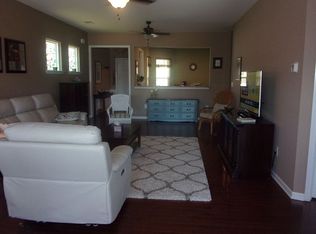
- $297,1002 bd2 ba1.4k sqft565 Beautyberry Dr, Griffin, GA 30223Off Market
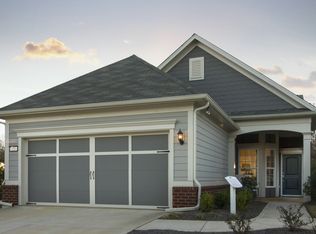
- $288,000-- bd2 ba1.3k sqft575 Beautyberry Dr, Griffin, GA 30223Off Market
- $310,400-- bd2 ba1.6k sqft563 Beautyberry Dr, Griffin, GA 30223Off Market
- $305,1002 bd2 ba1.5k sqft615 Bellflower Ct, Griffin, GA 30223Off Market
- $298,9002 bd2 ba1.5k sqft613 Bellflower Ct, Griffin, GA 30223Off Market
Nearby schools
GreatSchools rating
- 5/10Jordan Hill Road Elementary SchoolGrades: PK-5Distance: 2.3 mi
- 4/10Kennedy Road Middle SchoolGrades: 6-8Distance: 4 mi
- 3/10Spalding High SchoolGrades: 9-12Distance: 6.7 mi
Schools provided by the listing agent
- Elementary: Jordan Hill Road
- Middle: Kennedy Road
- High: Spalding
Source: GAMLS. This data may not be complete. We recommend contacting the local school district to confirm school assignments for this home.
Get a cash offer in 3 minutes
Find out how much your home could sell for in as little as 3 minutes with a no-obligation cash offer.
Estimated market value
$318,100
Get a cash offer in 3 minutes
Find out how much your home could sell for in as little as 3 minutes with a no-obligation cash offer.
Estimated market value
$318,100
- Georgia
- Spalding County
- Griffin
- 30223
- 569 Beautyberry Dr
Nearby cities
Nearby zip codes
Other Griffin Topics
