Skip main navigation
Off market
  • $591,800

    569 Belhaven Falls Dr, Ocoee, FL 34761

    4beds
    2,847sqft
    Single Family Residence
    Built in 2002
    9,369 Square Feet Lot
    $591,800 Zestimate®
    $208/sqft
    $3,505 Estimated rent

    Home value

    $591,800

    $562,000 - $621,000

    $3,505/mo

    Zestimate® history
    Loading
    Loading...

    Owner options

    List your home for rent

    $3,505/mo

    Rent Zestimate®

    Find your next renter with Zillow Rental Manager. Plus, with online applications, you can quickly screen prospective tenants – for free.

    Learn more

    $3,505/mo

    Rent Zestimate®

    Refinance and save

    $4,270/mo

    Est. payment

    Refinancing to a lower rate could help reduce your monthly payments and save thousands over the life of the loan.

    See today's rates

    $4,270/mo

    Est. payment

    Explore your selling options

    Work with a Zillow partner agent

    Leverage their expertise and Zillow's premium Showcase listings to get your home seen by more buyers.

    Get started

    List with your own agent

    Get your home in front of millions of buyers by listing it on Zillow.

    Learn how to do it

    Sell it yourself

    Take full control of how buyers see your home on Zillow by listing For Sale by Owner (FSBO).

    List your home

    What's special

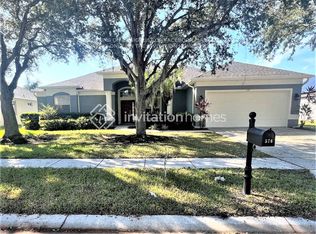
    Expect to be impressed with this beautiful 4BR estate style home in the desirable Brookestone community! It starts with great curb appeal - meticulously manicured lawn, attractive landscaping, and striking architectural elements, including covered front porch. Layout features formal living/dining rooms in front, open kitchen/family room in the heart of the home, and 3-way split bedroom plan. Quality updates include (1) brand new Shaw laminate (72 hour waterproof) in the dining room, family room and master bedroom, (2) updated ceiling fan fixtures (all with lights), (3) brand new 5 ton Trane A/C system, (4) Brand new 50 gal water heater and (5) All new blown-in R38 insulation in the attic. Gourmet style kitchen boasts: granite counters, breakfast bar, closet pantry, induction cooktop, built-in double oven, attractive tile backsplash and sizable eat-in nook w/direct access to the sunroom out back. Master suite on one side of home - ideal for privacy. Here you'll enjoy as a huge bedroom (add a sitting area or private desk) w/tray ceiling, his/hers walk-in closets. and contemporary classic ensuite bath (dual sink vanity, soaker tub & separate shower w/rain shower head). Remaining bedrooms/baths on other side of home, with two bedrooms toward the front of the home, sharing access to a full bath, and another bedroom in the back with an adjacent full bath (great for guests). You'll appreciate a garage that has a generator transfer switch (to run the house w/one power cord) and new hanging storage racks! One reason you'll want to own this home is the stunning newly enclosed & tiled 23x13 ft sunroom (under A/C and properly permitted) - great secondary entertainment spot!. Out back, you'll enjoy a fully fenced backyard and private "tot lot"-a play area w/artificial turf for the younger set. Brookestone is a secure, gated community minutes from essential shopping, major roadways and good schools. The amenities center (tennis, basketball, picnic area and playground) are just down the block, too. This home shines, both inside and out. Come see all that it has to offer!

    This property is off market, which means it's not currently listed for sale or rent on Zillow. This may be different from what's available on other websites or public sources.
    Originating MLS: Orlando Regional

    Facts & features

    Interior

    Bedrooms & bathrooms
    • Bedrooms: 4
    • Bathrooms: 3
    • Full bathrooms: 3
    Heating
    • Forced air, Electric
    Cooling
    • Central
    Appliances
    • Included: Dishwasher, Microwave, Refrigerator
    • Laundry: Inside, Laundry Room
    Features
    • Ceiling Fans(s), Eating Space In Kitchen, High Ceiling(s), Open Floorplan, Split Bedroom, Stone Counters, Walk-In Closet(s), Kitchen/Family Room Combo
    • Flooring: Tile, Carpet, Hardwood, Laminate
    • Windows: Blinds
    Interior area
    • Structure area source: Public Records
    • Total interior livable area: 2,847 sqft

    Property

    Parking
    • Total spaces: 2
    • Parking features: Garage - Attached
    Features
    • Levels: One
    • Patio & porch: Covered, Front Porch
    • Exterior features: Other, Stucco
    • Fencing: Wood, Masonry
    Lot
    • Size: 9,369 Square Feet
    • Residential vegetation: Mature Landscaping, Trees/Landscaped
    Details
    • Parcel number: 282230100101580
    • Zoning: R-1A

    Construction

    Type & style
    • Home type: SingleFamily
    • Architectural style: Contemporary
    • Property subtype: Single Family Residence
    Materials
    • masonry
    • Roof: Other
    Condition
    • Year built: 2002

    Utilities & green energy

    • Sewer: Public Sewer
    • Water: Public
    • Utilities for property: Electricity Connected, Sewer Connected, Cable Available, Public, Street Lights, Underground Utilities

    Community & HOA

    Community
    • Security: Smoke Detector(s), Security System
    • Subdivision: BROOKESTONE 47/63
    HOA
    • Has HOA: Yes
    • Amenities included: Playground, Gated, Tennis Court(s), Basketball Court
    • Services included: Recreational Facilities, Security
    • HOA fee: $76 monthly
    Location
    • Region: Ocoee

    Financial & listing details

    • Price per square foot: $208/sqft
    • Tax assessed value: $491,492
    • Annual tax amount: $5,150
    • Listing terms: Cash, Conventional, FHA, VA Loan
    • Ownership: Fee Simple

    Price history

    DateEventPrice
    8/17/2020Sold$387,500-1.9%$136/sqft
    Source: Public Record Report a problem
    8/14/2020Listed for sale$395,000$139/sqft
    Source: KELLER WILLIAMS CLASSIC #O5870971 Report a problem
    7/6/2020Pending sale$395,000$139/sqft
    Source: KELLER WILLIAMS CLASSIC #O5870971 Report a problem
    6/19/2020Listed for sale$395,000+13.2%$139/sqft
    Source: KELLER WILLIAMS CLASSIC #O5870971 Report a problem
    8/29/2018Sold$349,000$123/sqft
    Source: Public Record Report a problem
    7/20/2018Listed for sale$349,000+18.3%$123/sqft
    Source: CHARLES RUTENBERG RLTY ORLANDO #O5722007 Report a problem
    9/29/2014Sold$295,000+1.7%$104/sqft
    Source: Stellar MLS #O5218241 Report a problem
    8/9/2014Price change$290,000-0.9%$102/sqft
    Source: Keller Williams Advantage Realty #O5218241 Report a problem
    8/6/2014Price change$292,500-0.8%$103/sqft
    Source: Keller Williams Advantage Realty #O5218241 Report a problem
    7/22/2014Price change$295,000-1.3%$104/sqft
    Source: Keller Williams Advantage Realty #O5218241 Report a problem
    5/24/2014Pending sale$299,000$105/sqft
    Source: Keller Williams Advantage Realty #O5218241 Report a problem
    3/28/2014Listed for sale$299,000-0.3%$105/sqft
    Source: Keller Williams Advantage Realty #O5218241 Report a problem
    11/19/2013Listing removed$300,000$105/sqft
    Source: CENTURY 21 Professional Group, Inc #O5180379 Report a problem
    10/23/2013Price change$300,000-7.7%$105/sqft
    Source: CENTURY 21 Professional Group, Inc #O5180379 Report a problem
    8/31/2013Listed for sale$325,000+45%$114/sqft
    Source: Visual Tour #O5180379 Report a problem
    7/2/2002Sold$224,200$79/sqft
    Source: Public Record Report a problem

    Public tax history

    YearProperty taxesTax assessment
    2024$5,150 +3.4%$319,219 +3%
    2023$4,981 +3.1%$309,921 +3%
    2022$4,830 +0.9%$300,894 +3%
    2021$4,785 -8.2%$292,130 -7%
    2020$5,213 +0.5%$314,004 +2.3%
    2019$5,189 +15%$306,944 +16.8%
    2018$4,511 $262,835 -1.9%
    2017$4,511 +0.5%$268,020 +2.5%
    2016$4,489 -0.4%$261,410 +4.4%
    2015$4,509 +22.4%$250,381 +6.8%
    2014$3,682 +4.4%$234,456 +9.7%
    2013$3,527 +3%$213,699 +8.6%
    2012$3,425 -2.7%$196,714 -2.1%
    2011$3,520 -1.3%$201,005 -4.9%
    2010$3,566 $211,274 -13.7%
    2009-- $244,855 -21.7%
    2008$3,549 +0%$312,782 -15%
    2007$3,548 -3.7%$367,913 +13%
    2006$3,683 +8.5%$325,726 +49.5%
    2005$3,393 +5.9%$217,867 +6.4%
    2004$3,203 +0.2%$204,811 +3.7%
    2003$3,195 +283.4%$197,431 +338.7%
    2002$833 $45,000
    Find assessor info on the county website

    Neighborhood: 34761

    Nearby schools

    GreatSchools rating
    Schools provided by the listing agent
    • Elementary: Westbrooke Elementary
    • Middle: SunRidge Middle
    • High: West Orange High

    Source: The MLS. This data may not be complete. We recommend contacting the local school district to confirm school assignments for this home.

    Get a cash offer in 3 minutes
    Find out how much your home could sell for in as little as 3 minutes with a no-obligation cash offer.
    Estimated market value
    $591,800
    Get a cash offer in 3 minutes
    Find out how much your home could sell for in as little as 3 minutes with a no-obligation cash offer.
    Estimated market value
    $591,800