This elegant and spacious residence offers 5 bedrooms, 3 full bathrooms, and 1 half bath, thoughtfully designed for refined living and effortless entertaining. Soaring high ceilings and well-defined formal living and dining rooms create a sophisticated atmosphere throughout the main level. The home features a fully finished basement complete with a kitchenette, providing an ideal setting for hosting, extended living, or a private retreat. Recent mechanical upgrades include a dual-zone furnace system and all AC units replaced within the last two years, delivering year-round comfort and efficiency. A newly remodeled bathroom adds a modern, upscale touch. Additional highlights include a first-floor office, dual staircases for seamless flow, a well-appointed mud room, and a spacious primary bedroom designed for comfort and privacy. A finished, attached 3-car garage offers ample space for vehicles, storage, and added convenience. Outdoor living is enhanced by a newly completed patio, perfect for relaxing or entertaining in a private setting. With generous living spaces, quality updates, and a timeless layout, this home offers an exceptional blend of luxury, function, and versatility.
Closed
$599,900
569 Blazing Star Dr, Lake Villa, IL 60046
5beds
5,737sqft
Single Family Residence
Built in 2008
0.28 Acres Lot
$617,100 Zestimate®
$105/sqft
$5,748 Estimated rent
Home value
$617,100
$555,000 - $685,000
$5,748/mo
Zestimate® history
Owner options
List your home for rent
$5,748/mo
Rent Zestimate®
Find your next renter with Zillow Rental Manager. Plus, with online applications, you can quickly screen prospective tenants – for free.
$5,748/mo
Rent Zestimate®
Refinance and save
$4,569/mo
Est. payment
Refinancing to a lower rate could help reduce your monthly payments and save thousands over the life of the loan.
$4,569/mo
Est. payment
Explore your selling options
Work with a Zillow partner agent
Leverage their expertise and Zillow's premium Showcase listings to get your home seen by more buyers.
Get startedList with your own agent
Get your home in front of millions of buyers by listing it on Zillow.
Learn how to do itSell it yourself
Take full control of how buyers see your home on Zillow by listing For Sale by Owner (FSBO).
List your homeWhat's special
Soaring high ceilingsFirst-floor officeNewly remodeled bathroomWell-appointed mud room
Zillow last checked:
Listing updated:
Listed by:
Dontae Kelly 262-880-3485,
Keller Williams North Shore West
Bought with:
Rubeena Siddiqui
American Homes Real Estate Corp.
Source: MRED as distributed by MLS GRID,MLS#: 12554096
Facts & features
Interior
Bedrooms & bathrooms
- Bedrooms: 5
- Bathrooms: 4
- Full bathrooms: 3
- 1/2 bathrooms: 1
Rooms
- Room types: Kitchen, Bedroom 5, Exercise Room, Family Room, Utility Room-Lower Level
Primary bedroom
- Features: Bathroom (Full, Double Sink, Tub & Separate Shwr)
- Level: Second
- Area: 266 Square Feet
- Dimensions: 19X14
Bedroom 2
- Level: Second
- Area: 180 Square Feet
- Dimensions: 15X12
Bedroom 3
- Level: Second
- Area: 196 Square Feet
- Dimensions: 14X14
Bedroom 4
- Level: Second
- Area: 168 Square Feet
- Dimensions: 14X12
Bedroom 5
- Level: Basement
- Area: 180 Square Feet
- Dimensions: 15X12
Dining room
- Level: Main
- Area: 169 Square Feet
- Dimensions: 13X13
Exercise room
- Level: Basement
- Area: 196 Square Feet
- Dimensions: 14X14
Family room
- Level: Main
- Area: 280 Square Feet
- Dimensions: 20X14
Other
- Level: Basement
- Area: 285 Square Feet
- Dimensions: 19X15
Kitchen
- Level: Main
- Area: 266 Square Feet
- Dimensions: 19X14
Kitchen 2nd
- Level: Basement
- Area: 285 Square Feet
- Dimensions: 19X15
Laundry
- Level: Main
- Area: 72 Square Feet
- Dimensions: 9X8
Living room
- Level: Main
- Area: 180 Square Feet
- Dimensions: 18X10
Other
- Level: Basement
- Area: 100 Square Feet
- Dimensions: 10X10
Heating
- Natural Gas, Forced Air
Cooling
- Central Air, Zoned
Features
- Basement: Finished,Full
Interior area
- Total structure area: 5,737
- Total interior livable area: 5,737 sqft
- Finished area below ground: 1,912
Property
Parking
- Total spaces: 3
- Parking features: Asphalt, Garage Door Opener, Yes, Attached, Garage
- Attached garage spaces: 3
- Has uncovered spaces: Yes
Accessibility
- Accessibility features: No Disability Access
Features
- Stories: 2
Lot
- Size: 0.28 Acres
- Dimensions: 80X152X80X155
Details
- Parcel number: 06053040040000
- Special conditions: None
Construction
Type & style
- Home type: SingleFamily
- Property subtype: Single Family Residence
Materials
- Vinyl Siding, Stone
Condition
- New construction: No
- Year built: 2008
Utilities & green energy
- Sewer: Public Sewer
- Water: Public
Community & HOA
Community
- Subdivision: Prairie Trail
HOA
- Services included: None
Location
- Region: Lake Villa
Financial & listing details
- Price per square foot: $105/sqft
- Tax assessed value: $466,816
- Annual tax amount: $14,286
- Date on market: 1/24/2026
- Listing terms: Conventional
- Ownership: Fee Simple
Price history
| Date | Event | Price |
|---|---|---|
| 2/26/2026 | Sold | $599,900$105/sqft |
Source:  MRED as distributed by MLS GRID #12554096 Report a problem MRED as distributed by MLS GRID #12554096 Report a problem | ||
| 1/27/2026 | Contingent | $599,900$105/sqft |
Source: MRED as distributed by MLS GRID #12554096 Report a problem | ||
| 1/24/2026 | Listed for sale | $599,900+67.8%$105/sqft |
Source: MRED as distributed by MLS GRID #12554096 Report a problem | ||
| 5/8/2013 | Sold | $357,500-2.9%$62/sqft |
Source: MRED as distributed by MLS GRID #08288229 Report a problem | ||
| 3/11/2013 | Listed for sale | $368,000-16.3%$64/sqft |
Source: Coldwell Banker Residential Brokerage -Libertyville #08288229 Report a problem | ||
| 11/19/2008 | Sold | $439,500$77/sqft |
Source: Public Record Report a problem | ||
Public tax history
| Year | Property taxes | Tax assessment |
|---|---|---|
| 2024 | $14,286 +4.9% | $166,901 +7.3% |
| 2023 | $13,617 +5.6% | $155,590 +13.2% |
| 2022 | $12,891 +4.8% | $137,471 +10% |
| 2021 | $12,295 +0.5% | $124,926 +11.2% |
| 2020 | $12,234 -13.1% | $112,330 -2.2% |
| 2019 | $14,081 +0.5% | $114,809 -6.7% |
| 2018 | $14,014 | $123,083 +2.7% |
| 2017 | $14,014 -9.9% | $119,800 -7.5% |
| 2016 | $15,553 +5.4% | $129,468 +7.1% |
| 2015 | $14,750 +3.7% | $120,919 +1.9% |
| 2014 | $14,219 +4.8% | $118,619 -0.5% |
| 2012 | $13,568 +5% | $119,191 -8.5% |
| 2011 | $12,924 +6.5% | $130,216 -3.4% |
| 2010 | $12,131 +5.6% | $134,841 -3.8% |
| 2009 | $11,490 +7682.7% | $140,193 +7897.3% |
| 2008 | $148 +10.8% | $1,753 +3% |
| 2006 | $133 | $1,702 |
Find assessor info on the county website
Neighborhood: 60046
Nearby homes
- $543,2004 bd3 ba3.9k sqft575 Blazing Star Dr, Lake Villa, IL 60046Off Market
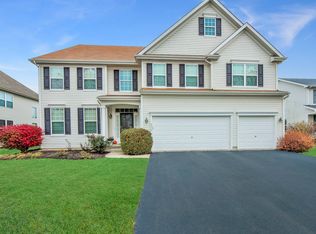
- $601,3005 bd4 ba4.3k sqft565 Blazing Star Dr, Lake Villa, IL 60046Off Market

- $549,4004 bd2 ba3.6k sqft472 Sandlewood Ln, Lake Villa, IL 60046Off Market
- $556,2004 bd4 ba3.2k sqft468 Sandlewood Ln, Lake Villa, IL 60046Off Market
- $517,0004 bd3 ba3.2k sqft579 Blazing Star Dr, Lake Villa, IL 60046Off Market
- $556,5004 bd2 ba3.5k sqft561 Blazing Star Dr, Lake Villa, IL 60046Off Market
- $501,0004 bd3 ba2.8k sqft476 Sandlewood Ln, Lake Villa, IL 60046Off Market
- $544,9004 bd3 ba3.9k sqft464 Sandlewood Ln, Lake Villa, IL 60046Off Market
Nearby schools
GreatSchools rating
- 7/10William L Thompson SchoolGrades: PK-5Distance: 0.2 mi
- 5/10Peter J Palombi SchoolGrades: 6-8Distance: 1 mi
- 8/10Lakes Community High SchoolGrades: 9-12Distance: 3.1 mi
Schools provided by the listing agent
- Elementary: William L Thompson School
- Middle: Peter J Palombi School
- District: 41
Source: MRED as distributed by MLS GRID. This data may not be complete. We recommend contacting the local school district to confirm school assignments for this home.
Get a cash offer in 3 minutes
Find out how much your home could sell for in as little as 3 minutes with a no-obligation cash offer.
Estimated market value
$617,100
Get a cash offer in 3 minutes
Find out how much your home could sell for in as little as 3 minutes with a no-obligation cash offer.
Estimated market value
$617,100
- Illinois
- Lake County
- Lake Villa
- 60046
- 569 Blazing Star Dr
Nearby cities
Nearby neighborhoods
Nearby zip codes
Other Lake Villa Topics
