Enjoy one of Castle Rock’s most central, convenient locations, with mountain views, walkability to endless recreation and a short drive to restaurants and shopping.
This 4-bedroom, 3-bath stunner features an open concept and easy flow between the kitchen, dining, and living areas. The upstairs primary suite is well appointed with an ensuite bathroom and dual vanity, and is one of the many west-facing living areas that allows easy views of the mountains.
Two features of this home truly stand out. The first is the overall quality of the updates. Hardwood floors, solid wood doors, designer finishes in the kitchen and bathrooms. The second feature that that stands out is out back: a new Trex deck with pergola and hot tub, make your back yard a private getaway with an unobstructed view of the historic Castle Rock formation, along with numerous peaks to the west.
The home is next door to the Metzler Ranch Community Park, giving some of the best options for recreation in the metro: a playground, open space, a paved bike path, bating cages, a baseball field, a skate park, and four synthetic turf fields with lights. Truly hard to beat for year-round activities.
And just five minutes from downtown Castle Rock, you’re close to dining, coffee shops, and local favorites—but with the peace and quiet that makes this neighborhood feel like easy living. This is the perfect mix of small-town charm and Colorado adventure.
Sold for $605,000
$605,000
569 Branding Iron Lane, Castle Rock, CO 80104
4beds
2,066sqft
Single Family Residence
Built in 2000
6,273 Square Feet Lot
$613,600 Zestimate®
$293/sqft
$3,135 Estimated rent
Home value
$613,600
$583,000 - $644,000
$3,135/mo
Zestimate® history
Owner options
List your home for rent
$3,135/mo
Rent Zestimate®
Find your next renter with Zillow Rental Manager. Plus, with online applications, you can quickly screen prospective tenants – for free.
$3,135/mo
Rent Zestimate®
Refinance and save
$3,720/mo
Est. payment
Refinancing to a lower rate could help reduce your monthly payments and save thousands over the life of the loan.
$3,720/mo
Est. payment
Explore your selling options
Work with a Zillow partner agent
Leverage their expertise and Zillow's premium Showcase listings to get your home seen by more buyers.
Get startedList with your own agent
Get your home in front of millions of buyers by listing it on Zillow.
Learn how to do itSell it yourself
Take full control of how buyers see your home on Zillow by listing For Sale by Owner (FSBO).
List your homeWhat's special
Zillow last checked:
Listing updated:
Listed by:
Brady Efting brady@bradyefting.com,
Compass - Denver,
Sam Neumann 612-384-5347,
Compass - Denver
Bought with:
Trevor Sholders, 040022519
DreamSpace Brokers Realty LLC
Anna Sholders, 100072134
DreamSpace Brokers Realty LLC
Source: REcolorado as distributed by MLS GRID,MLS#: 5605512
Facts & features
Interior
Bedrooms & bathrooms
- Bedrooms: 4
- Bathrooms: 3
- 3/4 bathrooms: 2
- 1/2 bathrooms: 1
- Main level bathrooms: 1
Bedroom
- Features: Primary Suite
- Level: Upper
Bedroom
- Level: Upper
Bedroom
- Level: Upper
Bedroom
- Level: Basement
Bathroom
- Features: En Suite Bathroom
- Level: Upper
Bathroom
- Level: Upper
Bathroom
- Level: Main
Dining room
- Level: Main
Kitchen
- Level: Main
Laundry
- Level: Main
Living room
- Level: Main
Heating
- Forced Air
Cooling
- Central Air
Appliances
- Included: Dishwasher, Disposal, Microwave, Oven, Range, Refrigerator
Features
- Ceiling Fan(s), Eat-in Kitchen, Granite Counters, High Speed Internet, Open Floorplan, Pantry, Primary Suite, Sauna, Vaulted Ceiling(s), Walk-In Closet(s)
- Flooring: Carpet, Tile, Wood
- Basement: Partial
Interior area
- Total structure area: 2,066
- Total interior livable area: 2,066 sqft
- Finished area above ground: 1,585
- Finished area below ground: 481
Property
Parking
- Total spaces: 2
- Parking features: Garage - Attached
- Attached garage spaces: 2
Features
- Levels: Two
- Stories: 2
- Patio & porch: Deck, Front Porch, Patio
- Exterior features: Private Yard, Rain Gutters
- Has spa: Yes
- Spa features: Spa/Hot Tub, Heated
- Fencing: Full
Lot
- Size: 6,273 Square Feet
- Features: Landscaped, Level, Sprinklers In Front, Sprinklers In Rear
Details
- Parcel number: R0411626
- Special conditions: Standard
Construction
Type & style
- Home type: SingleFamily
- Property subtype: Single Family Residence
Materials
- Brick, Frame, Vinyl Siding
- Roof: Composition
Condition
- Year built: 2000
Utilities & green energy
- Sewer: Public Sewer
- Water: Public
Community & HOA
Community
- Subdivision: Metzler Ranch
HOA
- Has HOA: Yes
- Services included: Recycling, Trash
- HOA fee: $176 quarterly
- HOA name: Metzler Ranch HOA
- HOA phone: 303-841-8658
Location
- Region: Castle Rock
Financial & listing details
- Price per square foot: $293/sqft
- Tax assessed value: $518,669
- Annual tax amount: $1,777
- Date on market: 2/20/2026
- Listing terms: Cash,Conventional,FHA,VA Loan
- Exclusions: Seller's Personal Property
- Ownership: Individual
- Electric utility on property: Yes
Price history
| Date | Event | Price |
|---|---|---|
| 4/24/2026 | Sold | $605,000-2.6%$293/sqft |
Source:  REcolorado as distributed by MLS GRID #5605512 Report a problem REcolorado as distributed by MLS GRID #5605512 Report a problem | ||
| 4/7/2026 | Pending sale | $621,000$301/sqft |
Source: REcolorado as distributed by MLS GRID #5605512 Report a problem | ||
| 2/20/2026 | Listed for sale | $621,000+170%$301/sqft |
Source: REcolorado as distributed by MLS GRID #5605512 Report a problem | ||
| 4/3/2006 | Sold | $230,000+38.5%$111/sqft |
Source: Public Record Report a problem | ||
| 6/14/2000 | Sold | $166,019$80/sqft |
Source: Public Record Report a problem | ||
Public tax history
| Year | Property taxes | Tax assessment |
|---|---|---|
| 2025 | $1,777 -1.4% | $32,420 -10% |
| 2024 | $1,802 +45.5% | $36,040 -1% |
| 2023 | $1,239 -4.2% | $36,390 +42.5% |
| 2022 | $1,293 | $25,530 -2.8% |
| 2021 | -- | $26,270 +9.2% |
| 2020 | $1,638 +10.7% | $24,050 |
| 2019 | $1,480 0% | $24,050 +14.1% |
| 2018 | $1,480 +9.2% | $21,080 |
| 2017 | $1,355 +4.9% | $21,080 +7.7% |
| 2016 | $1,291 -2.8% | $19,570 |
| 2015 | $1,328 +127.2% | $19,570 +23.8% |
| 2014 | $585 | $15,810 |
| 2013 | -- | $15,810 -1.3% |
| 2012 | -- | $16,020 |
| 2011 | -- | $16,020 -6.1% |
| 2010 | -- | $17,060 -6% |
| 2009 | $660 | $18,150 |
| 2008 | -- | $18,150 +11.6% |
| 2007 | -- | $16,260 |
| 2006 | $1,180 -0.3% | $16,260 +0.1% |
| 2004 | $1,183 -26.8% | $16,240 +5.9% |
| 2003 | $1,615 | $15,330 |
| 2002 | -- | $15,330 +15.8% |
| 2001 | $974 +1369.8% | $13,240 +1530.5% |
| 2000 | $66 | $812 |
Find assessor info on the county website
Neighborhood: 80104
Nearby homes
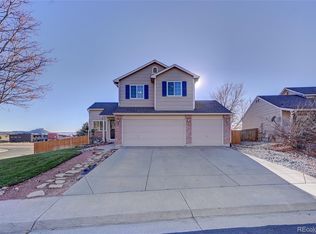
- $540,0003 bd4 ba2k sqft561 Branding Iron Ln, Castle Rock, CO 80104Sold
- $585,8005 bd3 ba2.5k sqft573 Branding Iron Ln, Castle Rock, CO 80104Off Market

- $525,1003 bd2 ba1.4k sqft565 Branding Iron Ln, Castle Rock, CO 80104Off Market
- $606,9005 bd3 ba3.2k sqft577 Branding Iron Ln, Castle Rock, CO 80104Off Market
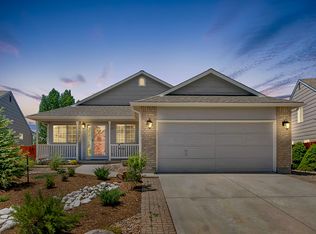
- $518,9004 bd2 ba1.7k sqft576 Branding Iron Ln, Castle Rock, CO 80104Off Market
- $435,0003 bd2 ba1.4k sqft568 Branding Iron Ln, Castle Rock, CO 80104Sold
- $557,6003 bd3 ba1.8k sqft581 Branding Iron Ln, Castle Rock, CO 80104Off Market
- $521,0003 bd3 ba1.6k sqft564 Branding Iron Ln, Castle Rock, CO 80104Off Market
Nearby schools
GreatSchools rating
- 8/10Castle Rock Elementary SchoolGrades: PK-6Distance: 1.5 mi
- 5/10Mesa Middle SchoolGrades: 6-8Distance: 3.8 mi
- 7/10Douglas County High SchoolGrades: 9-12Distance: 1 mi
Schools provided by the listing agent
- Elementary: Castle Rock
- Middle: Mesa
- High: Douglas County
- District: Douglas RE-1
Source: REcolorado as distributed by MLS GRID. This data may not be complete. We recommend contacting the local school district to confirm school assignments for this home.
Get a cash offer in 3 minutes
Find out how much your home could sell for in as little as 3 minutes with a no-obligation cash offer.
Estimated market value
$613,600
Get a cash offer in 3 minutes
Find out how much your home could sell for in as little as 3 minutes with a no-obligation cash offer.
Estimated market value
$613,600
- Colorado
- Douglas County
- Castle Rock
- 80104
- 569 Branding Iron Lane
Nearby cities
Nearby neighborhoods
Nearby zip codes
Other Castle Rock Topics
