Skip main navigation
Active
  • Listed by: Great American Dream Realty • Lisa Friedman
    $250,000

    569 Buck Hill Road, Arlington, VT 05250

    5beds
    2,952sqft
    : 
    $1,829/mo
    Get pre-qualified
    Single Family Residence
    Built in 1850
    0.6 Acres Lot
    $-- Zestimate®
    $85/sqft
    $-- HOA

    What's special

    Old-world charm and characterTimeless architectural detailsElegant arched doorwayMultiple porchesLarge sun-filled roomsGleaming hardwood floorsGorgeous slate roof
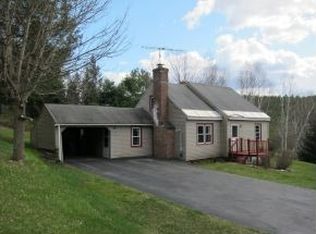
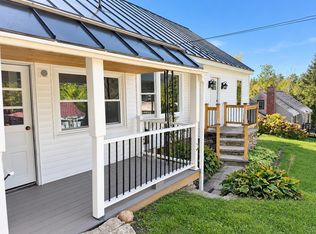
    Back on Market July 22nd! Amazing 1850s farmhouse rich in old-world charm and character. Gleaming hardwood floors, large sun-filled rooms, and timeless architectural details throughout. Distinctive features include an elegant arched doorway, a unique library with octagonal bookshelves, and a striking turret that enhances the home’s historic appeal. The spacious primary bedroom stretches 25 feet and offers two separate sections—ideal for creating a private suite with a sitting area and generous closet space. Massive walk up attic is ready for finishing and the full basement with concrete floor is perfect for storage. Additional highlights include a gorgeous slate roof and multiple porches. A detached two car garage with loft and side storage area provides excellent options. Set in a highly convenient location just 0.15 mile to Arlington schools and the library, with easy access to area destinations, hiking, and skiing. 10 miles to vibrant downtown Manchester’s shops and restaurants and 15 miles to Bennington. There may be an opportunity to connect to public sewer in the near future. A rare opportunity to own a classic Vermont farmhouse with enduring character for an almost too good to be true price!
    146 days
    |
    3,330
    |
    318
    |

    Zillow last checked:

    Listing updated:

    Listed by:

    Lisa Friedman,

    Great American Dream Realty Cell:802-777-2345

    Source: PrimeMLS,MLS#: 5080009MLS Logo

      Facts & features

      Interior

      Bedrooms & bathrooms
      • Bedrooms: 5
      • Bathrooms: 2
      • Full bathrooms: 2
      Heating
      • Oil, Forced Air
      Cooling
      • None
      Appliances
      • Included: Dishwasher, Dryer, Electric Range, Refrigerator, Washer, Domestic Water Heater
      • Laundry: 1st Floor Laundry
      Features
      • Dining Area, Natural Light
      • Flooring: Hardwood, Softwood
      • Basement: Concrete Floor,Full,Interior Stairs,Storage Space,Unfinished,Interior Entry
      • Attic: Walk-up
      Interior area
      • Total structure area: 4,752
      • Total interior livable area: 2,952 sqft
      • Finished area above ground: 2,952
      • Finished area below ground: 0

      Property

      Parking
      • Total spaces: 2
      • Parking features: Paved, Storage Above, Driveway, Garage, Detached
      • Garage spaces: 2
      • Has uncovered spaces: Yes
      Features
      • Levels: Two
      • Stories: 2
      • Patio & porch: Patio, Covered Porch
      • Exterior features: Storage
      • Frontage length: Road frontage: 172
      Lot
      • Size: 0.6 Acres
      • Features: Corner Lot
      Details
      • Parcel number: 1500510096
      • Zoning description: Residential

      Construction

      Type & style
      • Home type: SingleFamily
      • Architectural style: Colonial
      • Property subtype: Single Family Residence
      Materials
      • Wood Frame, Vinyl Siding
      • Foundation: Stone
      • Roof: Slate
      Condition
      • New construction: No
      • Year built: 1850

      Utilities & green energy

      • Electric: Circuit Breakers
      • Sewer: Septic Tank
      • Utilities for property: Telephone at Site

      Community & HOA

      Location
      • Region: Arlington

      Financial & listing details

      • Price per square foot: $85/sqft
      • Tax assessed value: $268,700
      • Annual tax amount: $5,596
      • Date on market: 3/19/2026
      • Road surface type: Paved

        Estimated market value

        Not available

        Estimated sales range

        Not available

        $3,647/mo

        Price history

        DateEventPrice
        8/12/2026Listed for sale$250,000-3.5%$85/sqft
        Source: PrimeMLS #5080009 Report a problem
        11/26/2003Sold$259,000$88/sqft
        Source: Public Record Report a problem

        Public tax history

        YearProperty taxesTax assessment
        2024-- $268,700
        2023-- $268,700
        2022-- $268,700
        2021-- $268,700 -1.8%
        2020-- $273,700
        2019-- $273,700
        2018-- $273,700
        2017-- $273,700
        2016-- $273,700 +9900%
        2015-- $2,737
        2014-- $2,737
        2013-- $2,737
        2012-- $2,737
        2011-- $2,737
        2010-- $2,737
        2009-- $2,737
        2008-- $2,737
        Find assessor info on the county website

        Monthly payment

        Est. payment

        Payment breakdown

        Explore the cost of this home by adjusting the details. Changes won't be saved.
        All calculations are estimates and provided by Zillow, Inc. for informational purposes only. Actual amounts may vary.
        HOA fees may include property taxes on listings classified as Co-Ops. Contact the listing agent and/or owner for fee details.
        See how much you could borrow to make a competitive offer.

        Climate risks

        Neighborhood: 05250

        Getting around

        27 / 100
        Car-Dependent
        22 / 100
        Somewhat Bikeable

        Nearby schools

        GreatSchools rating

        A local agent can set up tours, give advice and negotiate with sellers.

        Browse local experts

        Similar homes