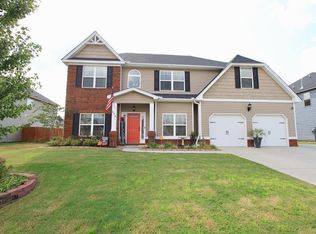
The Harrison Noble Plan with 5 Bedrooms including one on the main level. 3 Full Baths & 2-Car Garage with Remote Controls, featuring Craftsman Style Kitchen with Granite Countertops, 42inch Cherry Cabinets, Island! Lots of Hardwood flooring, Large Great Room with Electric Stone Fireplace! Formal Dining Room with Coffered Ceiling and Arched Entryway! Huge Owners' Suite with Vaulted Ceiling & Walk-in Closet! Master Bath with Garden Tub, Separate Shower, Dual Vanities! Prewired for Security System, Blinds on Front of Home, Garage Door Openers, Rocking Chair Front Porch, Sod & Sprinkler System! Walking distance to Byrd Elementry School. Only 1 Mile from I-20. Very Close to Bridgestone/Firestone. Photos shown may be of like home and may display features not included in sales price.
This property is not currently displayed as for sale or rent on Zillow. This may be different from what's on other websites or public sources.