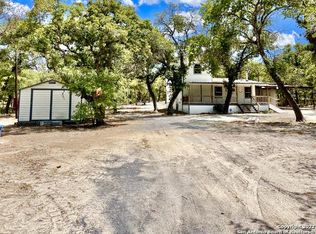
Charming, comfy country 3 bedroom home on 9.96 acres is ready and waiting on new owners! Not far out, but just far enough. Just minutes from the local HEB, hospital, shops and restaurants. There are many trees on the front acreage, & 2 magnificent Magnolia tree that frame the front yard. The back 6 acreage is peppered with trees and foliage. There is an abundance of deer & other wildlife. There is an R.V. garage, which is a great workshop, and many other outbuildings. Great for animal projects. Open concept kitchen with island and quartz countertops. The kitchen is the center of living in this home. Just off the kitchen is a spacious family room with lots of natural light and a cozy wood burning stove. The primary bedroom has a romantic Victorian style tub for that occasional bubble bath. The shower is in the primary bath. There is a half bath upstairs. There is also an outdoor shower. There are 2 safes that will convey with the property. With proper code, the Automatic security gate opens to brick driveway, & 2 fenced traps along the street. Wi-fi, & fiberoptic internet.
Closed
Price Unknown
569 Capote Oaks Dr, Seguin, TX 78155
3beds
1,812sqft
Single Family Residence
Built in 1988
9.96 Acres Lot
$-- Zestimate®
$--/sqft
$2,113 Estimated rent
Home value
Not available
Estimated sales range
Not available
$2,113/mo
Zestimate® history
Owner options
List your home for rent
$2,113/mo
Rent Zestimate®
Find your next renter with Zillow Rental Manager. Plus, with online applications, you can quickly screen prospective tenants – for free.
$2,113/mo
Rent Zestimate®
Refinance and save
Refinancing to a lower rate could help reduce your monthly payments and save thousands over the life of the loan.
Explore your selling options
Work with a Zillow partner agent
Leverage their expertise and Zillow's premium Showcase listings to get your home seen by more buyers.
Get startedList with your own agent
Get your home in front of millions of buyers by listing it on Zillow.
Learn how to do itSell it yourself
Take full control of how buyers see your home on Zillow by listing For Sale by Owner (FSBO).
List your homeWhat's special
Romantic victorian style tubQuartz countertopsSpacious family roomOpen concept kitchenAutomatic security gate
Zillow last checked:
Listing updated:
Listed by:
Eve Hiner (830)433-4646,
A Cut Above Realty, LLC
Bought with:
Krista Moreno, TREC #0647624
Bloom Realty, LLC
Source: Central Texas MLS,MLS#: 520214 Originating MLS: Four Rivers Association of REALTORS
Originating MLS: Four Rivers Association of REALTORSFacts & features
Interior
Bedrooms & bathrooms
- Bedrooms: 3
- Bathrooms: 3
- Full bathrooms: 2
- 1/2 bathrooms: 1
Bedroom
- Level: Main
- Dimensions: 15'6x11'4
Bedroom 2
- Level: Upper
- Dimensions: 8x14
Bedroom 3
- Level: Upper
- Dimensions: 8x14
Dining room
- Level: Main
- Dimensions: 11'2'x15'6'
Family room
- Level: Main
- Dimensions: 21,6x16
Kitchen
- Level: Main
- Dimensions: 12x18
Office
- Level: Main
- Dimensions: 11'4x14'2'
Heating
- Central, Electric, Wood Stove
Cooling
- Central Air, Electric, 1 Unit
Appliances
- Included: Dishwasher, Exhaust Fan, Electric Water Heater, Disposal, Gas Range, Microwave, Plumbed For Ice Maker, Refrigerator, Some Gas Appliances, Range
- Laundry: Washer Hookup, Electric Dryer Hookup, Inside, Main Level, Laundry Tub, Sink
Features
- Bookcases, Ceiling Fan(s), Dining Area, Separate/Formal Dining Room, Primary Downstairs, MultipleDining Areas, Main Level Primary, Open Floorplan, Shower Only, Soaking Tub, Separate Shower, Vanity, Walk-In Closet(s), Window Treatments, Breakfast Bar, Bedroom on Main Level, Breakfast Area, Custom Cabinets, Eat-in Kitchen, Kitchen Island, Kitchen/Family Room Combo
- Flooring: Hardwood, Tile, Vinyl, Wood
- Windows: Window Treatments
- Attic: Access Only
- Has fireplace: Yes
- Fireplace features: Family Room, Wood Burning Stove
Interior area
- Total interior livable area: 1,812 sqft
Property
Parking
- Total spaces: 4
- Parking features: Carport, Door-Multi, Detached Carport, Detached, Garage, RV Access/Parking, Garage Faces Side
- Garage spaces: 2
- Carport spaces: 2
- Covered spaces: 4
Accessibility
- Accessibility features: Accessible Approach with Ramp
Features
- Levels: Two
- Stories: 2
- Patio & porch: Covered, Deck, Patio, Porch, Refrigerator
- Exterior features: Deck, Outdoor Grill, Outdoor Kitchen, Outdoor Shower, Porch, Patio, Storage, Propane Tank - Leased
- Pool features: None
- Spa features: None
- Fencing: Cross Fenced,Gate,Ranch Fence,Security
- Has view: Yes
- View description: None
- Body of water: None
Lot
- Size: 9.96 Acres
- Residential vegetation: Partially Wooded
Details
- Additional structures: Greenhouse, Outbuilding, Storage, Workshop
- Parcel number: 17343
- Horses can be raised: Yes
Construction
Type & style
- Home type: SingleFamily
- Architectural style: Traditional
- Property subtype: Single Family Residence
Materials
- Vinyl Siding
- Foundation: Pillar/Post/Pier
- Roof: Metal
Condition
- Resale
- Year built: 1988
Utilities & green energy
- Sewer: Septic Tank
- Water: Community/Coop
- Utilities for property: Electricity Available, Fiber Optic Available, High Speed Internet Available, Propane, Phone Available, Trash Collection Private
Community & HOA
Community
- Features: None
- Subdivision: Capote Oak Estates
HOA
- Has HOA: No
Location
- Region: Seguin
Financial & listing details
- Tax assessed value: $50,464
- Annual tax amount: $908
- Date on market: 10/5/2023
- Cumulative days on market: 66 days
- Listing agreement: Exclusive Right To Sell
- Listing terms: Cash,Conventional,FHA
- Electric utility on property: Yes
- Road surface type: Asphalt, Paved
Price history
| Date | Event | Price |
|---|---|---|
| 2/13/2024 | Pending sale | $425,000$235/sqft |
Source:  Central Texas MLS #520214 Report a problem Central Texas MLS #520214 Report a problem | ||
| 1/30/2024 | Sold | -- |
Source: Central Texas MLS #520214 Report a problem | ||
| 12/30/2023 | Contingent | $425,000$235/sqft |
Source: Central Texas MLS #520214 Report a problem | ||
| 12/28/2023 | Pending sale | $425,000$235/sqft |
Source: Central Texas MLS #520214 Report a problem | ||
| 10/18/2023 | Listed for sale | $425,000+63.5%$235/sqft |
Source: Central Texas MLS #520214 Report a problem | ||
| 3/21/2017 | Sold | -- |
Source: Central Texas MLS #304764 Report a problem | ||
| 1/13/2017 | Pending sale | $259,900$143/sqft |
Source: Heritage Texas Properties Seguin #304764 Report a problem | ||
| 11/17/2016 | Price change | $259,900-7%$143/sqft |
Source: Heritage Texas Properties Seguin #304764 Report a problem | ||
| 11/2/2016 | Listed for sale | $279,500$154/sqft |
Source: Heritage Texas Properties Seguin #304764 Report a problem | ||
Public tax history
| Year | Property taxes | Tax assessment |
|---|---|---|
| 2017 | $908 +84.5% | $50,464 +4.9% |
| 2016 | $492 -7.3% | $48,089 +5.5% |
| 2015 | $531 | $45,590 +4% |
| 2014 | $531 | $43,851 +7.3% |
| 2013 | -- | $40,868 -5.3% |
| 2012 | -- | $43,136 |
| 2011 | -- | $43,136 |
| 2010 | -- | $43,136 -3% |
| 2009 | -- | $44,465 |
| 2008 | -- | $44,465 +4.5% |
| 2007 | -- | $42,553 +9.5% |
| 2006 | -- | $38,857 +5.9% |
| 2005 | -- | $36,705 +2% |
| 2004 | -- | $35,987 +6% |
| 2003 | -- | $33,945 |
| 2002 | -- | -- |
| 2001 | -- | -- |
| 2000 | -- | -- |
Find assessor info on the county website
Neighborhood: 78155
Nearby homes
- $453,8003 bd2 ba1.4k sqft569 Capote Oaks Dr, Seguin, TX 78155Off Market
- $413,6003 bd2 ba1.7k sqft625 Capote Oaks Dr, Seguin, TX 78155Off Market
- $568,100-- bd-- ba2.4k sqft551 Capote Oaks Dr, Seguin, TX 78155Off Market
- $558,600-- bd-- ba3.2k sqft727 Capote Oaks Dr, Seguin, TX 78155Off Market
- $779,4003 bd2 ba2.6k sqft507 Capote Oaks Dr, Seguin, TX 78155Off Market
- $350,100-- bd-- ba3.1k sqft737 Capote Oaks Dr, Seguin, TX 78155Off Market
- $46,638-- bd-- ba-- sqft142 Leaning Oaks Cir, Seguin, TX 78155Off Market
- $195,300-- bd-- ba1.3k sqft146 Leaning Oaks Cir, Seguin, TX 78155Off Market
Nearby schools
GreatSchools rating
- 4/10Weinert Elementary SchoolGrades: K-5Distance: 9 mi
- 2/10Jim Barnes Middle SchoolGrades: 6-8Distance: 7.1 mi
- 3/10Seguin High SchoolGrades: 9-12Distance: 8.4 mi
Schools provided by the listing agent
- District: Seguin ISD
Source: Central Texas MLS. This data may not be complete. We recommend contacting the local school district to confirm school assignments for this home.
- Texas
- Guadalupe County
- Seguin
- 78155
- 569 Capote Oaks Dr
Nearby cities
Nearby zip codes
Other Seguin Topics
