Skip main navigation
Closed
  • $750,000

    569 Croley Dr #A, Nashville, TN 37209

    3beds
    2,246sqft
    Horizontal Property Regime - Detached, Residential
    Built in 2021
    2,178 Square Feet Lot
    $754,900 Zestimate®
    $334/sqft
    $3,689 Estimated rent

    Home value

    $754,900

    Estimated sales range

    Not available

    $3,689/mo

    Zestimate® history
    Loading
    Loading...

    Owner options

    List your home for rent

    $3,689/mo

    Rent Zestimate®

    Find your next renter with Zillow Rental Manager. Plus, with online applications, you can quickly screen prospective tenants – for free.

    Learn more

    $3,689/mo

    Rent Zestimate®

    Refinance and save

    $4,437/mo

    Est. payment

    Refinancing to a lower rate could help reduce your monthly payments and save thousands over the life of the loan.

    See today's rates

    $4,437/mo

    Est. payment

    Explore your selling options

    Work with a Zillow partner agent

    Leverage their expertise and Zillow's premium Showcase listings to get your home seen by more buyers.

    Get started

    List with your own agent

    Get your home in front of millions of buyers by listing it on Zillow.

    Learn how to do it

    Sell it yourself

    Take full control of how buyers see your home on Zillow by listing For Sale by Owner (FSBO).

    List your home

    What's special

    Cozy fireplaceLarge backyardDesigner finishesStainless steel appliancesGourmet kitchenConvenient laundry roomAbundant natural light
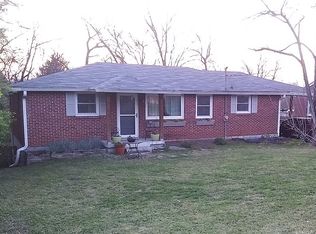
    Step inside this beautifully designed home in Charlotte Park with a with a large backyard and garage big enough for two vehicles. The open-concept main level welcomes you with rich hardwood floors, abundant natural light, and a seamless flow between the living, dining, and kitchen areas—ideal for both everyday living and entertaining. The spacious living room features a cozy fireplace and oversized windows overlooking the large fenced backyard, while French doors open to a serene outdoor space perfect for morning coffee or evening gatherings. The gourmet kitchen is highlighted by quartz countertops, a large island with bar seating, stainless steel appliances, and stylish pendant lighting. Adjacent is a sunlit dining area framed by picture windows that bring the outdoors in. Retreat to the private primary suite, complete with vaulted ceilings, large windows, and a spa-like en-suite bath. Upstairs you'll also find a loft prefect for entertaining, and and two additional bedrooms, and convenient laundry room with ample space for families of all sizes. Washer and dryer stay! Every detail of this home—from the designer finishes to the thoughtful layout—has been crafted for style, comfort, and functionality. Located close to parks, shopping, and dining, this home offers the perfect balance of convenience and tranquility.

    Zillow last checked:

    Listing updated:

    Listed by:

    Alex Helton 615-447-8437,

    Compass RE

    Bought with:

    Shannon Splaine, 379518

    Coldwell Banker Southern Realty

    Source: RealTracs MLS as distributed by MLS GRID,MLS#: 3036026MLS Logo

    Facts & features

    Interior

    Bedrooms & bathrooms
    • Bedrooms: 3
    • Bathrooms: 3
    • Full bathrooms: 2
    • 1/2 bathrooms: 1
    Heating
    • Central
    Cooling
    • Central Air
    Appliances
    • Included: Oven, Range, Dishwasher, Dryer, Microwave, Refrigerator, Washer
    • Laundry: Electric Dryer Hookup, Washer Hookup
    Features
    • High Speed Internet
    • Flooring: Carpet, Wood
    • Basement: None
    Interior area
    • Total structure area: 2,246
    • Total interior livable area: 2,246 sqft
    • Finished area above ground: 2,246

    Property

    Parking
    • Total spaces: 2
    • Parking features: Garage Faces Side
    • Garage spaces: 2
    Features
    • Levels: One
    • Stories: 2
    • Patio & porch: Deck, Covered, Porch
    Lot
    • Size: 2,178 Square Feet
    Details
    • Parcel number: 090124J00100CO
    • Special conditions: Standard

    Construction

    Type & style
    • Home type: SingleFamily
    • Property subtype: Horizontal Property Regime - Detached, Residential
    Materials
    • Fiber Cement
    Condition
    • New construction: No
    • Year built: 2021

    Utilities & green energy

    • Sewer: Public Sewer
    • Water: Public
    • Utilities for property: Water Available, Cable Connected
    Green energy
    • Energy efficient items: Water Heater

    Community & HOA

    Community
    • Subdivision: 569 Croley Drive Townhomes
    HOA
    • Has HOA: No
    Location
    • Region: Nashville

    Financial & listing details

    • Price per square foot: $334/sqft
    • Annual tax amount: $4,238
    • Date on market: 10/30/2025

    Price history

    DateEventPrice
    2/20/2026Sold$750,000-4.8%$334/sqft
    Source: RealTracs MLS as distributed by MLS GRID #3036026 Report a problem
    1/12/2026Pending sale$787,500$351/sqft
    Source: RealTracs MLS as distributed by MLS GRID #3036026 Report a problem
    10/30/2025Listed for sale$787,500$351/sqft
    Source: RealTracs MLS as distributed by MLS GRID #3036026 Report a problem

    Public tax history

    Tax history is unavailable.

    Neighborhood: Charlotte Park

    Nearby schools

    GreatSchools rating
    Schools provided by the listing agent
    • Elementary: Cockrill Elementary
    • Middle: Moses McKissack Middle
    • High: Pearl Cohn Magnet High School

    Source: RealTracs MLS as distributed by MLS GRID. This data may not be complete. We recommend contacting the local school district to confirm school assignments for this home.

    Get a cash offer in 3 minutes
    Find out how much your home could sell for in as little as 3 minutes with a no-obligation cash offer.
    Estimated market value
    $754,900
    Get a cash offer in 3 minutes
    Find out how much your home could sell for in as little as 3 minutes with a no-obligation cash offer.
    Estimated market value
    $754,900