Skip main navigation
Sold
  • $429,900

    569 Dalton Way, Avon, IN 46123

    5beds
    2,761sqft
    Residential, Single Family Residence
    Built in 2025
    8,276 Square Feet Lot
    $436,600 Zestimate®
    $156/sqft
    $2,817 Estimated rent

    Home value

    $436,600

    $402,000 - $476,000

    $2,817/mo

    Zestimate® history
    Loading
    Loading...

    Owner options

    List your home for rent

    $2,817/mo

    Rent Zestimate®

    Find your next renter with Zillow Rental Manager. Plus, with online applications, you can quickly screen prospective tenants – for free.

    Learn more

    $2,817/mo

    Rent Zestimate®

    Refinance and save

    $2,986/mo

    Est. payment

    Refinancing to a lower rate could help reduce your monthly payments and save thousands over the life of the loan.

    See today's rates

    $2,986/mo

    Est. payment

    Explore your selling options

    Work with a Zillow partner agent

    Leverage their expertise and Zillow's premium Showcase listings to get your home seen by more buyers.

    Get started

    List with your own agent

    Get your home in front of millions of buyers by listing it on Zillow.

    Learn how to do it

    Sell it yourself

    Take full control of how buyers see your home on Zillow by listing For Sale by Owner (FSBO).

    List your home

    What's special

    Spacious loftInviting spaceQuaint pocket parksPremium built-in appliancesCommunity walking pathsSpa-like bathroomSoaking tub
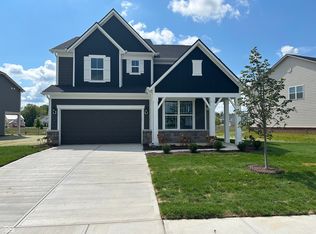
    Welcome to the Park Place floorplan-where comfort meets functionality in a stylish and spacious design. The gourmet kitchen showcases 42" white cabinets, sleek Aruca White quartz countertops, a central island, and premium built-in appliances, including a 36" gas cooktop and wall oven with microwave. This inviting space opens to the cafe and gathering room, creating an easy flow for both everyday living and entertaining. A private bedroom with an adjacent full bath is conveniently located on the main level, perfect for guests, in-laws, or a home office setup. Thoughtful additions like the Everyday Entry and Pulte Planning Center bring extra convenience and help streamline your daily routine. Upstairs, the expansive Owner's Suite offers a peaceful retreat with a spa-like bathroom featuring a soaking tub, walk-in shower, and large walk-in closet. Three more bedrooms, two full bathrooms, and a spacious loft provide room for everyone to spread out-whether it's for working from home, hosting game night, or simply relaxing. Located in the thoughtfully designed Brookstone community, residents benefit from winding streetscapes, quaint pocket parks, community walking paths, and a playground, fostering an engaging and active lifestyle. Situated just minutes from dining and daily conveniences along Ronald Reagan Parkway and US-36, this home combines convenience with quality living. Residents will appreciate the proximity to Washington Township Park, Avon Town Hall Park, and IU Health Hospital West, ensuring leisure and healthcare needs are easily met. Plus, with high-speed internet and TV included in the HOA fees, staying connected has never been easier.

    Zillow last checked:

    Listing updated:

    Listed by:

    Lisa Kleinke 317-313-3205,

    Pulte Realty of Indiana, LLC

    Bought with:

    Mojeed Okunola

    Zion Group REALTORS, LLC

    Source: MIBOR as distributed by MLS GRID,MLS#: 22041756MLS Logo

    Facts & features

    Interior

    Bedrooms & bathrooms
    • Bedrooms: 5
    • Bathrooms: 3
    • Full bathrooms: 3
    • Main level bathrooms: 1
    • Main level bedrooms: 1
    Primary bedroom
    • Features: Closet Walk in
    Primary bathroom
    • Features: Sinks Double
    Heating
    • High Efficiency (90%+ AFUE ), Natural Gas
    Cooling
    • Central Air
    Appliances
    • Included: Gas Cooktop, Dishwasher, Disposal, Microwave, Oven
    Features
    • Attic Access, Walk-In Closet(s)
    • Has basement: No
    • Attic: Access Only
    Interior area
    • Total structure area: 2,761
    • Total interior livable area: 2,761 sqft

    Property

    Parking
    • Total spaces: 2
    • Parking features: Attached, Concrete
    • Attached garage spaces: 2
    Features
    • Levels: Two
    • Stories: 2
    • Patio & porch: Covered
    Lot
    • Size: 8,276 Square Feet
    Details
    • Parcel number: 320906210065000031
    • Horse amenities: None

    Construction

    Type & style
    • Home type: SingleFamily
    • Architectural style: Traditional
    • Property subtype: Residential, Single Family Residence
    Materials
    • Cement Siding, Stone
    • Foundation: Slab
    Condition
    • New Construction
    • New construction: Yes
    • Year built: 2025
    Details
    • Builder name: Pulte Homes

    Utilities & green energy

    • Water: Public

    Community & HOA

    Community
    • Subdivision: Brookstone
    HOA
    • Has HOA: Yes
    • Services included: Cable TV, Entrance Common, ParkPlayground
    • HOA fee: $347 quarterly
    • HOA phone: 317-429-0423
    Location
    • Region: Avon

    Financial & listing details

    • Price per square foot: $156/sqft
    • Tax assessed value: $1,000
    • Annual tax amount: $600
    • Date on market: 5/29/2025
    • Cumulative days on market: 152 days

    Price history

    DateEventPrice
    12/11/2025Sold$429,900-1.1%$156/sqft
    Source: MIBOR as distributed by MLS GRID #22041756 Report a problem
    10/28/2025Pending sale$434,900+6.9%$158/sqft
    Source: MIBOR as distributed by MLS GRID #22041756 Report a problem
    10/22/2025Price change$406,990-6.4%$147/sqft
    Source: Pulte Report a problem
    10/7/2025Price change$434,900+6.9%$158/sqft
    Source: Pulte Report a problem
    10/6/2025Price change$406,990-4.7%$147/sqft
    Source: Pulte Report a problem
    10/5/2025Price change$426,900-1.8%$155/sqft
    Source: Pulte Report a problem
    9/8/2025Price change$434,900-1.1%$158/sqft
    Source: MIBOR as distributed by MLS GRID #22041756 Report a problem
    8/13/2025Price change$439,900-1.1%$159/sqft
    Source: MIBOR as distributed by MLS GRID #22041756 Report a problem
    8/11/2025Price change$444,900-1.1%$161/sqft
    Source: MIBOR as distributed by MLS GRID #22041756 Report a problem
    8/4/2025Price change$449,900-2%$163/sqft
    Source: Pulte Report a problem
    7/14/2025Price change$459,000-0.2%$166/sqft
    Source: MIBOR as distributed by MLS GRID #22041756 Report a problem
    7/10/2025Price change$459,900-0.6%$167/sqft
    Source: Pulte Report a problem
    5/29/2025Price change$462,900+13.7%$168/sqft
    Source: MIBOR as distributed by MLS GRID #22041756 Report a problem
    4/11/2025Price change$406,990+0.7%$147/sqft
    Source: Pulte Report a problem
    2/26/2025Listed for sale$403,990$146/sqft
    Source: Pulte Report a problem

    Public tax history

    YearProperty taxesTax assessment
    2025$22 $1,000
    2024-- $1,000
    Find assessor info on the county website

    Neighborhood: 46123

    Nearby schools

    GreatSchools rating
    Schools provided by the listing agent
    • Elementary: Sycamore Elementary School
    • High: Avon High School

    Source: MIBOR as distributed by MLS GRID. This data may not be complete. We recommend contacting the local school district to confirm school assignments for this home.

    Get a cash offer in 3 minutes
    Find out how much your home could sell for in as little as 3 minutes with a no-obligation cash offer.
    Estimated market value
    $436,600
    Get a cash offer in 3 minutes
    Find out how much your home could sell for in as little as 3 minutes with a no-obligation cash offer.
    Estimated market value
    $436,600