Skip main navigation
Off market
  • $361,700

    569 Domino Ln, Philadelphia, PA 19128

    3beds
    1,111sqft
    Single Family Residence
    Built in ----
    -- sqft lot
    $361,700 Zestimate®
    $326/sqft
    $2,414 Estimated rent

    Home value

    $361,700

    $340,000 - $383,000

    $2,414/mo

    Zestimate® history
    Loading
    Loading...

    Owner options

    List your home for rent

    $2,414/mo

    Rent Zestimate®

    Find your next renter with Zillow Rental Manager. Plus, with online applications, you can quickly screen prospective tenants – for free.

    Learn more

    $2,414/mo

    Rent Zestimate®

    Refinance and save

    $2,197/mo

    Est. payment

    Refinancing to a lower rate could help reduce your monthly payments and save thousands over the life of the loan.

    See today's rates

    $2,197/mo

    Est. payment

    Explore your selling options

    Work with a Zillow partner agent

    Leverage their expertise and Zillow's premium Showcase listings to get your home seen by more buyers.

    Get started

    List with your own agent

    Get your home in front of millions of buyers by listing it on Zillow.

    Learn how to do it

    Sell it yourself

    Take full control of how buyers see your home on Zillow by listing For Sale by Owner (FSBO).

    List your home

    What's special

    One-car garageTraditional brick exteriorLarge front yardTall ceilingsOpen concept livingWide-plank flooringAmple closet space

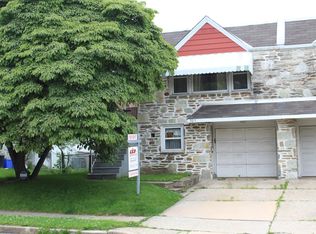
    Gorgeous 3-Bedroom Townhome with One-Car Garage in Roxborough! Available NOW! This 3-Bed/1.5-Bath Townhome is located on a quiet, residential street in Roxborough. Located near Wissahickon Valley Park and within walking distance to all of the entertainment in Manayunk, you will absolutely love this location. This stunning home is available NOW and ready for immediate move-in! Arrive at the home and immediately fall in love with the large front yard and traditional brick exterior welcoming you to the home. There is a one-car garage and driveway included for additional parking - no need to circle the block looking for a spot! Once inside the home, you will be immersed in open concept living. There is an unobstructed sightline from the living room into the dining room which is perfect for when you're entertaining guests or hosting holidays. This space also includes tall ceilings and large windows which allow tons of natural light to pour in! The kitchen is spacious and is fully equipped to cook the perfect meal. It includes wide-plank flooring, white cabinetry with brushed nickel hardware, and includes a refrigerator and four-burner gas range. There is also a tile backsplash which adds the perfect pop of color and brings the entire design together! All three bedrooms are on the second floor of the home and are a comfortable size. They include ample closet space and large windows which allow even more light to pour into the home. The bathroom is completely renovated and looks luxurious. It has been updated with ceramic tile flooring, a modern vanity with plenty of storage, and a stunning shower with a custom tile surround. This bathroom truly feels like having a spa inside your own home! In addition to all of the great features throughout the home, there is also a finished basement which is the perfect bonus space. This space includes a powder room for added convenience and a full-sized washer and dryer in the laundry room! Tenants are responsible for electric, gas, water, and cable/internet in addition to rent each month. Pets permitted with additional deposit and $50.00 monthly fee. Sorry, aggressive pet breeds are strictly prohibited (i.e. Pit Bull Terriers, Staffordshire Bull Terriers, American Bulldogs, Rottweilers, German Shepherds, etc.). All Bay Management Group Philadelphia residents are automatically enrolled in the Resident Benefits Package (RBP) for $39.95/month, which includes renters insurance, credit building to help boost your credit score with timely rent payments, $1M Identity Protection, HVAC air filter delivery (for applicable properties), move-in concierge service making utility connection and home service setup a breeze during your move-in, our best-in-class resident rewards program, and much more! The Resident Benefits Package is a voluntary program and may be terminated at any time, for any reason, upon thirty (30) days' written notice. Tenants that do not upload their own renters insurance to the Tenant portal 5 days prior to move in will be automatically included in the RBP and the renters insurance program. More details upon application. Application Qualifications: Minimum monthly income is 3 times the tenant's portion of the monthly rent, acceptable rental history, acceptable credit history and acceptable criminal history. More specific information provided with the application. Amenities: Pet Friendly, Large Windows, Finished Basement, Natural Light, Driveway, Custom Tiled Shower, Tall Ceilings, In-Unit Laundry, Washer/Dryer Included, Wide-Plank Flooring, Renovated Bathroom, Stone Tile Flooring, Powder Room, Cats Permitted, Stainless Steel Refrigerator, Four-Burner Electric Range, Ample Closet Space, One-Car Garage, Laundry Room, Small Dogs Permitted, Tile Backsplash

    This property is off market, which means it's not currently listed for sale or rent on Zillow. This may be different from what's available on other websites or public sources.

    Zillow last checked:

    Listing updated:

    Source: Zillow Rentals

    Facts & features

    Interior

    Bedrooms & bathrooms
    • Bedrooms: 3
    • Bathrooms: 2
    • Full bathrooms: 1
    • 1/2 bathrooms: 1
    Appliances
    • Included: Dryer, Washer
    • Laundry: In Unit
    Interior area
    • Total interior livable area: 1,111 sqft

    Property

    Parking
    • Parking features: Attached
    • Has attached garage: Yes
    • Details: Contact manager
    Features
    • Exterior features: Cable not included in rent, Electricity not included in rent, Garbage included in rent, Gas not included in rent, Internet not included in rent, Water not included in rent
    Details
    • Parcel number: 214037300

    Construction

    Type & style
    • Home type: SingleFamily
    • Property subtype: Single Family Residence

    Utilities & green energy

    • Utilities for property: Garbage

    Community & neighborhood

    Location
    • Region: Philadelphia

    HOA & financial

    Other fees
    • Deposit fee: $2,500

    Other

    Other facts
    • Available date: 06/13/2026

    Price history

    DateEventPrice
    6/29/2026Listing removed$2,500$2/sqft
    Source: Zillow Rentals Report a problem
    6/18/2026Price change$2,500-3.8%$2/sqft
    Source: Zillow Rentals Report a problem
    5/5/2026Listed for rent$2,600$2/sqft
    Source: Zillow Rentals Report a problem
    5/7/2016Sold$192,500-3.7%$173/sqft
    Source: Public Record Report a problem
    3/18/2016Price change$199,900+0.5%$180/sqft
    Source: Kershaw Real Estate #6751599 Report a problem
    2/10/2016Listed for sale$199,000$179/sqft
    Source: Kershaw Real Estate and Property Maneement Report a problem
    12/30/2015Listing removed$199,000$179/sqft
    Source: Kershaw Real Estate #6544634 Report a problem
    9/30/2015Price change$199,000-7%$179/sqft
    Source: Kershaw Real Estate #6544634 Report a problem
    9/18/2015Price change$214,000-1.8%$193/sqft
    Source: Kershaw Real Estate #6544634 Report a problem
    9/3/2015Price change$217,900-5.2%$196/sqft
    Source: Kershaw Real Estate #6544634 Report a problem
    9/1/2015Price change$229,900+5.5%$207/sqft
    Source: Kershaw Real Estate and Property Maneement Report a problem
    8/26/2015Price change$217,900-0.5%$196/sqft
    Source: Kershaw Real Estate #6544634 Report a problem
    8/7/2015Price change$218,900-4.8%$197/sqft
    Source: Kershaw Real Estate #6544634 Report a problem
    5/28/2015Price change$229,900-2.1%$207/sqft
    Source: Kershaw Real Estate #6544634 Report a problem
    4/2/2015Listed for sale$234,900$211/sqft
    Source: Kershaw Esposito Real Estate and Property Management #6544634 Report a problem

    Public tax history

    YearProperty taxesTax assessment
    2025$4,614 +24.8%$329,600 +24.8%
    2024$3,698 $264,200
    2023$3,698 +18.9%$264,200
    2022$3,110 --
    2021$3,110 +3.6%--
    2018$3,001 +22.9%--
    2017$2,441 -11.3%--
    2016$2,752 +1.3%--
    2015$2,717 --
    2014$2,717 +21.7%$196,600 +623.6%
    2012$2,232 $27,168
    2011-- $27,168
    2010-- $27,168
    2009-- $27,168
    2008-- $27,168
    2007-- $27,168 +7.5%
    2006-- $25,280
    2005-- $25,280
    2004-- $25,280 +3.1%
    2003-- $24,512 +13.1%
    2002-- $21,664
    2000-- $21,664

    Find assessor info on the county website

    Neighborhood: Roxborough

    Nearby schools

    GreatSchools rating
    Get a cash offer in 3 minutes
    Find out how much your home could sell for in as little as 3 minutes with a no-obligation cash offer.
    Estimated market value
    $361,700
    Get a cash offer in 3 minutes
    Find out how much your home could sell for in as little as 3 minutes with a no-obligation cash offer.
    Estimated market value
    $361,700