Buyer’s financing fell through, creating a new opportunity for the next buyer! Back on market, contingent upon release of previous offer. The kind of opportunity buyers wait for, and it’s here! A smart buy in a location that keeps you connected, this two-bedroom ranch delivers value, flexibility, and potential from day one. Original wood floors lie beneath the newer flooring, offering the potential to bring added warmth and character throughout. The kitchen features a functional layout with stainless steel appliances, including a gas stove and vented hood fan, along with a cozy dining nook. Making this home perfect for easy, everyday living. Major updates have already been taken care of within the past 7–8 years, including the roof, furnace, added insulation, and driveway. Giving peace of mind where it counts.
The primary bedroom includes pull-down attic access, providing convenient additional storage—an added bonus for keeping things organized. Step outside to a backyard with room to relax or make your own, complete with a gazebo and a 1.5-car garage that offers flexibility for storage, hobbies, or additional use. Whether you're looking for a primary residence, a manageable place to start, or a solid addition to your investment portfolio, this home offers versatility to fit a variety of needs. A great option for those looking to downsize or simplify, and a smart alternative to renting, making it an ideal entry point into homeownership. Investment potential adds to the overall appeal.
Conveniently located with quick access to major freeways and just minutes from Royal Oak, Detroit, shopping, parks, schools, and the zoo—making it easy to stay connected while still having a place to unwind. A great opportunity in a location where value like this is getting harder to find. Schedule your showing and see it for yourself.
EXCLUSIONS: Ring cameras and TV mounts.
Seller requests post-closing occupancy.
BATVAI.
Sold for $145,000
Street View
Zillow last checked:
Listing updated:
Bought with:
Unidentified Agent
Unidentified Office
Source: Realcomp II,MLS#: 20261023816
Price history
| Date | Event | Price |
|---|---|---|
| 6/8/2026 | Sold | $145,000+3.6%$227/sqft |
Source:  Realcomp II #20261023816 Report a problem Realcomp II #20261023816 Report a problem | ||
| 5/12/2026 | Pending sale | $140,000$219/sqft |
Source: Realcomp II #20261023816 Report a problem | ||
| 5/6/2026 | Listed for sale | $140,000$219/sqft |
Source: Realcomp II #20261023816 Report a problem | ||
| 4/18/2026 | Pending sale | $140,000$219/sqft |
Source: Realcomp II #20261023816 Report a problem | ||
| 4/13/2026 | Listed for sale | $140,000+26.2%$219/sqft |
Source: Realcomp II #20261023816 Report a problem | ||
| 12/20/2023 | Listing removed | -- |
Source:  MiRealSource #40193387 Report a problem MiRealSource #40193387 Report a problem | ||
| 10/1/2021 | Sold | $110,900$173/sqft |
Source:  MichRIC #23089094 Report a problem MichRIC #23089094 Report a problem | ||
| 9/23/2021 | Pending sale | $110,900$173/sqft |
Source:  AAABOR #3282251 Report a problem AAABOR #3282251 Report a problem | ||
| 9/4/2021 | Contingent | $110,900$173/sqft |
Source: MiRealSource #40193387 Report a problem | ||
| 9/3/2021 | Pending sale | $110,900$173/sqft |
Source: AAABOR #3282251 Report a problem | ||
| 9/1/2021 | Listed for sale | $110,900$173/sqft |
Source: AAABOR #3282251 Report a problem | ||
| 8/18/2021 | Pending sale | $110,900$173/sqft |
Source: AAABOR #3282251 Report a problem | ||
| 7/21/2021 | Listed for sale | $110,900$173/sqft |
Source: AAABOR #3282251 Report a problem | ||
| 7/19/2021 | Pending sale | $110,900$173/sqft |
Source: AAABOR #3282251 Report a problem | ||
| 7/12/2021 | Listed for sale | $110,900$173/sqft |
Source: AAABOR #3282251 Report a problem | ||
| 7/8/2021 | Pending sale | $110,900$173/sqft |
Source: AAABOR #3282251 Report a problem | ||
| 7/2/2021 | Listed for sale | $110,900+11.9%$173/sqft |
Source: AAABOR #3282251 Report a problem | ||
| 11/18/2020 | Sold | $99,100-0.8%$155/sqft |
Source: Public Record Report a problem | ||
| 10/5/2020 | Pending sale | $99,900$156/sqft |
Source: Keller Williams Professionals #2200071384 Report a problem | ||
| 9/30/2020 | Price change | $99,900-4.8%$156/sqft |
Source: KW Professionals #2200071384 Report a problem | ||
| 9/21/2020 | Pending sale | $104,900$164/sqft |
Source: KW Professionals #2200071384 Report a problem | ||
| 9/17/2020 | Listed for sale | $104,900$164/sqft |
Source: KW Professionals #2200071384 Report a problem | ||
| 9/9/2020 | Pending sale | $104,900$164/sqft |
Source: KW Professionals #2200071384 Report a problem | ||
| 9/1/2020 | Listed for sale | $104,900+39.9%$164/sqft |
Source: KW Professionals #2200071384 Report a problem | ||
| 9/25/2001 | Sold | $75,000$117/sqft |
Source: Public Record Report a problem | ||
Nearby homes
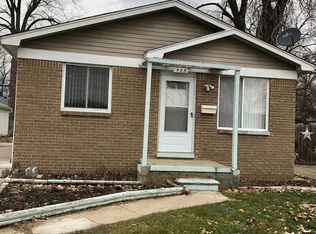
- $196,0003 bd1 ba1k sqft563 E Guthrie Ave, Madison Heights, MI 48071Off Market
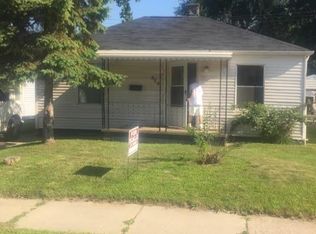
- $113,9003 bd1 ba800 sqft577 E Guthrie Ave, Madison Heights, MI 48071Off Market
- $208,0003 bd2 ba1.2k sqft553 E Guthrie Ave, Madison Heights, MI 48071Sold
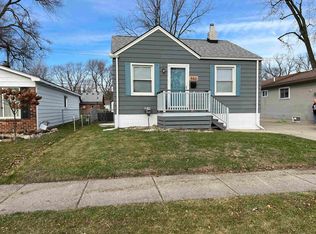
- $146,8002 bd1 ba850 sqft585 E Guthrie Ave, Madison Heights, MI 48071Off Market
Get a cash offer in 3 minutes
Find out how much your home could sell for in as little as 3 minutes with a no-obligation cash offer.
Estimated market value
$143,600
