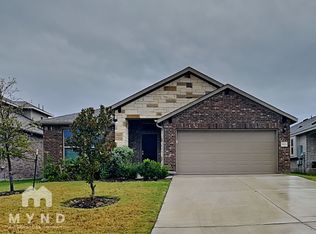
Welcome to this exquisite home located in the highly acclaimed Star Ranch subdivision, showcasing the popular Savannah Plan built by Pacesetter. Boasting a generous 2,497 square feet of living space, 4 bedrooms, 3 full baths & game-room, this residence offers a perfect blend of modern comfort & thoughtful design. As you step inside, you'll be greeted by an inviting open floorplan that seamlessly combines style & functionality. The main floor features a spacious living area with elegant wood floors, creating a warm & inviting ambiance. 3 Bedrooms including the Primary are situated on the main floor. The large primary bedroom is a true retreat, with an en-suite bath that includes a double vanity, a separate shower, a garden tub with a modern tile surround, and a spacious walk-in closet. Moving to the heart of the home, the kitchen is a chef's dream, featuring rich espresso 42-inch cabinets, a center island with a breakfast bar, granite countertops, stainless steel appliances, and a contemporary backsplash. To enhance modern living, the home includes a Bosch Smart Fridge, adding a touch of convenience and innovation to your daily routine. The second floor boasts a game-room providing the ideal space for leisure and fun. An additional bedroom and full bath on this level offer privacy and flexibility for various living arrangements. The home is equipped with a full house generator system, water softener, full gutters, & sprinkler system ensuring a comfortable and worry-free living experience. Situated in a prime location, just moments away from HEB and Stonehill Shopping Center, making every day errands a breeze. Additionally, quick access to the 130 toll for fast commute to the airport, downtown Austin, and major tech companies. Additionally, the new Samsung plant is just 15 minutes away. As an added bonus, the 83-inch Sony OLED TV will stay in the home with a full-price offer. This home truly offers the perfect blend of contemporary living, location, & convenience.
Closed
Price Unknown
569 Elm Grn, Hutto, TX 78634
4beds
2,497sqft
Single Family Residence
Built in 2021
6,969 Square Feet Lot
$425,900 Zestimate®
$--/sqft
$2,534 Estimated rent
Home value
$425,900
$405,000 - $447,000
$2,534/mo
Zestimate® history
Owner options
List your home for rent
$2,534/mo
Rent Zestimate®
Find your next renter with Zillow Rental Manager. Plus, with online applications, you can quickly screen prospective tenants – for free.
$2,534/mo
Rent Zestimate®
Refinance and save
$475/mo
Est. payment
Refinancing to a lower rate could help reduce your monthly payments and save thousands over the life of the loan.
$475/mo
Est. payment
Explore your selling options
Work with a Zillow partner agent
Leverage their expertise and Zillow's premium Showcase listings to get your home seen by more buyers.
Get startedList with your own agent
Get your home in front of millions of buyers by listing it on Zillow.
Learn how to do itSell it yourself
Take full control of how buyers see your home on Zillow by listing For Sale by Owner (FSBO).
List your homeWhat's special
Zillow last checked:
Listing updated:
Listed by:
Kimberly A. Dale 800-660-1022,
Realty Texas LLC
Bought with:
NON-MEMBER AGENT
Non Member Office
Source: Central Texas MLS,MLS#: 523343 Originating MLS: Williamson County Association of REALTORS
Originating MLS: Williamson County Association of REALTORSFacts & features
Interior
Bedrooms & bathrooms
- Bedrooms: 4
- Bathrooms: 3
- Full bathrooms: 3
Primary bedroom
- Level: Main
Bedroom
- Level: Main
Bedroom
- Level: Main
Bedroom
- Level: Upper
Primary bathroom
- Level: Main
Bathroom
- Level: Main
Bathroom
- Level: Upper
Dining room
- Level: Main
Game room
- Level: Upper
Kitchen
- Level: Main
Laundry
- Level: Main
Laundry
- Level: Main
Living room
- Level: Main
Heating
- Central, Natural Gas
Cooling
- Central Air, Electric
Appliances
- Included: Dryer, Dishwasher, Disposal, Gas Range, Gas Water Heater, Refrigerator, Water Softener Owned, Some Gas Appliances, Microwave, Range
- Laundry: Washer Hookup, Electric Dryer Hookup, Laundry in Utility Room, Lower Level, Laundry Room
Features
- Ceiling Fan(s), Carbon Monoxide Detector, Double Vanity, Entrance Foyer, Game Room, Garden Tub/Roman Tub, Home Office, Primary Downstairs, Main Level Primary, Open Floorplan, Pull Down Attic Stairs, Stone Counters, Recessed Lighting, Separate Shower, Smart Thermostat, Wired for Data, Walk-In Closet(s), Breakfast Bar, Breakfast Area, Granite Counters, Kitchen Island
- Flooring: Carpet, Tile, Wood
- Attic: Access Only,Pull Down Stairs
- Has fireplace: No
- Fireplace features: None
Interior area
- Total interior livable area: 2,497 sqft
Property
Parking
- Total spaces: 2
- Parking features: Attached, Garage Faces Front, Garage
- Attached garage spaces: 2
Features
- Levels: Two
- Stories: 2
- Patio & porch: Covered, Patio
- Exterior features: Covered Patio
- Pool features: Community, In Ground
- Spa features: None
- Fencing: Back Yard,Wood
- Has view: Yes
- View description: None
- Body of water: None
Lot
- Size: 6,969 Square Feet
Details
- Parcel number: R609274
Construction
Type & style
- Home type: SingleFamily
- Architectural style: Traditional
- Property subtype: Single Family Residence
Materials
- Brick, Masonry, Stone Veneer, Vinyl Siding
- Foundation: Slab
- Roof: Composition,Shingle
Condition
- Resale
- Year built: 2021
Details
- Builder name: Pacesetter
Utilities & green energy
- Sewer: Public Sewer
- Water: Public
- Utilities for property: Electricity Available, Natural Gas Available, High Speed Internet Available, Phone Available
Community & HOA
Community
- Features: Playground, Community Pool
- Subdivision: Star Ranch
HOA
- Has HOA: Yes
- HOA fee: $475 annually
- HOA name: Star Ranch HOA
Location
- Region: Hutto
Financial & listing details
- Tax assessed value: $493,722
- Annual tax amount: $11,204
- Date on market: 10/9/2023
- Cumulative days on market: 26 days
- Listing agreement: Exclusive Right To Sell
- Listing terms: Cash,Conventional,FHA,VA Loan
- Electric utility on property: Yes
Price history
| Date | Event | Price |
|---|---|---|
| 11/13/2023 | Sold | -- |
Source:  Central Texas MLS #523343 Report a problem Central Texas MLS #523343 Report a problem | ||
| 11/4/2023 | Pending sale | $485,000$194/sqft |
Source: Central Texas MLS #523343 Report a problem | ||
| 10/12/2023 | Contingent | $485,000$194/sqft |
Source: Central Texas MLS #523343 Report a problem | ||
| 10/12/2023 | Price change | $485,000+1%$194/sqft |
Source: Central Texas MLS #523343 Report a problem | ||
| 10/10/2023 | Listed for sale | $480,000-3.7%$192/sqft |
Source: Central Texas MLS #523343 Report a problem | ||
| 12/23/2021 | Listing removed | -- |
Source:  Unlock MLS #5188943 Report a problem Unlock MLS #5188943 Report a problem | ||
| 10/22/2021 | Pending sale | $498,512$200/sqft |
Source: Unlock MLS #5188943 Report a problem | ||
| 10/4/2021 | Price change | $498,512-9.7%$200/sqft |
Source: Unlock MLS #5188943 Report a problem | ||
| 8/21/2021 | Listed for sale | $551,850$221/sqft |
Source: Unlock MLS #5188943 Report a problem | ||
Public tax history
| Year | Property taxes | Tax assessment |
|---|---|---|
| 2025 | $11,204 -3.3% | $485,181 +10% |
| 2024 | $11,584 +2.3% | $441,074 -8.9% |
| 2023 | $11,323 -11.7% | $484,156 +0.3% |
| 2022 | $12,829 | $482,471 |
Find assessor info on the county website
Neighborhood: 78634
Nearby homes
- $400,0003 bd2 ba2.1k sqft573 Elm Green St, Hutto, TX 78634Off Market
- $388,7003 bd-- ba2.2k sqft561 Elm Green St, Hutto, TX 78634Off Market
- $--4 bd-- ba2.6k sqft548 Elm Green St, Hutto, TX 78634Sold
- $394,8003 bd-- ba2.2k sqft557 Elm Green St, Hutto, TX 78634Off Market
- $832,6005 bd5 ba3.6k sqft601 Elm Green St, Hutto, TX 78634Off Market
- $407,500-- bd-- ba2.1k sqft544 Elm Green St, Hutto, TX 78634Off Market
- $372,700-- bd-- ba2.2k sqft217 Finstown St, Hutto, TX 78634Off Market
- $397,900-- bd-- ba2.3k sqft213 Finstown St, Hutto, TX 78634Off Market
Nearby schools
GreatSchools rating
- 6/10Benjamin Doc Kerley Elementary SchoolGrades: PK-5Distance: 2 mi
- 6/10Hutto High School 9th Grade CenterGrades: 9Distance: 4.8 mi
- 5/10Hutto High SchoolGrades: 9-12Distance: 1.9 mi
Schools provided by the listing agent
- Elementary: Benjamin Doc Kerley Elementary
- Middle: Farley Middle School
- High: Hutto High School
- District: Hutto ISD
Source: Central Texas MLS. This data may not be complete. We recommend contacting the local school district to confirm school assignments for this home.
Get a cash offer in 3 minutes
Find out how much your home could sell for in as little as 3 minutes with a no-obligation cash offer.
Estimated market value
$425,900
Get a cash offer in 3 minutes
Find out how much your home could sell for in as little as 3 minutes with a no-obligation cash offer.
Estimated market value
$425,900
- Texas
- Williamson County
- Hutto
- 78634
- 569 Elm Grn
Nearby cities
Nearby zip codes
Other Hutto Topics
