Skip main navigation
Closed
  • $475,000

    569 Farmbrook Trl NE, Kennesaw, GA 30144

    5beds
    3,848sqft
    Single Family Residence, Residential
    Built in 1989
    0.34 Acres Lot
    $473,900 Zestimate®
    $123/sqft
    $3,143 Estimated rent

    Home value

    $473,900

    $436,000 - $512,000

    $3,143/mo

    Zestimate® history
    Loading
    Loading...

    Owner options

    List your home for rent

    $3,143/mo

    Rent Zestimate®

    Find your next renter with Zillow Rental Manager. Plus, with online applications, you can quickly screen prospective tenants – for free.

    Learn more

    $3,143/mo

    Rent Zestimate®

    Refinance and save

    $3,533/mo

    Est. payment

    Refinancing to a lower rate could help reduce your monthly payments and save thousands over the life of the loan.

    See today's rates

    $3,533/mo

    Est. payment

    Explore your selling options

    Work with a Zillow partner agent

    Leverage their expertise and Zillow's premium Showcase listings to get your home seen by more buyers.

    Get started

    List with your own agent

    Get your home in front of millions of buyers by listing it on Zillow.

    Learn how to do it

    Sell it yourself

    Take full control of how buyers see your home on Zillow by listing For Sale by Owner (FSBO).

    List your home

    What's special

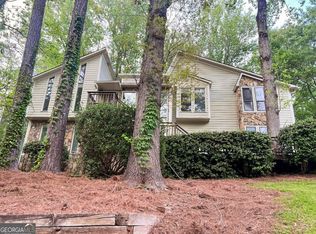
    Welcome home to 569 Farmbrook Trail. Step inside to an open, light-filled main living space where the living room flows seamlessly into the dining area, kitchen, and loft above—ideal for both relaxing and entertaining. Just off the entry, the oversized primary suite offers soaring 15+ foot ceilings, a cozy fireplace, private exterior access to the brand-new deck, and a spacious layout designed for ultimate comfort. A large en suite bath and walk-in closet with custom shelving complete this inviting retreat. Across the living room, a spiral staircase leads to a versatile loft—perfect for a home office, gym, lounge, or creative space. Below, the dining area easily accommodates a large table, and the adjacent kitchen features granite countertops, a gas cooktop, stainless steel appliances, a built-in microwave, and separate pantry. Down the hallway, you’ll find a generous laundry room with washer and dryer included, along with two large bedrooms and a full bath. The finished lower level offers even more living space, including two additional bedrooms, a full bathroom, and a flexible living area—ideal for a teen or guest suite, media room, or playroom. The massive garage on the lower level can, when situated correctly, accommodate up to four vehicles and features ceilings over 20 feet high—perfect for a workshop or extra storage. Additional highlights include brand-new, energy-efficient, double-pane, double-hung windows installed in June 2025, ensuring both comfort and savings year-round. Located in the coveted Farmbrook Village community, members enjoy a salt-water pool in the summer season, athletic field and playground amenities, professional Fourth of July fireworks displays and more community fun. Directly across from the neighborhood make sure to check out Noonday Park. You’ll find multiple walking trails, Noonday Creek access, athletic fields, playgrounds, BMX track and in-progress connection to the Noonday Creek Trail that connects to Downtown Woodstock, all within walking distance of the home. The unique, central location of the home gets you to the Marietta Square, Downtown Woodstock, Kennesaw State University and Downtown Kennesaw within 10 minutes. Plus, convenient access to 575 and express lane exits make commuting to Atlanta or North Georgia simple as can be. Don’t miss out on ample space at a great value!

    Zillow last checked:

    Listing updated:

    Listed by:

    Jamie Erwin,

    Atlanta Communities 770-841-5569

    Bought with:

    Demeeka Cobb, 443063

    EXP Realty, LLC.

    Source: FMLS GA,MLS#: 7616788MLS Logo

    Facts & features

    Interior

    Bedrooms & bathrooms
    • Bedrooms: 5
    • Bathrooms: 3
    • Full bathrooms: 3
    • Main level bathrooms: 2
    • Main level bedrooms: 3
    Rooms
    • Room types: Basement, Bathroom, Bedroom, Bonus Room, Game Room, Loft, Media Room
    Primary bedroom
    • Features: Master on Main, Oversized Master
    • Level: Master on Main, Oversized Master
    Bedroom
    • Features: Master on Main, Oversized Master
    Primary bathroom
    • Features: Double Vanity, Separate Tub/Shower, Soaking Tub, Vaulted Ceiling(s)
    Dining room
    • Features: Seats 12+, Separate Dining Room
    Kitchen
    • Features: Cabinets Other, Kitchen Island, Stone Counters
    Heating
    • Central, Natural Gas
    Cooling
    • Central Air, Electric
    Appliances
    • Included: Dishwasher, Disposal, Dryer, Gas Cooktop, Microwave, Washer
    • Laundry: In Hall, Laundry Room
    Features
    • Cathedral Ceiling(s), High Ceilings 10 ft Main, High Speed Internet, Vaulted Ceiling(s)
    • Flooring: Ceramic Tile, Luxury Vinyl
    • Windows: Double Pane Windows
    • Basement: Finished
    • Number of fireplaces: 2
    • Fireplace features: Family Room, Master Bedroom
    • Common walls with other units/homes: No Common Walls
    Interior area
    • Total structure area: 3,848
    • Total interior livable area: 3,848 sqft

    Property

    Parking
    • Total spaces: 2
    • Parking features: Garage
    • Garage spaces: 2
    Accessibility
    • Accessibility features: None
    Features
    • Levels: Three Or More
    • Patio & porch: Deck
    • Exterior features: Private Yard, Rain Gutters
    • Pool features: None
    • Spa features: None
    • Fencing: Back Yard
    • Has view: Yes
    • View description: Other
    • Waterfront features: None
    • Body of water: None
    Lot
    • Size: 0.34 Acres
    • Features: Sloped, Steep Slope
    Details
    • Additional structures: None
    • Parcel number: 16020900380
    • Other equipment: None
    • Horse amenities: None

    Construction

    Type & style
    • Home type: SingleFamily
    • Architectural style: Contemporary
    • Property subtype: Single Family Residence, Residential
    Materials
    • Cement Siding
    • Roof: Composition,Shingle
    Condition
    • Resale
    • New construction: No
    • Year built: 1989

    Utilities & green energy

    • Electric: 220 Volts
    • Sewer: Public Sewer
    • Water: Public
    • Utilities for property: Cable Available, Electricity Available, Natural Gas Available, Phone Available, Sewer Available, Water Available
    Green energy
    • Energy efficient items: None
    • Energy generation: None

    Community & HOA

    Community
    • Features: Homeowners Assoc, Near Schools, Near Shopping, Near Trails/Greenway, Park, Playground, Pool, Street Lights
    • Security: Smoke Detector(s)
    • Subdivision: Farmbrook Village
    HOA
    • Has HOA: Yes
    • Services included: Reserve Fund, Swim
    • HOA fee: $650 annually
    Location
    • Region: Kennesaw

    Financial & listing details

    • Price per square foot: $123/sqft
    • Tax assessed value: $454,170
    • Annual tax amount: $4,921
    • Date on market: 7/23/2025
    • Cumulative days on market: 8 days
    • Listing terms: Cash,Conventional,FHA,USDA Loan,VA Loan
    • Electric utility on property: Yes
    • Road surface type: Asphalt

    Price history

    DateEventPrice
    8/26/2025Sold$475,000$123/sqft
    Source: FMLS GA #7616788 Report a problem
    8/9/2025Pending sale$475,000$123/sqft
    Source: FMLS GA #7616788 Report a problem
    7/23/2025Listed for sale$475,000+28.7%$123/sqft
    Source: FMLS GA #7616788 Report a problem
    5/12/2021Sold$369,000+136.2%$96/sqft
    Source: Public Record Report a problem
    1/26/2010Sold$156,249-7.5%$41/sqft
    Source: Public Record Report a problem
    11/8/2005Sold$169,000$44/sqft
    Source: Public Record Report a problem

    Public tax history

    YearProperty taxesTax assessment
    2024$4,921 +10.3%$181,668 +22.8%
    2023$4,461 -0.7%$147,960
    2022$4,491 +40.4%$147,960 +40.4%
    2021$3,198 $105,364
    2020$3,198 +4.7%$105,364 +4.7%
    2019$3,054 $100,636
    2018$3,054 $100,636 +16.3%
    2017$3,054 +22.8%$86,500
    2016$2,487 -2.7%$86,500 -0.3%
    2015$2,557 +39.1%$86,796 +40.3%
    2014$1,838 -0.8%$61,856
    2013$1,853 -0.8%$61,856
    2012$1,869 +17.4%$61,856 +17.6%
    2011$1,592 -34.2%$52,600 -37.5%
    2010$2,418 -19.2%$84,108 -19.2%
    2009$2,993 -3.4%$104,116
    2006$3,097 +25.2%$104,116 +25.7%
    2005$2,473 $82,800
    2004$2,473 $82,800
    2003$2,473 $82,800
    2002$2,473 +27.5%$82,800 +28.1%
    2001$1,940 +3%$64,623
    2000$1,883 $64,623
    Find assessor info on the county website

    Neighborhood: 30144

    Nearby schools

    GreatSchools rating
    Schools provided by the listing agent
    • Elementary: Blackwell - Cobb
    • Middle: Daniell
    • High: Sprayberry

    Source: FMLS GA. This data may not be complete. We recommend contacting the local school district to confirm school assignments for this home.

    Get a cash offer in 3 minutes
    Find out how much your home could sell for in as little as 3 minutes with a no-obligation cash offer.
    Estimated market value
    $473,900
    Get a cash offer in 3 minutes
    Find out how much your home could sell for in as little as 3 minutes with a no-obligation cash offer.
    Estimated market value
    $473,900