Skip main navigation
Sold
  • Price Unknown

    569 Fisher Dr, Allen, TX 75002

    3beds
    1,960sqft
    Single Family Residence
    Built in 1984
    0.29 Acres Lot
    $381,100 Zestimate®
    $--/sqft
    $2,341 Estimated rent

    Home value

    $381,100

    $362,000 - $400,000

    $2,341/mo

    Zestimate® history
    Loading
    Loading...

    Owner options

    List your home for rent

    $2,341/mo

    Rent Zestimate®

    Find your next renter with Zillow Rental Manager. Plus, with online applications, you can quickly screen prospective tenants – for free.

    Learn more

    $2,341/mo

    Rent Zestimate®

    Refinance and save

    Refinancing to a lower rate could help reduce your monthly payments and save thousands over the life of the loan.

    See today's rates

    Explore your selling options

    Work with a Zillow partner agent

    Leverage their expertise and Zillow's premium Showcase listings to get your home seen by more buyers.

    Get started

    List with your own agent

    Get your home in front of millions of buyers by listing it on Zillow.

    Learn how to do it

    Sell it yourself

    Take full control of how buyers see your home on Zillow by listing For Sale by Owner (FSBO).

    List your home

    What's special

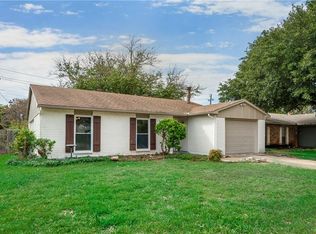
    This property offers exceptional value with its expansive corner lot, lush landscaping, and abundance of amenities such as the semi in-ground pool and extra parking space for a boat, trailer, or RV. Inside, the pride of ownership shines through in the clean, well-maintained interior, featuring updated fixtures, fresh neutral colors, and high ceilings. The open kitchen with breakfast bar, ample cabinets, and counter space, make it a perfect space for entertaining. Along with the two living, wet bar, and two dining areas. Other perks include rain gutters, exterior vinyl siding, sprinkler system, storm door, and ceiling fans. Truly a gem!

    Zillow last checked:

    Listing updated:

    Listed by:

    Sarah Rose 0252617 469-223-0214,

    Coldwell Banker Apex, REALTORS 972-772-9300,

    Dana Lynch 0436121 214-809-9595,

    Coldwell Banker Apex, REALTORS

    Bought with:

    Anna Marquez

    Rogers Healy and Associates

    Source: NTREIS,MLS#: 20598493

    Facts & features

    Interior

    Bedrooms & bathrooms
    • Bedrooms: 3
    • Bathrooms: 2
    • Full bathrooms: 2
    Primary bedroom
    • Level: First
    • Dimensions: 15 x 15
    Bedroom
    • Level: First
    • Dimensions: 16 x 10
    Bedroom
    • Level: First
    • Dimensions: 12 x 10
    Breakfast room nook
    • Level: First
    • Dimensions: 11 x 9
    Den
    • Level: First
    • Dimensions: 15 x 13
    Dining room
    • Level: First
    • Dimensions: 14 x 9
    Kitchen
    • Level: First
    • Dimensions: 13 x 11
    Living room
    • Level: First
    • Dimensions: 19 x 12
    Heating
    • Central, Electric
    Cooling
    • Central Air, Electric
    Appliances
    • Included: Dishwasher, Electric Range, Electric Water Heater, Microwave
    Features
    • Decorative/Designer Lighting Fixtures, Double Vanity, Eat-in Kitchen, Pantry, Cable TV, Walk-In Closet(s)
    • Flooring: Carpet, Ceramic Tile
    • Windows: Window Coverings
    • Has basement: No
    • Number of fireplaces: 1
    • Fireplace features: Masonry, Wood Burning
    Interior area
    • Total interior livable area: 1,960 sqft

    Property

    Parking
    • Total spaces: 2
    • Parking features: Additional Parking, Alley Access, Garage Faces Rear, Boat, RV Access/Parking
    • Attached garage spaces: 2
    Features
    • Levels: One
    • Stories: 1
    • Patio & porch: Covered
    • Exterior features: Rain Gutters
    • Pool features: Above Ground, Pool
    • Fencing: Wood,Wrought Iron
    Lot
    • Size: 0.29 Acres
    • Features: Back Yard, Corner Lot, Lawn, Landscaped, Level, Subdivision, Sprinkler System
    • Residential vegetation: Grassed
    Details
    • Parcel number: R146300100101

    Construction

    Type & style
    • Home type: SingleFamily
    • Architectural style: Traditional,Detached
    • Property subtype: Single Family Residence
    Materials
    • Foundation: Slab
    • Roof: Asphalt
    Condition
    • Year built: 1984

    Utilities & green energy

    • Sewer: Public Sewer
    • Water: Public
    • Utilities for property: Electricity Available, Natural Gas Available, Sewer Available, Separate Meters, Water Available, Cable Available

    Community & neighborhood

    Security
    • Security features: Security System
    Community
    • Community features: Curbs, Sidewalks
    Location
    • Region: Allen
    • Subdivision: Glen Hollow Add

    Other

    Other facts
    • Listing terms: Cash,Conventional,FHA,VA Loan

    Price history

    DateEventPrice
    5/13/2024Listing removed$350,000$179/sqft
    Source: Coldwell Banker Apex, Realtors #20598493 Report a problem
    5/13/2024Listed for sale$350,000$179/sqft
    Source: Coldwell Banker Apex, Realtors #20598493 Report a problem
    5/10/2024Sold--
    Source: NTREIS #20598493 Report a problem
    4/30/2024Pending sale$350,000$179/sqft
    Source: Coldwell Banker Apex, Realtors #20598493 Report a problem
    4/30/2024Contingent$350,000$179/sqft
    Source: NTREIS #20598493 Report a problem
    4/25/2024Listed for sale$350,000+79.6%$179/sqft
    Source: NTREIS #20598493 Report a problem
    8/16/2014Listing removed$194,900$99/sqft
    Source: Keller Williams - Dallas Preston Road #12161482 Report a problem
    7/29/2014Listed for sale$194,900$99/sqft
    Source: Keller Williams - Dallas Preston Road #12161482 Report a problem
    7/4/2014Pending sale$194,900$99/sqft
    Source: Keller Williams - Dallas Preston Road #12161482 Report a problem
    6/16/2014Listed for sale$194,900$99/sqft
    Source: Keller Williams Realty #12161482 Report a problem
    7/16/1999Sold--
    Source: Agent Provided Report a problem

    Public tax history

    YearProperty taxesTax assessment
    2025$6,606 $372,849 +7.7%
    2024-- $346,348 +9.1%
    2023$1,384 -49.8%$317,580 +10%
    2022$2,756 +0.2%$288,709 +10%
    2021$2,749 +2.6%$262,463 +8.6%
    2020$2,680 +2.4%$241,740 +6.5%
    2019$2,616 +3.4%$227,077 +10%
    2018$2,529 +6.4%$206,434 -1.7%
    2017$2,377 $210,056 +6.1%
    2016$2,377 -0.8%$197,889 +14.6%
    2015$2,396 $172,680 +15.7%
    2014$2,396 $149,311 +16.5%
    2013-- $128,178 +0.2%
    2012-- $127,895 -0.3%
    2011-- $128,278 -2.7%
    2010-- $131,781 -1.1%
    2009-- $133,199 -3.2%
    2008-- $137,672 +1.5%
    2007-- $135,613 +0.5%
    2006-- $134,891 +9.7%
    2005-- $123,000 -10%
    2004-- $136,738 +0.5%
    2003-- $135,997 +5%
    2002-- $129,517 +6.5%
    2001-- $121,625 +4.8%
    2000-- $116,040

    Find assessor info on the county website

    Neighborhood: Glen Hollow

    Nearby schools

    GreatSchools rating
    Schools provided by the listing agent
    • Elementary: Boyd
    • Middle: Ereckson
    • High: Allen
    • District: Allen ISD

    Source: NTREIS. This data may not be complete. We recommend contacting the local school district to confirm school assignments for this home.

    Get a cash offer in 3 minutes
    Find out how much your home could sell for in as little as 3 minutes with a no-obligation cash offer.
    Estimated market value
    $381,100
    Get a cash offer in 3 minutes
    Find out how much your home could sell for in as little as 3 minutes with a no-obligation cash offer.
    Estimated market value
    $381,100