Welcome Home to this Beautiful 3 Bed 3 Bath Home in an Excellent Hutchinson Location! The Home Boasts New Paint Throughout (2025), Newly Refinished Hardwood Flooring (2025), New Carpeting (2025), New Siding on the House (2019) and New Siding on the Left Side of the Garage (2025). Enjoy Ample Amounts of Natural Light Flowing Through the Numerous Anderson Windows! Upstairs, the Primary Bedroom Boasts a Private Bathroom with 2 Vanities and a Custom Tile Shower / Tub Surround! Downstairs, the Enormous Family Room Offers Plenty of Room to Spread Out, While Also Allowing Multiple Opportunities for Storage. Outside, Front Offers Wonderful Curb Appeal, Welcoming You and Your Guests Everyday! The Fully Fenced Yard Allows you to Let Kids and Pets Play with Peace of Mind!
Closed
$249,900
569 Glen St SW, Hutchinson, MN 55350
3beds
1,840sqft
Single Family Residence
Built in 1938
8,712 Square Feet Lot
$257,300 Zestimate®
$136/sqft
$2,160 Estimated rent
Home value
$257,300
$193,000 - $345,000
$2,160/mo
Zestimate® history
Owner options
List your home for rent
$2,160/mo
Rent Zestimate®
Find your next renter with Zillow Rental Manager. Plus, with online applications, you can quickly screen prospective tenants – for free.
$2,160/mo
Rent Zestimate®
Refinance and save
$1,642/mo
Est. payment
Refinancing to a lower rate could help reduce your monthly payments and save thousands over the life of the loan.
$1,642/mo
Est. payment
Explore your selling options
Work with a Zillow partner agent
Leverage their expertise and Zillow's premium Showcase listings to get your home seen by more buyers.
Get startedList with your own agent
Get your home in front of millions of buyers by listing it on Zillow.
Learn how to do itSell it yourself
Take full control of how buyers see your home on Zillow by listing For Sale by Owner (FSBO).
List your homeWhat's special
Fully fenced yardNewly refinished hardwood flooringNew carpetingEnormous family roomAnderson windows
Zillow last checked:
Listing updated:
Listed by:
Ken Haasken 612-414-3505,
Chestnut Realty Inc,
Bryan Haasken 612-408-9800
Bought with:
Jenny Rubio
National Realty Guild
Source: NorthstarMLS as distributed by MLS GRID,MLS#: 6771991
Facts & features
Interior
Bedrooms & bathrooms
- Bedrooms: 3
- Bathrooms: 3
- Full bathrooms: 2
- 1/4 bathrooms: 1
Bedroom
- Level: Main
- Area: 108 Square Feet
- Dimensions: 12x9
Bedroom 2
- Level: Main
- Area: 108 Square Feet
- Dimensions: 12x9
Bedroom 3
- Level: Upper
- Area: 264 Square Feet
- Dimensions: 24x11
Deck
- Level: Main
- Area: 120 Square Feet
- Dimensions: 12x10
Dining room
- Level: Main
- Area: 80 Square Feet
- Dimensions: 10x8
Family room
- Level: Lower
- Area: 374 Square Feet
- Dimensions: 34x11
Foyer
- Level: Main
- Area: 30 Square Feet
- Dimensions: 6x5
Kitchen
- Level: Main
- Area: 96 Square Feet
- Dimensions: 12x8
Laundry
- Level: Lower
- Area: 168 Square Feet
- Dimensions: 14x12
Living room
- Level: Main
- Area: 286 Square Feet
- Dimensions: 22x13
Patio
- Level: Main
- Area: 132 Square Feet
- Dimensions: 12x11
Storage
- Level: Lower
- Area: 160 Square Feet
- Dimensions: 16x10
Heating
- Forced Air
Cooling
- Central Air
Appliances
- Included: Dishwasher, Dryer, Gas Water Heater, Microwave, Range, Refrigerator, Stainless Steel Appliance(s), Washer
- Laundry: Electric Dryer Hookup, Lower Level, Laundry Room, Sink, Washer Hookup
Features
- Basement: Daylight,Drain Tiled,Finished,Full,Concrete,Storage Space,Sump Pump
- Number of fireplaces: 1
- Fireplace features: Living Room, Wood Burning
Interior area
- Total structure area: 1,840
- Total interior livable area: 1,840 sqft
- Finished area above ground: 1,372
- Finished area below ground: 468
Property
Parking
- Total spaces: 1
- Parking features: Detached Garage, Concrete, Electric, Garage Door Opener
- Garage spaces: 1
- Has uncovered spaces: Yes
- Details: Garage Dimensions (12x20)
Accessibility
- Accessibility features: None
Features
- Levels: One and One Half
- Stories: 1.5
- Patio & porch: Deck, Patio
- Pool features: None
- Fencing: Full,Privacy,Wood
Lot
- Size: 8,712 Square Feet
- Dimensions: 66 x 132
- Features: Tree Coverage - Medium
Details
- Foundation area: 980
- Parcel number: 231430180
- Zoning description: Residential-Single Family
Construction
Type & style
- Home type: SingleFamily
- Property subtype: Single Family Residence
Materials
- Concrete, Frame
- Roof: Age 8 Years or Less,Architectural Shingle,Asphalt,Pitched
Condition
- New construction: No
- Year built: 1938
Utilities & green energy
- Electric: Circuit Breakers
- Gas: Natural Gas
- Sewer: City Sewer/Connected
- Water: City Water/Connected
Community & HOA
Community
- Subdivision: Bonniwells Add
HOA
- Has HOA: No
Location
- Region: Hutchinson
Financial & listing details
- Price per square foot: $136/sqft
- Tax assessed value: $230,700
- Annual tax amount: $3,004
- Date on market: 8/13/2025
- Cumulative days on market: 114 days
- Road surface type: Paved
Price history
| Date | Event | Price |
|---|---|---|
| 12/29/2025 | Sold | $249,900$136/sqft |
Source:  NorthstarMLS as distributed by MLS GRID #6771991 Report a problem NorthstarMLS as distributed by MLS GRID #6771991 Report a problem | ||
| 10/10/2025 | Price change | $249,900-5.7%$136/sqft |
Source: NorthstarMLS as distributed by MLS GRID #6771991 Report a problem | ||
| 10/3/2025 | Listed for sale | $265,000$144/sqft |
Source: NorthstarMLS as distributed by MLS GRID #6771991 Report a problem | ||
| 9/9/2025 | Pending sale | $265,000+6%$144/sqft |
Source: NorthstarMLS as distributed by MLS GRID #6771991 Report a problem | ||
| 8/13/2025 | Listed for sale | $249,900+65.3%$136/sqft |
Source: NorthstarMLS as distributed by MLS GRID #6771991 Report a problem | ||
| 7/25/2019 | Sold | $151,200-5.4%$82/sqft |
Source: NorthstarMLS as distributed by MLS GRID #5212005 Report a problem | ||
| 7/12/2019 | Pending sale | $159,900$87/sqft |
Source: Keller Williams Realty Integrity Northwest #5212005 Report a problem | ||
| 6/21/2019 | Listed for sale | $159,900+27.9%$87/sqft |
Source: Keller Williams Realty Integrity Northwest #5212005 Report a problem | ||
| 6/3/2015 | Sold | $125,000+213.3%$68/sqft |
Source: NorthstarMLS as distributed by MLS GRID #4516723 Report a problem | ||
| 4/28/2012 | Listing removed | $39,900$22/sqft |
Source: RE/MAX Todays Realty #4140770 Report a problem | ||
| 4/13/2012 | Price change | $39,900-20%$22/sqft |
Source: Homepath #4099833 Report a problem | ||
| 4/5/2012 | Listed for sale | $49,900$27/sqft |
Source: Homepath #4099833 Report a problem | ||
| 1/27/2012 | Listing removed | $49,900$27/sqft |
Source: RE/MAX Todays Realty #4099833 Report a problem | ||
| 12/30/2011 | Price change | $49,900-16.7%$27/sqft |
Source: Homepath #4099833 Report a problem | ||
| 12/6/2011 | Price change | $59,900-7.7%$33/sqft |
Source: RE/MAX Todays Realty #4099833 Report a problem | ||
| 11/4/2011 | Price change | $64,900$35/sqft |
Source: RE/MAX Todays Realty #4099833 Report a problem | ||
| 10/21/2011 | Listed for sale | -- |
Source: foreclosure.com Report a problem | ||
Public tax history
| Year | Property taxes | Tax assessment |
|---|---|---|
| 2025 | $3,004 +0.4% | $230,700 0% |
| 2024 | $2,992 +4% | $230,800 +3.5% |
| 2023 | $2,878 +11.6% | $223,000 +5.4% |
| 2022 | $2,578 +8% | $211,600 +22.7% |
| 2021 | $2,388 +2.8% | $172,400 +11.2% |
| 2020 | $2,322 +10.7% | $155,100 +4.8% |
| 2019 | $2,098 | $148,000 |
| 2018 | $2,098 +12% | -- |
| 2017 | $1,874 +7.7% | -- |
| 2016 | $1,740 +6.5% | -- |
| 2015 | $1,634 | -- |
| 2014 | $1,634 -14.8% | -- |
| 2013 | $1,918 | -- |
| 2012 | -- | -- |
| 2010 | $1,612 -3.1% | -- |
| 2009 | $1,664 | -- |
Find assessor info on the county website
Neighborhood: 55350
Nearby homes
- $197,3003 bd1 ba1.1k sqft585 Glen St SW, Hutchinson, MN 55350Off Market
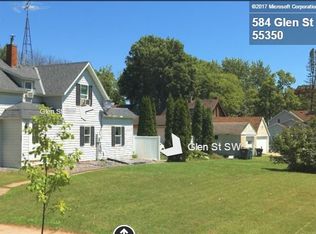
- $240,8003 bd1 ba1.2k sqft565 Glen St SW, Hutchinson, MN 55350Off Market
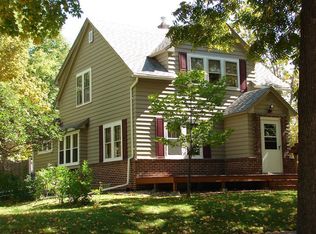
- $249,0003 bd2 ba1.3k sqft561 Glen St SW, Hutchinson, MN 55350Off Market
- $239,4003 bd1 ba1.4k sqft576 Franklin St SW, Hutchinson, MN 55350Off Market
- $164,1004 bd2 ba1.7k sqft145 Milwaukee Ave SW, Hutchinson, MN 55350Off Market
- $179,5002 bd2 ba1k sqft560 Glen St SW, Hutchinson, MN 55350Off Market
- $231,2003 bd2 ba1.4k sqft586 Franklin St SW, Hutchinson, MN 55350Off Market
- $157,9003 bd1 ba881 sqft566 Franklin St SW, Hutchinson, MN 55350Off Market
Nearby schools
GreatSchools rating
- 9/10Hutchinson Park Elementary SchoolGrades: 4-5Distance: 0.6 mi
- 7/10Hutchinson Middle SchoolGrades: 6-8Distance: 1 mi
- 8/10Hutchinson Senior High SchoolGrades: 9-12Distance: 1.1 mi
Get a cash offer in 3 minutes
Find out how much your home could sell for in as little as 3 minutes with a no-obligation cash offer.
Estimated market value
$257,300
Get a cash offer in 3 minutes
Find out how much your home could sell for in as little as 3 minutes with a no-obligation cash offer.
Estimated market value
$257,300
- Minnesota
- McLeod County
- Hutchinson
- 55350
- 569 Glen St SW
Nearby cities
Nearby zip codes
Other Hutchinson Topics
