Charming 3-bedroom, 2-bath home in West Ashley for well under $500K! Full of character and charm, this home offers a spacious, functional layout with thoughtful updates throughout. Major improvements include a new roof, gutters, storm door, and privacy fence in 2024, along with a new refrigerator and microwave. Custom window treatments and a newer dryer add even more value and convenience.The spacious primary bedroom features two closets and plenty of room to unwind, while two additional generously sized bedrooms offer flexibility for guests, a home office, or additional living space. A separate laundry room provides added functionality and storage! Outside, enjoy a large, private backyard with plenty of space to entertain, relax, garden, or create your own outdoor retreat. Located in a desirable West Ashley area close to downtown Charleston, area beaches, shopping, dining, and Charleston International Airport. If you're looking for space, privacy, charm, and a convenient Charleston location without the $500K+ price tag, this one is worth a look! Conveniently located in the desirable Bees Ferry area of West Ashley, this property offers easy access to recreation, shopping, dining, and everyday essentials. Just 1 mile from the Arthur B. Schirmer Jr. Tennis Center and 1.2 miles from Bees Landing Recreation Center, the home is also close to nearby grocery stores, including Publix, Harris Teeter, as well as the shops and restaurants along Bees Ferry Road. West Ashley Circle is approximately 1.5 miles away, while Bon Secours St. Francis Hospital and I-526 are less than 5 miles from the property.
Active
Price cut: $500 (8/28)
$439,500
569 Hainsworth Dr, Charleston, SC 29414
3beds
1,298sqft
Single Family Residence
Built in 2004
7,405 Square Feet Lot
$435,000 Zestimate®
$339/sqft
$-- HOA
What's special
Spacious functional layoutThoughtful updates throughoutLarge private backyardSpacious primary bedroomSeparate laundry roomCustom window treatments
- 30 days
- 1,223
- 99
Likely to sell faster than
Zillow last checked:
Listing updated:
Listed by:
Brand Name Real Estate
Source: CTMLS,MLS#: 26022657
Facts & features
Interior
Bedrooms & bathrooms
- Bedrooms: 3
- Bathrooms: 2
- Full bathrooms: 2
Rooms
- Room types: Eat-In-Kitchen
Cooling
- Central Air
Appliances
- Laundry: Washer Hookup
Features
- Walk-In Closet(s), Eat-in Kitchen
- Flooring: Luxury Vinyl
- Has fireplace: No
Interior area
- Total structure area: 1,298
- Total interior livable area: 1,298 sqft
Property
Parking
- Parking features: Off Street
Features
- Levels: One
- Stories: 1
- Entry location: Ground Level
- Fencing: Wood
Lot
- Size: 7,405 Square Feet
Details
- Parcel number: 3050400386
Construction
Type & style
- Home type: SingleFamily
- Architectural style: Ranch
- Property subtype: Single Family Residence
Materials
- Vinyl Siding
- Foundation: Slab
- Roof: Asphalt
Condition
- New construction: No
- Year built: 2004
Utilities & green energy
- Sewer: Public Sewer
- Water: Public
- Utilities for property: Charleston Water Service, Dominion Energy
Community & HOA
Community
- Subdivision: Grand Oaks Plantation
Location
- Region: Charleston
Financial & listing details
- Price per square foot: $339/sqft
- Tax assessed value: $385,000
- Annual tax amount: $2,047
- Date on market: 8/9/2026
- Listing terms: Any
Estimated market value
$435,000
$413,000 - $457,000
$2,556/mo
Price history
| Date | Event | Price |
|---|---|---|
| 8/28/2026 | Price change | $439,500-0.1%$339/sqft |
Source:  CTMLS #26022657 Report a problem CTMLS #26022657 Report a problem | ||
| 8/9/2026 | Listed for sale | $440,000+14.3%$339/sqft |
Source: CTMLS #26022657 Report a problem | ||
| 9/5/2023 | Sold | $385,000+1.6%$297/sqft |
Source: CTMLS #23016243 Report a problem | ||
| 7/20/2023 | Contingent | $379,000$292/sqft |
Source: CTMLS #23016243 Report a problem | ||
| 7/18/2023 | Listed for sale | $379,000+18.4%$292/sqft |
Source: CTMLS #23016243 Report a problem | ||
| 7/22/2021 | Sold | $320,000$247/sqft |
Source: CTMLS #21016413 Report a problem | ||
| 6/21/2021 | Contingent | $320,000$247/sqft |
Source: CTMLS #21016413 Report a problem | ||
| 6/17/2021 | Listed for sale | $320,000-1.5%$247/sqft |
Source: CTMLS #21016413 Report a problem | ||
| 7/7/2020 | Sold | $325,000+40.1%$250/sqft |
Source: Agent Provided Report a problem | ||
| 7/12/2019 | Sold | $232,000$179/sqft |
Source: CTMLS #19015179 Report a problem | ||
| 6/6/2019 | Pending sale | $232,000+2%$179/sqft |
Source: AgentOwned Premiere Group #19015179 Report a problem | ||
| 5/23/2019 | Listed for sale | $227,500+25.2%$175/sqft |
Source: AgentOwned Premiere Group #19015179 Report a problem | ||
| 3/30/2019 | Listing removed | $181,700$140/sqft |
Source: Auction.com Report a problem | ||
| 3/13/2019 | Price change | $181,700+7.3%$140/sqft |
Source: Auction.com Report a problem | ||
| 2/12/2019 | Listed for sale | $169,348-5.9%$130/sqft |
Source: Auction.com Report a problem | ||
| 12/3/2018 | Sold | $180,000+13.6%$139/sqft |
Source: Public Record Report a problem | ||
| 10/9/2018 | Listed for sale | -- |
Source: Auction.com Report a problem | ||
| 2/15/2017 | Listing removed | -- |
Source: Hudson & Marshall Report a problem | ||
| 2/7/2017 | Listed for sale | -- |
Source: Hudson & Marshall Report a problem | ||
| 7/15/2013 | Sold | $158,500+18.9%$122/sqft |
Source: Public Record Report a problem | ||
| 7/20/2004 | Sold | $133,350$103/sqft |
Source: Public Record Report a problem | ||
Public tax history
| Year | Property taxes | Tax assessment |
|---|---|---|
| 2025 | $2,047 -0.2% | $15,400 |
| 2024 | $2,050 +22.9% | $15,400 +20.3% |
| 2023 | $1,669 +4.4% | $12,800 |
| 2022 | $1,599 +28.7% | $12,800 +37.9% |
| 2021 | $1,242 -3.4% | $9,280 |
| 2020 | $1,286 | $9,280 +28.4% |
| 2019 | $1,286 | $7,230 -33.4% |
| 2017 | $1,286 -55.9% | $10,860 |
| 2016 | $2,915 +3.3% | $10,860 |
| 2015 | $2,822 +4.7% | $10,860 |
| 2014 | $2,696 | -- |
| 2011 | $2,696 +212.7% | -- |
| 2010 | $862 -2.8% | $6,260 |
| 2009 | $887 +7.6% | $6,260 |
| 2008 | $825 -16.8% | $6,260 |
| 2006 | $991 -0.9% | $6,260 |
| 2005 | $1,000 +2224.4% | $6,260 +3582.4% |
| 2004 | $43 | $170 |
Find assessor info on the county website
Monthly payment
Est. payment
Payment breakdown
Explore the cost of this home by adjusting the details. Changes won't be saved.Climate risks
Neighborhood: 29414
Nearby schools
Schools provided by the listing agent
- Elementary: Drayton Hall
- Middle: C E Williams
- High: West Ashley
Source: CTMLS. This data may not be complete. We recommend contacting the local school district to confirm school assignments for this home.

Similar homes
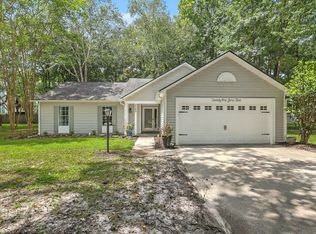
- $439,0003 bd2 ba1.4k sqft9 Fieldfare Way, Charleston, SC 29414For Sale

 MLS ID #26024144, Jennifer Cahill. CTMLS
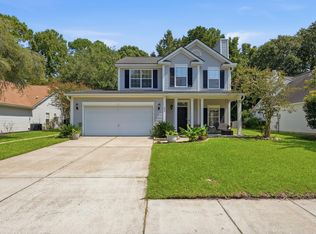
 - $449,9003 bd2 ba1.5k sqft2105 Pinehurst Ave, Charleston, SC 29414For Sale
 MLS ID #26024221, Jeff Heavner. CTMLS
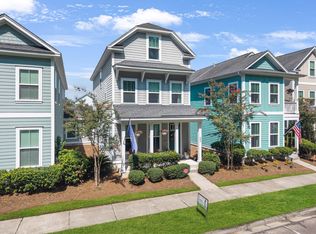
 - $499,0003 bd3 ba1.5k sqft432 Manorwood Ln, Charleston, SC 29414For Sale
 MLS ID #26023297, Lawton Courtnall. CTMLS
 - $450,0003 bd4 ba1.8k sqft860 Rue Dr, Charleston, SC 29414For Sale
 MLS ID #26023019, Liliana Lezotte. CTMLS
 - $470,0003 bd3 ba1.6k sqft2076 Wild Flower Ln, Charleston, SC 29414For SaleMLS ID #26023136, Brooke Mills. CTMLS
- $440,0003 bd3 ba1.5k sqft1815 Heldsberg Dr, Charleston, SC 29414For SaleMLS ID #26024516, Karena Sturgis. CTMLS
- $479,9003 bd3 ba1.8k sqft128 Fulmar Pl, Charleston, SC 29414For SaleMLS ID #26021738, K. Arek Manakyan. CTMLS
- $425,0003 bd3 ba1.5k sqft2407 Castlereagh Rd, Charleston, SC 29414For SaleMLS ID #26009555, Chris Facello. CTMLS
- $535,0003 bd2 ba1.4k sqft224 Sugar Magnolia Way, Charleston, SC 29414For SaleMLS ID #26014491, Anna Gore. CTMLS
- $510,0003 bd2 ba1.8k sqft2311 W Palmer Dr, Charleston, SC 29414For SaleMLS ID #26022645, Erin Schauwecker. CTMLS
- $479,9003 bd3 ba1.6k sqft3367 Dunwick Dr, Johns Island, SC 29455For SaleMLS ID #26025011, Natasha Viswanathan. CTMLS
- $425,0003 bd3 ba1.7k sqft1433 Nautical Chart Dr, Charleston, SC 29414For SaleMLS ID #26013080, Brian Peacher. CTMLS
- $435,0003 bd2 ba1.4k sqft1012 Summerall Rd, Johns Island, SC 29455For SaleMLS ID #26019209, Laura Pape Perez. CTMLS
- $369,0003 bd2 ba1.3k sqft7 Duffers Ct APT C, Charleston, SC 29414For SaleMLS ID #26007689, Dorothy Morgan. CTMLS
- $465,0003 bd2 ba1.4k sqft1851 Gippy Ln, Charleston, SC 29407For SaleMLS ID #26015740, Sean Hethington. CTMLS
- $359,0003 bd3 ba1.4k sqft4033 Babbitt St, Charleston, SC 29414For SaleMLS ID #26015408, Janea Mccoy. CTMLS
- $419,0002 bd4 ba1.9k sqft1581 Bluewater Way, Charleston, SC 29414For SaleMLS ID #26021135, Sarah Wacaster. CTMLS
- $625,0003 bd3 ba1.8k sqft2544 Rutherford Way, Charleston, SC 29414For SaleMLS ID #26024168, Karena Sturgis. CTMLS
- $465,0004 bd3 ba1.8k sqft4622 Glenn St, North Charleston, SC 29405For SaleMLS ID #26023940, Susan Stanley. CTMLS
- $429,0004 bd2 ba1.4k sqft4773 Lysa Ave, North Charleston, SC 29405For SaleMLS ID #26009765, Jillian Weatherford. CTMLS
