Skip main navigation
Closed
  • $423,000

    569 Hanson Pl, Geneva, OH 44041

    3beds
    2,400sqft
    Single Family Residence
    Built in 1993
    5 Acres Lot
    $452,300 Zestimate®
    $176/sqft
    $2,672 Estimated rent

    Home value

    $452,300

    $430,000 - $475,000

    $2,672/mo

    Zestimate® history
    Loading
    Loading...

    Owner options

    List your home for rent

    $2,672/mo

    Rent Zestimate®

    Find your next renter with Zillow Rental Manager. Plus, with online applications, you can quickly screen prospective tenants – for free.

    Learn more

    $2,672/mo

    Rent Zestimate®

    Refinance and save

    $2,709/mo

    Est. payment

    Refinancing to a lower rate could help reduce your monthly payments and save thousands over the life of the loan.

    See today's rates

    $2,709/mo

    Est. payment

    Explore your selling options

    Work with a Zillow partner agent

    Leverage their expertise and Zillow's premium Showcase listings to get your home seen by more buyers.

    Get started

    List with your own agent

    Get your home in front of millions of buyers by listing it on Zillow.

    Learn how to do it

    Sell it yourself

    Take full control of how buyers see your home on Zillow by listing For Sale by Owner (FSBO).

    List your home

    What's special

    Golf coursePrivate padOversized doorCovered bridgeGranite counter topsMassive brick fire pitPool table stays
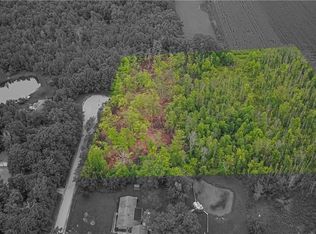
    The complete package! 3Bed 2Bath immaculately clean split level. This home sits on 5 mature wooded acres. Very private cul de sac, very secluded. Original owners who built in 1993. Lot roughly 350 feet wide and 615 deep. Huge yard with a massive brick fire pit. Two tier deck to gaze into the park like setting. A 32X40 outbuilding added in 1999. Complete with a oversized door (10x16) to have the ability to move large items. The shop area is aprox.16x32. insulated with propane furnace. Skylight for natural light, 2windows, 1 man door. The upper storage space has 3/4 tongue and groove plywood floor. Also has a phase converter offering 3 phase power for equipment to run on. Roof replaced 2009 with 25 year shingle. Bathrooms and kitchen both with updates in the last couple years. Complete with granite counter tops. Hot water tank replaced in 2020. Sump pump replaced in 2023 as well as brand new spare along with battery back up. New well pump motor in 2021. Septic serviced in 10/21 due to be serviced in 10/24. Water softener serviced and checked in 2024. Full house and outbuilding alarm system. Alarms in place for: furnace to sense propane, septic system and co2. Basement updated in last couple years. Pool table stays. Well maintained working wood fireplace for added heating options. Home in close prox. to I-90, golf course, spire, GOTL, covered bridge, parks and a ton of wineries. This is a real Gem, Hapersfield living at its finest! Private pad in the north coast "napa" valley. They have been anticipating this retirement move for several years so everything has been serviced, well maintained, updated and readied for the smooth sale to the lucky new owner. What are you waiting for schedule now to check this spread out!!

    Zillow last checked:

    Listing updated:

    Listing Provided by:

    James C Crosby jamesccrosby84@gmail.com440-466-3771,

    HomeSmart Real Estate Momentum LLC

    Bought with:

    Cherryl A Sparling, 2018000092

    United Real Estate MarketPro

    Source: MLS Now,MLS#: 5013621MLS LogoOriginating MLS: Lake Geauga Area Association of REALTORS

    Facts & features

    Interior

    Bedrooms & bathrooms
    • Bedrooms: 3
    • Bathrooms: 2
    • Full bathrooms: 2
    • Main level bathrooms: 2
    • Main level bedrooms: 2
    Primary bedroom
    • Description: Flooring: Carpet
    • Level: First
    Bedroom
    • Description: Flooring: Carpet
    • Level: First
    Bedroom
    • Description: Flooring: Carpet
    • Level: Lower
    Primary bathroom
    • Description: Flooring: Ceramic Tile
    • Level: First
    Bathroom
    • Description: Flooring: Ceramic Tile
    • Level: First
    Eat in kitchen
    • Description: Flooring: Ceramic Tile
    • Level: First
    Family room
    • Description: Flooring: Carpet
    • Features: Fireplace
    • Level: Lower
    Laundry
    • Description: Flooring: Concrete
    • Level: Lower
    Living room
    • Description: Flooring: Carpet
    • Level: First
    Heating
    • Fireplace(s), Propane, Wood
    Cooling
    • Central Air, Ceiling Fan(s)
    Appliances
    • Included: Dryer, Dishwasher, Microwave, Range, Refrigerator, Water Softener, Washer
    • Laundry: Lower Level
    Features
    • Built-in Features, Ceiling Fan(s), Entrance Foyer, Granite Counters, High Speed Internet, Storage
    • Basement: Full,Finished,Interior Entry,Storage Space,Sump Pump
    • Number of fireplaces: 1
    • Fireplace features: Wood Burning
    Interior area
    • Total structure area: 2,400
    • Total interior livable area: 2,400 sqft
    • Finished area above ground: 1,212
    • Finished area below ground: 1,188

    Property

    Parking
    • Total spaces: 2
    • Parking features: Additional Parking, Attached, Basement, Direct Access, Driveway, Detached, Electricity, Garage Faces Front, Garage, Garage Door Opener, Gravel, Deck
    • Attached garage spaces: 2
    Features
    • Levels: Two,Multi/Split
    • Stories: 2
    • Patio & porch: Rear Porch, Deck, Porch
    • Exterior features: Fire Pit, Lighting, Private Yard, Storage
    • Has view: Yes
    • View description: Trees/Woods
    Lot
    • Size: 5 Acres
    • Features: Back Yard, Cul-De-Sac, Dead End, Front Yard, Private, Many Trees, Secluded, Wooded
    Details
    • Additional structures: Outbuilding
    • Parcel number: 220171001600

    Construction

    Type & style
    • Home type: SingleFamily
    • Architectural style: Split Level
    • Property subtype: Single Family Residence
    • Attached to another structure: Yes
    Materials
    • Vinyl Siding
    • Foundation: Block
    • Roof: Asphalt
    Condition
    • Year built: 1993

    Utilities & green energy

    • Sewer: Septic Tank
    • Water: Private, Well

    Community & neighborhood

    Security
    • Security features: Security System, Smoke Detector(s)
    Community
    • Community features: Golf
    Location
    • Region: Geneva
    • Subdivision: Hanson Estates

    Price history

    DateEventPrice
    5/2/2024Sold$423,000+8.5%$176/sqft
    Source: MLS Now #5013621 Report a problem
    4/11/2024Pending sale$389,999$162/sqft
    Source: MLS Now #5013621 Report a problem
    3/30/2024Contingent$389,999$162/sqft
    Source: MLS Now #5013621 Report a problem
    3/24/2024Listed for sale$389,999$162/sqft
    Source: MLS Now #5013621 Report a problem
    3/23/2024Contingent$389,999$162/sqft
    Source: MLS Now #5013621 Report a problem
    2/20/2024Pending sale$389,999$162/sqft
    Source: MLS Now #5013621 Report a problem
    2/20/2024Listed for sale$389,999$162/sqft
    Source: MLS Now #5013621 Report a problem
    2/18/2024Pending sale$389,999$162/sqft
    Source: MLS Now #5013621 Report a problem
    2/10/2024Price change$389,999-2.5%$162/sqft
    Source: MLS Now #5013621 Report a problem
    1/26/2024Listed for sale$399,999$167/sqft
    Source: MLS Now #5013621 Report a problem

    Public tax history

    YearProperty taxesTax assessment
    2024$3,631 -4.9%$85,820
    2023$3,820 +30.2%$85,820 +37.4%
    2022$2,935 -1.1%$62,480
    2021$2,967 -0.1%$62,480
    2020$2,968 -3%$62,480 +1.6%
    2019$3,060 +6.9%$61,470
    2018$2,863 +1.6%$61,470
    2017$2,819 +6.3%$61,470 +9.2%
    2016$2,651 +0.4%$56,280
    2015$2,640 +3.1%$56,280
    2014$2,560 -7%$56,280 -9.7%
    2013$2,752 +2.9%$62,310
    2012$2,673 +0.7%$62,310
    2011$2,656 -7.5%$62,310 -11.6%
    2010$2,872 +0.8%$70,490
    2008$2,848 +6.2%$70,490 +8.9%
    2007$2,682 +1.1%$64,715
    2006$2,653 -3.3%$64,715
    2005$2,743 +10.8%$64,715 +14.3%
    2004$2,476 +0.6%$56,595
    2003$2,463 +3.4%$56,595
    2002$2,381 +9.1%$56,595 -0.1%
    2001$2,183 +1.3%$56,665
    2000$2,155 $56,665

    Find assessor info on the county website

    Neighborhood: 44041

    Nearby schools

    GreatSchools rating
    Schools provided by the listing agent
    • District: Geneva Area CSD - 404

    Source: MLS Now. This data may not be complete. We recommend contacting the local school district to confirm school assignments for this home.

    Get a cash offer in 3 minutes
    Find out how much your home could sell for in as little as 3 minutes with a no-obligation cash offer.
    Estimated market value
    $452,300
    Get a cash offer in 3 minutes
    Find out how much your home could sell for in as little as 3 minutes with a no-obligation cash offer.
    Estimated market value
    $452,300