Absolutely Stunning Custom Ranch Home with Modern Flair and Timeless Finishes This beautifully designed ranch home offers the perfect blend of style, comfort, and functionality. With over 1,600 square feet of living space, the home features 2 spacious bedrooms (with potential for a 3rd), 2 full bathrooms, and a thoughtfully designed layout ideal for everyday living and entertaining. Step outside to your own private retreat. The backyard is truly resort-like, showcasing mature landscaping, extensive hardscaping, and a stunning pond with a waterfall feature, beautiful stonework, and fish. The large stamped concrete and paver patio offers an inviting space for morning coffee or evening gatherings, all while enjoying the peaceful sound of flowing water. Inside, the home offers 9-foot ceilings and a vaulted family room complete with a gas fireplace. Fireplace features stacked ledger stone top to bottom creating a beautiful focal point. The open-concept layout includes a spacious kitchen with white cabinetry, hard surface countertops and large pantry. All appliances will convey! The adjoining dining area is ideal for meals or entertaining. The primary suite is a true retreat, featuring a second fireplace, an ensuite bathroom with a walk-in tile shower, dual vanity, tile flooring, and a large walk-in closet. The oversized second bedroom offers flexibility and could easily be converted into two separate rooms. Currently used as an office/guest space, it includes a built-in electric fireplace and custom end tables. Additional highlights include main floor laundry with utility sink (washer and dryer convey), an attached heated garage with epoxy flooring, and wheelchair accessibility. This home is truly move-in ready with NEW gas heat, central air, and a recently replaced hot water heater. Conveniently located near I-83, with easy access to Maryland, Harrisburg, shopping, dining, and more—this home is perfect for those seeking one-floor living without compromising on quality. A must-see for anyone looking to downsize or simplify in style.
Sold for $370,000
$370,000
569 Harvest Dr, York, PA 17404
2beds
1,664sqft
Single Family Residence
Built in 2002
0.3 Acres Lot
$386,500 Zestimate®
$222/sqft
$1,798 Estimated rent
Home value
$386,500
$363,000 - $414,000
$1,798/mo
Zestimate® history
Owner options
List your home for rent
$1,798/mo
Rent Zestimate®
Find your next renter with Zillow Rental Manager. Plus, with online applications, you can quickly screen prospective tenants – for free.
$1,798/mo
Rent Zestimate®
Refinance and save
$2,693/mo
Est. payment
Refinancing to a lower rate could help reduce your monthly payments and save thousands over the life of the loan.
$2,693/mo
Est. payment
Explore your selling options
Work with a Zillow partner agent
Leverage their expertise and Zillow's premium Showcase listings to get your home seen by more buyers.
Get startedList with your own agent
Get your home in front of millions of buyers by listing it on Zillow.
Learn how to do itSell it yourself
Take full control of how buyers see your home on Zillow by listing For Sale by Owner (FSBO).
List your homeWhat's special
Gas fireplaceBuilt-in electric fireplaceBeautiful stoneworkAttached heated garageExtensive hardscapingPrimary suiteMain floor laundry
Zillow last checked:
Listing updated:
Listed by:
FRAN VALERIO 717-602-0551,
Coldwell Banker Realty
Bought with:
Kim Moyer, AB046829A
Berkshire Hathaway HomeServices Homesale Realty
Source: Bright MLS,MLS#: PAYK2087476
Facts & features
Interior
Bedrooms & bathrooms
- Bedrooms: 2
- Bathrooms: 2
- Full bathrooms: 2
- Main level bathrooms: 2
- Main level bedrooms: 2
Rooms
- Room types: Dining Room, Primary Bedroom, Bedroom 2, Kitchen, Family Room, Foyer, Laundry, Primary Bathroom
Primary bedroom
- Features: Bathroom - Walk-In Shower, Fireplace - Gas, Ceiling Fan(s), Walk-In Closet(s)
- Level: Main
Bedroom 2
- Features: Ceiling Fan(s)
- Level: Main
Primary bathroom
- Features: Bathroom - Walk-In Shower, Flooring - Ceramic Tile
- Level: Main
Dining room
- Level: Main
Family room
- Features: Fireplace - Gas, Cathedral/Vaulted Ceiling, Recessed Lighting
- Level: Main
Foyer
- Level: Main
Kitchen
- Features: Granite Counters, Kitchen - Electric Cooking, Recessed Lighting, Pantry
- Level: Main
Laundry
- Level: Main
Heating
- Forced Air, Natural Gas
Cooling
- Central Air, Electric
Appliances
- Included: Dishwasher, Washer, Dryer, Refrigerator, Oven/Range - Electric, Gas Water Heater
- Laundry: Has Laundry, Main Level, Laundry Room
Features
- Combination Dining/Living, Bathroom - Walk-In Shower, Breakfast Area, Ceiling Fan(s), Combination Kitchen/Dining, Entry Level Bedroom, Family Room Off Kitchen, Open Floorplan, Eat-in Kitchen, Kitchen - Table Space, Pantry, Recessed Lighting, Upgraded Countertops, Walk-In Closet(s), 9'+ Ceilings, Dry Wall, Vaulted Ceiling(s)
- Flooring: Ceramic Tile, Luxury Vinyl
- Windows: Insulated Windows
- Has basement: No
- Number of fireplaces: 3
- Fireplace features: Gas/Propane, Stone
Interior area
- Total structure area: 1,664
- Total interior livable area: 1,664 sqft
- Finished area above ground: 1,664
- Finished area below ground: 0
Property
Parking
- Total spaces: 2
- Parking features: Garage Door Opener, Garage Faces Front, Oversized, Inside Entrance, Asphalt, Attached
- Attached garage spaces: 2
- Has uncovered spaces: Yes
Accessibility
- Accessibility features: Accessible Entrance, Other Bath Mod, Other
Features
- Levels: One
- Stories: 1
- Patio & porch: Patio
- Exterior features: Extensive Hardscape, Lighting, Flood Lights, Sidewalks
- Pool features: None
Lot
- Size: 0.3 Acres
- Features: Pond, Level, Sloped
Details
- Additional structures: Above Grade, Below Grade
- Parcel number: 36000KH0062Y000000
- Zoning: RESIDENTIAL HIGH DENSITY
- Zoning description: Residential High Density
- Special conditions: Standard
Construction
Type & style
- Home type: SingleFamily
- Architectural style: Ranch/Rambler,Contemporary
- Property subtype: Single Family Residence
Materials
- Vinyl Siding, Stone
- Foundation: Slab
- Roof: Architectural Shingle
Condition
- Excellent
- New construction: No
- Year built: 2002
Utilities & green energy
- Electric: Circuit Breakers, 200+ Amp Service
- Sewer: Public Sewer
- Water: Public
Community & HOA
Community
- Subdivision: Brandywine Crossings
HOA
- Has HOA: Yes
- HOA fee: $200 annually
- HOA name: BRANDYWINE CROSSINGS
Location
- Region: York
- Municipality: MANCHESTER TWP
Financial & listing details
- Price per square foot: $222/sqft
- Tax assessed value: $177,130
- Annual tax amount: $5,428
- Date on market: 8/14/2025
- Listing agreement: Exclusive Right To Sell
- Listing terms: Conventional,VA Loan,Cash
- Inclusions: Washer, Dryer, Fridge, Stove, Dishwasher, Microwave, All Contents
- Ownership: Fee Simple
Price history
| Date | Event | Price |
|---|---|---|
| 9/19/2025 | Sold | $370,000-1.3%$222/sqft |
Source:  Bright MLS #PAYK2087476 Report a problem Bright MLS #PAYK2087476 Report a problem | ||
| 8/24/2025 | Pending sale | $374,900$225/sqft |
Source: Bright MLS #PAYK2087476 Report a problem | ||
| 8/14/2025 | Listed for sale | $374,900+56.2%$225/sqft |
Source: Bright MLS #PAYK2087476 Report a problem | ||
| 3/20/2017 | Sold | $240,000-9.4%$144/sqft |
Source: Public Record Report a problem | ||
| 1/4/2017 | Price change | $264,900-1.9%$159/sqft |
Source: Howard Hanna - Shrewsbury #21611605 Report a problem | ||
| 11/19/2016 | Price change | $269,999-1.8%$162/sqft |
Source: Howard Hanna - Shrewsbury #21611605 Report a problem | ||
| 10/17/2016 | Listed for sale | $275,000+40.6%$165/sqft |
Source: Howard Hanna - Shrewsbury #21611605 Report a problem | ||
| 1/14/2003 | Sold | $195,576+22.3%$118/sqft |
Source: Public Record Report a problem | ||
| 7/9/2002 | Sold | $159,900$96/sqft |
Source:  Long & Foster Broker Feed #1005180625_100 Report a problem Long & Foster Broker Feed #1005180625_100 Report a problem | ||
Public tax history
| Year | Property taxes | Tax assessment |
|---|---|---|
| 2025 | $5,428 +2.9% | $177,130 |
| 2024 | $5,273 | $177,130 |
| 2023 | $5,273 +9.3% | $177,130 |
| 2022 | $4,823 | $177,130 |
| 2021 | $4,823 | $177,130 |
| 2020 | $4,823 +1.9% | $177,130 |
| 2019 | $4,735 +2.2% | $177,130 |
| 2018 | $4,632 +324.5% | $177,130 |
| 2017 | $1,091 | $177,130 |
| 2016 | -- | $177,130 |
| 2015 | -- | $177,130 |
| 2014 | -- | $177,130 |
| 2013 | -- | $177,130 |
| 2012 | -- | $177,130 |
| 2011 | -- | $177,130 |
| 2010 | -- | $177,130 |
| 2009 | -- | $177,130 |
| 2008 | -- | $177,130 |
| 2007 | -- | $177,130 |
| 2006 | -- | $177,130 +51.9% |
| 2005 | -- | $116,600 |
| 2004 | -- | $116,600 |
| 2003 | -- | $116,600 +393.2% |
| 2002 | -- | $23,640 |
| 2000 | -- | $23,640 |
| 1999 | -- | $23,640 |
Find assessor info on the county website
Neighborhood: 17404
Nearby homes
- $386,5006 bd3 ba2.4k sqft577 Harvest Dr, York, PA 17404Off Market
- $355,1003 bd2 ba1.8k sqft561 Harvest Dr, York, PA 17404Off Market
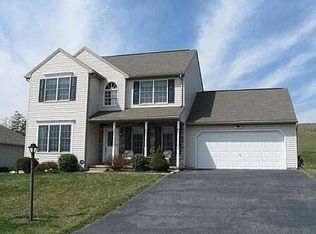
- $374,9003 bd2 ba2k sqft585 Harvest Dr, York, PA 17404Off Market
- $341,1003 bd2 ba1.5k sqft553 Harvest Dr, York, PA 17404Off Market
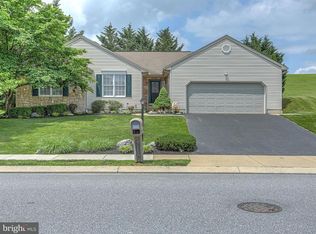
- $372,5003 bd2 ba1.7k sqft570 Harvest Dr, York, PA 17404Off Market
- $359,1003 bd2 ba1.8k sqft562 Harvest Dr, York, PA 17404Off Market
- $281,5003 bd1 ba1.5k sqft607 Leaf St, York, PA 17404Off Market
- $383,9004 bd2 ba2k sqft578 Harvest Dr, York, PA 17404Off Market
Nearby schools
GreatSchools rating
- 8/10Roundtown El SchoolGrades: K-3Distance: 1.1 mi
- 9/10Central York Middle SchoolGrades: 7-8Distance: 3 mi
- 9/10Central York High SchoolGrades: 9-12Distance: 3 mi
Schools provided by the listing agent
- High: Central York
- District: Central York
Source: Bright MLS. This data may not be complete. We recommend contacting the local school district to confirm school assignments for this home.


Get pre-qualified for a loan
At Zillow Home Loans, we can pre-qualify you in as little as 5 minutes with no impact to your credit score.An equal housing lender. NMLS #10287.
Sell for more on Zillow
Get a Zillow Showcase℠ listing at no additional cost and you could sell for .
$386,500
2% more
+$7,730
With Zillow Showcase(estimated)
$394,230
- Pennsylvania
- York County
- York
- 17404
- 569 Harvest Dr
Nearby cities
Nearby neighborhoods
Nearby zip codes
Other York Topics
