MAGNIFICENT, MAJESTIC VIEWS and a PRIME LOCATION await you at this exceptional property. Don’t miss this rare opportunity to own a stunning cabin with breathtaking views of Bluff Mountain, the Three Top Mountain Reserve, Bald Mountain, and The Peak—all just 5 minutes from downtown West Jefferson! Previously a vacation rental, this beautiful 3-bedroom, 3-bath home has been the seller’s full-time residence and is being sold PARTIALLY FURNISHED. Designed for entertaining & everyday enjoyment, the open-concept living area greets you with soaring natural pine ceilings, wood flooring, a stone fireplace with gas logs, and abundant natural light. The kitchen features granite countertops, black and stainless appliances, and a microwave-convection oven allowing for dual oven functionality. The thoughtfully designed layout offers a spacious primary suite with deck access overlooking the mountains, a walk-in closet, and an ensuite bathroom. A guest bedroom on the opposite side of the home also offers gorgeous mountain views. Ascend the striking spiral staircase to a loft with mountain-framed windows, currently a home office, the loft would also be a great sleeping area. The finished basement includes a large game room/family room with another stone fireplace, a bedroom with an ensuite bathroom, a laundry room, and a versatile bonus room with sealed concrete floors currently used as a workout/storage area. Meticulously maintained, the owners have done numerous improvements: a Trane HVAC system with Phenomenal Air Cleaner (2022), a Renai tankless water heater (2024), Pella windows and sliding doors (2021 & 2023), and luxury vinyl plank flooring in the basement (2024). This home also comes with a termite bond, adding peace of mind. Conveniently located near West Jefferson, Boone, restaurants, shopping, art galleries, hiking trails, and river activities, this home offers an unparalleled High Country living experience. Seller is a licensed NC real estate agent and the listing agent.
Sold for $768,000
$768,000
569 Lauren Lane, West Jefferson, NC 28694
3beds
2,876sqft
Single Family Residence
Built in 2010
1.62 Acres Lot
$766,900 Zestimate®
$267/sqft
$2,625 Estimated rent
Home value
$766,900
Estimated sales range
Not available
$2,625/mo
Zestimate® history
Owner options
List your home for rent
$2,625/mo
Rent Zestimate®
Find your next renter with Zillow Rental Manager. Plus, with online applications, you can quickly screen prospective tenants – for free.
$2,625/mo
Rent Zestimate®
Refinance and save
$4,800/mo
Est. payment
Refinancing to a lower rate could help reduce your monthly payments and save thousands over the life of the loan.
$4,800/mo
Est. payment
Explore your selling options
Work with a Zillow partner agent
Leverage their expertise and Zillow's premium Showcase listings to get your home seen by more buyers.
Get startedList with your own agent
Get your home in front of millions of buyers by listing it on Zillow.
Learn how to do itSell it yourself
Take full control of how buyers see your home on Zillow by listing For Sale by Owner (FSBO).
List your homeWhat's special
Finished basementMountain-framed windowsSoaring natural pine ceilingsAbundant natural lightGranite countertopsBreathtaking viewsMagnificent majestic views
Zillow last checked:
Listing updated:
Listed by:
Susan Smith (980)447-9001,
Realty One Group Select
Bought with:
NONMLS MEMBER, 800273
NONMLS
Source: High Country AOR,MLS#: 252855 Originating MLS: High Country Association of Realtors Inc.
Originating MLS: High Country Association of Realtors Inc.Facts & features
Interior
Bedrooms & bathrooms
- Bedrooms: 3
- Bathrooms: 3
- Full bathrooms: 3
Heating
- Electric, Forced Air, Fireplace(s), Heat Pump, Propane
Cooling
- Central Air, Electric, Heat Pump, 1 Unit
Appliances
- Included: Dishwasher, Electric Range, Gas Water Heater, Microwave Hood Fan, Microwave, Other, Refrigerator, See Remarks, Tankless Water Heater
- Laundry: Washer Hookup, Dryer Hookup, In Basement
Features
- Carbon Monoxide Detector, Cathedral Ceiling(s), Window Treatments
- Windows: Window Treatments
- Basement: Full,Finished,Walk-Out Access
- Number of fireplaces: 2
- Fireplace features: Two, Gas, Stone, Propane
Interior area
- Total structure area: 2,914
- Total interior livable area: 2,876 sqft
- Finished area above ground: 1,438
- Finished area below ground: 1,438
Property
Parking
- Parking features: Driveway, Gravel, No Garage, Private
- Has uncovered spaces: Yes
Features
- Levels: Two
- Stories: 2
- Patio & porch: Covered, Multiple, Open, Wrap Around
- Exterior features: Fire Pit, Hot Tub/Spa, Gravel Driveway
- Has spa: Yes
- Has view: Yes
- View description: Long Range, Mountain(s), Pasture
Lot
- Size: 1.62 Acres
Details
- Parcel number: 19190045171
- Zoning description: Residential
Construction
Type & style
- Home type: SingleFamily
- Architectural style: Cottage,Log Home,Mountain
- Property subtype: Single Family Residence
Materials
- Fiber Cement, Log, Masonry, Wood Siding, Wood Frame
- Foundation: Basement
- Roof: Metal
Condition
- Year built: 2010
Utilities & green energy
- Sewer: Septic Permit 3 Bedroom, Septic Tank
- Water: Shared Well
- Utilities for property: High Speed Internet Available, Septic Available
Community & HOA
Community
- Features: Long Term Rental Allowed, Short Term Rental Allowed
- Security: Security System, Radon Mitigation System
- Subdivision: Mountain View Estates
HOA
- Has HOA: Yes
- HOA fee: $335 annually
Location
- Region: West Jefferson
Financial & listing details
- Price per square foot: $267/sqft
- Tax assessed value: $594,100
- Annual tax amount: $2,875
- Date on market: 12/7/2024
- Listing terms: Cash,Conventional,New Loan
- Road surface type: Paved
Price history
| Date | Event | Price |
|---|---|---|
| 3/6/2025 | Sold | $768,000-1.4%$267/sqft |
Source:  High Country AOR #252855 Report a problem High Country AOR #252855 Report a problem | ||
| 1/28/2025 | Contingent | $779,000$271/sqft |
Source: High Country AOR #252855 Report a problem | ||
| 12/8/2024 | Listed for sale | $779,000+102.3%$271/sqft |
Source: High Country AOR #252855 Report a problem | ||
| 3/27/2018 | Sold | $385,000+11.6%$134/sqft |
Source: High Country AOR #39207103 Report a problem | ||
| 10/4/2013 | Sold | $345,000+91.7%$120/sqft |
Source: High Country AOR #178979 Report a problem | ||
| 12/3/2009 | Sold | $180,000$63/sqft |
Source: Public Record Report a problem | ||
Public tax history
| Year | Property taxes | Tax assessment |
|---|---|---|
| 2025 | $3,113 +8.3% | $594,100 |
| 2024 | $2,875 | $594,100 |
| 2023 | $2,875 +43.2% | $594,100 +72.7% |
| 2022 | $2,008 | $344,000 |
| 2021 | $2,008 +13% | $344,000 |
| 2020 | $1,777 +2.6% | $344,000 |
| 2019 | $1,732 +2% | $344,000 +5.9% |
| 2018 | $1,698 +6.6% | $324,900 |
| 2016 | $1,592 +15.3% | $324,900 |
| 2015 | $1,381 | $324,900 +8.3% |
| 2014 | $1,381 | $299,900 |
| 2013 | -- | $299,900 |
| 2012 | -- | $299,900 |
| 2011 | -- | $299,900 |
Find assessor info on the county website
Neighborhood: 28694
Nearby homes
- $70,000-- bd-- ba-- sqft511 Lauren Ln, West Jefferson, NC 28694Off Market
- $736,300-- bd-- ba2.4k sqft639 Lauren Ln, West Jefferson, NC 28694Off Market
- $835,000-- bd-- ba2k sqft584 Lauren Ln, West Jefferson, NC 28694Off Market
- $5,0001.436 Acres250 Thomas Drive Abbie Trail Dr, West Jefferson, NC 28694Sold
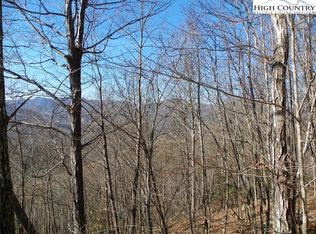
- $5,0001.447 Acres251 Thomas Drive Abbie Trail Dr, West Jefferson, NC 28694Sold
- $450,600-- bd-- ba1.6k sqft347 Thomas Dr, West Jefferson, NC 28694Off Market
- $567,600-- bd-- ba4.7k sqft510 Lauren Ln, West Jefferson, NC 28694Off Market
- $564,100-- bd-- ba1.7k sqft720 Lauren Ln, West Jefferson, NC 28694Off Market
Nearby schools
GreatSchools rating
- 8/10Westwood ElementaryGrades: K-6Distance: 2.5 mi
- 10/10Ashe County MiddleGrades: 7-8Distance: 4.4 mi
- 4/10Ashe County HighGrades: 9-12Distance: 2.2 mi
Schools provided by the listing agent
- Elementary: Westwood
- High: Ashe County
Source: High Country AOR. This data may not be complete. We recommend contacting the local school district to confirm school assignments for this home.


Get pre-qualified for a loan
At Zillow Home Loans, we can pre-qualify you in as little as 5 minutes with no impact to your credit score.An equal housing lender. NMLS #10287.
- North Carolina
- Ashe County
- West Jefferson
- 28694
- 569 Lauren Lane
Nearby cities
Nearby zip codes
Other West Jefferson Topics
