Welcome to this exceptional home in the highly desirable Heritage Creek community, part of Naperville's acclaimed District 203. With recent updates, including a new roof (2024) and AC (2023), this beautifully maintained residence is move-in ready. The updated kitchen boasts granite countertops, a stylish backsplash, white cabinetry, and stainless steel appliances-ideal for entertaining. The adjacent family room, with a vaulted ceiling, skylights, a cozy fireplace, and large windows, opens to a backyard oasis complete with an inground pool. A main-floor office with its own deck makes for an ideal remote workspace. Upstairs, enjoy four spacious bedrooms, including a master suite with a private bath featuring dual sinks, a soaking tub, shower, and walk-in closet. The finished basement offers additional living space with a full bath and ample natural light from English lookout windows. The professionally landscaped backyard is a retreat with an inground pool, slide, lounging area, and shaded deck-perfect for family gatherings. Known for its friendly atmosphere and community events, Heritage Creek is the ideal place to call home. Don't miss the chance to fall in love with this dream home!
Closed
$615,000
569 Lavina Dr, Bolingbrook, IL 60440
4beds
2,822sqft
Single Family Residence
Built in 1997
10,454 Square Feet Lot
$649,200 Zestimate®
$218/sqft
$3,582 Estimated rent
Home value
$649,200
$597,000 - $708,000
$3,582/mo
Zestimate® history
Owner options
List your home for rent
$3,582/mo
Rent Zestimate®
Find your next renter with Zillow Rental Manager. Plus, with online applications, you can quickly screen prospective tenants – for free.
$3,582/mo
Rent Zestimate®
Refinance and save
$4,469/mo
Est. payment
Refinancing to a lower rate could help reduce your monthly payments and save thousands over the life of the loan.
$4,469/mo
Est. payment
Explore your selling options
Work with a Zillow partner agent
Leverage their expertise and Zillow's premium Showcase listings to get your home seen by more buyers.
Get startedList with your own agent
Get your home in front of millions of buyers by listing it on Zillow.
Learn how to do itSell it yourself
Take full control of how buyers see your home on Zillow by listing For Sale by Owner (FSBO).
List your homeWhat's special
Cozy fireplaceInground poolFinished basementMaster suiteMain-floor officeLarge windowsProfessionally landscaped backyard
Zillow last checked:
Listing updated:
Listed by:
Priya Maini 630-857-8848,
john greene, Realtor
Bought with:
Rama Pedamallu
Charles Rutenberg Realty of IL
Source: MRED as distributed by MLS GRID,MLS#: 12267798
Facts & features
Interior
Bedrooms & bathrooms
- Bedrooms: 4
- Bathrooms: 4
- Full bathrooms: 3
- 1/2 bathrooms: 1
Rooms
- Room types: Den
Primary bedroom
- Features: Flooring (Carpet), Bathroom (Full, Double Sink, Tub & Separate Shwr)
- Level: Second
- Area: 308 Square Feet
- Dimensions: 22X14
Bedroom 2
- Features: Flooring (Carpet)
- Level: Second
- Area: 182 Square Feet
- Dimensions: 14X13
Bedroom 3
- Features: Flooring (Carpet)
- Level: Second
- Area: 168 Square Feet
- Dimensions: 14X12
Bedroom 4
- Features: Flooring (Carpet)
- Level: Second
- Area: 121 Square Feet
- Dimensions: 11X11
Den
- Features: Flooring (Carpet)
- Level: Main
- Area: 120 Square Feet
- Dimensions: 12X10
Dining room
- Features: Flooring (Hardwood)
- Level: Main
- Area: 143 Square Feet
- Dimensions: 13X11
Family room
- Features: Flooring (Hardwood)
- Level: Main
- Area: 288 Square Feet
- Dimensions: 18X16
Kitchen
- Features: Kitchen (Eating Area-Table Space, Pantry-Closet), Flooring (Hardwood)
- Level: Main
- Area: 208 Square Feet
- Dimensions: 16X13
Laundry
- Features: Flooring (Ceramic Tile)
- Level: Main
- Area: 24 Square Feet
- Dimensions: 6X4
Living room
- Features: Flooring (Hardwood)
- Level: Main
- Area: 400 Square Feet
- Dimensions: 20X20
Heating
- Natural Gas, Forced Air
Cooling
- Central Air
Appliances
- Included: Range, Dishwasher, Refrigerator, Washer, Dryer, Disposal, Stainless Steel Appliance(s), Range Hood, Gas Water Heater
- Laundry: Main Level, Gas Dryer Hookup
Features
- Cathedral Ceiling(s)
- Flooring: Hardwood
- Windows: Skylight(s)
- Basement: Finished,Crawl Space,Partial Exposure,Partial
- Number of fireplaces: 1
- Fireplace features: Family Room
Interior area
- Total structure area: 2,822
- Total interior livable area: 2,822 sqft
- Finished area below ground: 1,182
Property
Parking
- Total spaces: 2
- Parking features: Concrete, Garage Door Opener, On Site, Garage Owned, Attached, Garage
- Attached garage spaces: 2
- Has uncovered spaces: Yes
Accessibility
- Accessibility features: No Disability Access
Features
- Stories: 2
- Patio & porch: Deck, Patio
- Pool features: In Ground
Lot
- Size: 10,454 Square Feet
- Dimensions: 125 X 54
Details
- Parcel number: 1202042040100000
- Special conditions: None
- Other equipment: Ceiling Fan(s), Sump Pump
Construction
Type & style
- Home type: SingleFamily
- Property subtype: Single Family Residence
Materials
- Brick, Cedar
- Foundation: Concrete Perimeter
- Roof: Asphalt
Condition
- New construction: No
- Year built: 1997
Utilities & green energy
- Electric: Circuit Breakers
- Sewer: Public Sewer
- Water: Public
Community & HOA
Community
- Features: Park, Curbs, Sidewalks, Street Lights, Street Paved
- Subdivision: Heritage Creek
HOA
- Services included: None
Location
- Region: Bolingbrook
Financial & listing details
- Price per square foot: $218/sqft
- Tax assessed value: $531,285
- Annual tax amount: $11,866
- Date on market: 1/9/2025
- Listing terms: Conventional
- Ownership: Fee Simple
Price history
| Date | Event | Price |
|---|---|---|
| 2/24/2025 | Sold | $615,000-1.6%$218/sqft |
Source:  MRED as distributed by MLS GRID #12267798 Report a problem MRED as distributed by MLS GRID #12267798 Report a problem | ||
| 1/15/2025 | Contingent | $625,000$221/sqft |
Source: MRED as distributed by MLS GRID #12267798 Report a problem | ||
| 1/9/2025 | Listed for sale | $625,000-3.8%$221/sqft |
Source: MRED as distributed by MLS GRID #12267798 Report a problem | ||
| 12/24/2024 | Listing removed | $650,000$230/sqft |
Source: MRED as distributed by MLS GRID #12255541 Report a problem | ||
| 12/12/2024 | Listed for sale | $650,000$230/sqft |
Source: MRED as distributed by MLS GRID #12255541 Report a problem | ||
| 11/28/2024 | Listing removed | $650,000$230/sqft |
Source: MRED as distributed by MLS GRID #12204500 Report a problem | ||
| 11/22/2024 | Listed for sale | $650,000-4.3%$230/sqft |
Source: MRED as distributed by MLS GRID #12204500 Report a problem | ||
| 10/27/2024 | Listing removed | $679,000$241/sqft |
Source: MRED as distributed by MLS GRID #12130793 Report a problem | ||
| 10/21/2024 | Price change | $679,000-1.5%$241/sqft |
Source: MRED as distributed by MLS GRID #12130793 Report a problem | ||
| 9/11/2024 | Price change | $689,000-1.4%$244/sqft |
Source: MRED as distributed by MLS GRID #12130793 Report a problem | ||
| 8/8/2024 | Listed for sale | $699,000+108.7%$248/sqft |
Source: MRED as distributed by MLS GRID #12130793 Report a problem | ||
| 6/5/2015 | Sold | $335,000+1.5%$119/sqft |
Source: MRED as distributed by MLS GRID #08766751 Report a problem | ||
| 5/13/2015 | Pending sale | $329,900$117/sqft |
Source: Homepath #08766751 Report a problem | ||
| 4/22/2015 | Listed for sale | $329,900$117/sqft |
Source: Homepath #08766751 Report a problem | ||
| 4/8/2015 | Pending sale | $329,900$117/sqft |
Source: RE/MAX Professionals #08766751 Report a problem | ||
| 2/27/2015 | Price change | $329,900-2.7%$117/sqft |
Source: Homepath #08766751 Report a problem | ||
| 1/9/2015 | Price change | $338,900-5.8%$120/sqft |
Source: Homepath #08766751 Report a problem | ||
| 11/2/2014 | Listed for sale | $359,900-30.6%$128/sqft |
Source: Re/Max Professionals #08766751 Report a problem | ||
| 4/3/2013 | Sold | $518,551+46.5%$184/sqft |
Source: Public Record Report a problem | ||
| 7/14/2004 | Sold | $354,000+26.4%$125/sqft |
Source: Public Record Report a problem | ||
| 7/13/2000 | Sold | $280,000+551.2%$99/sqft |
Source: Public Record Report a problem | ||
| 5/8/1996 | Sold | $43,000$15/sqft |
Source: Public Record Report a problem | ||
Public tax history
| Year | Property taxes | Tax assessment |
|---|---|---|
| 2024 | $12,473 +5.1% | $177,095 +11.1% |
| 2023 | $11,866 +9.5% | $159,344 +10.3% |
| 2022 | $10,839 +7.4% | $144,442 +6.9% |
| 2021 | $10,092 +4.1% | $135,056 +3.4% |
| 2020 | $9,690 +2.6% | $130,615 +5% |
| 2019 | $9,441 +5.1% | $124,395 +4.5% |
| 2018 | $8,980 -5.8% | $119,061 -11.1% |
| 2017 | $9,533 +7.4% | $133,939 +5.1% |
| 2016 | $8,880 -10% | $127,500 +9.3% |
| 2015 | $9,865 | $116,600 |
| 2014 | $9,865 +6.8% | $116,600 +5% |
| 2013 | $9,236 +8.5% | $111,100 |
| 2012 | $8,513 -5.9% | $111,100 -14.9% |
| 2011 | $9,046 +1.6% | $130,600 -5% |
| 2010 | $8,902 +6.6% | $137,500 |
| 2009 | $8,354 +2% | $137,500 |
| 2008 | $8,191 | $137,500 -1.1% |
| 2007 | -- | $139,000 +2.1% |
| 2006 | $8,294 +12.5% | $136,200 +10% |
| 2005 | $7,372 +17.8% | $123,800 +20% |
| 2004 | $6,259 +2.5% | $103,200 +4.8% |
| 2003 | $6,106 -2.5% | $98,500 +0.1% |
| 2002 | $6,261 -4.8% | $98,400 +7.2% |
| 2001 | $6,575 +27% | $91,800 +21.1% |
| 2000 | $5,178 | $75,800 |
Find assessor info on the county website
Neighborhood: 60440
Nearby homes
- $577,5005 bd3 ba2.7k sqft563 Lavina Dr, Bolingbrook, IL 60440Off Market
- $562,8004 bd2 ba2.4k sqft575 Lavina Dr, Bolingbrook, IL 60440Off Market
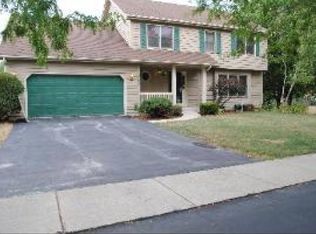
- $578,5004 bd3 ba2.1k sqft570 Strong St, Bolingbrook, IL 60440Off Market
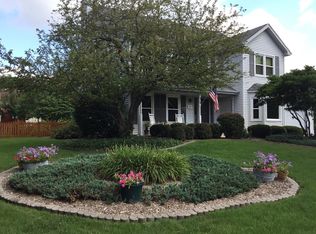
- $662,0005 bd4 ba3.1k sqft564 Strong St, Bolingbrook, IL 60440Off Market
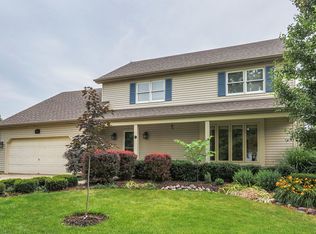
- $547,0004 bd3 ba2.3k sqft557 Lavina Dr, Bolingbrook, IL 60440Off Market
- $611,2004 bd3 ba2.9k sqft568 Lavina Dr, Bolingbrook, IL 60440Off Market
- $626,4005 bd4 ba2.5k sqft570 Lavina Dr, Bolingbrook, IL 60440Off Market
- $556,3004 bd2 ba2.2k sqft558 Strong St, Bolingbrook, IL 60440Off Market
Nearby schools
GreatSchools rating
- 9/10Kingsley Elementary SchoolGrades: K-5Distance: 2.4 mi
- 9/10Lincoln Jr High SchoolGrades: 6-8Distance: 2.8 mi
- 9/10Naperville Central High SchoolGrades: 9-12Distance: 4.4 mi
Schools provided by the listing agent
- Elementary: Kingsley Elementary School
- Middle: Lincoln Junior High School
- High: Naperville Central High School
- District: 203
Source: MRED as distributed by MLS GRID. This data may not be complete. We recommend contacting the local school district to confirm school assignments for this home.
Get a cash offer in 3 minutes
Find out how much your home could sell for in as little as 3 minutes with a no-obligation cash offer.
Estimated market value
$649,200
Get a cash offer in 3 minutes
Find out how much your home could sell for in as little as 3 minutes with a no-obligation cash offer.
Estimated market value
$649,200
- Illinois
- Will County
- Bolingbrook
- 60440
- 569 Lavina Dr
Nearby cities
Nearby zip codes
Other Bolingbrook Topics
