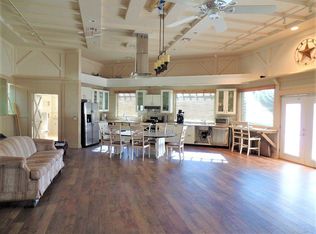
Welcome home to this beautifully crafted new construction featuring elegant light brick, stunning limestone accents, and an inviting open-concept layout designed for modern living. Enjoy a spacious kitchen with a large island overlooking the living and dining areas, generous bedrooms, and quality finishes throughout. Thoughtfully designed with style, comfort, and functionality in mind—this home is one you won't want to miss. Schedule your private tour today!
New construction
$270,000
569 Lovely Dr, San Benito, TX 78586
3beds
1,417sqft
Single Family Residence
Built in 2026
6,482 Square Feet Lot
$270,500 Zestimate®
$191/sqft
$30/mo HOA
What's special
Generous bedroomsQuality finishes throughoutStunning limestone accentsElegant light brickSpacious kitchenInviting open-concept layout
- 23 days |
- 129 |
- 6 |
Likely to sell faster than
Zillow last checked:
Listing updated:
Listed by:
Graciela Cuevas 956-667-4879,
Excel Realty
Source: RGVMLS,MLS#: 29778134
Facts & features
Interior
Bedrooms & bathrooms
- Bedrooms: 3
- Bathrooms: 2
- Full bathrooms: 2
Primary bedroom
- Features: Walk-In Closet(s)
Primary bathroom
- Features: Shower Only
Heating
- Central
Appliances
- Included: Electric Water Heater
Features
- Ceiling Fan(s), High Speed Internet
- Flooring: Tile
- Windows: Skylight(s)
Interior area
- Total structure area: 1,417
- Total interior livable area: 1,417 sqft
Property
Parking
- Total spaces: 2
- Parking features: Garage, Attached, Garage Faces Front
- Attached garage spaces: 2
Features
- Levels: One
- Exterior features: None
- Pool features: None
- Fencing: None
Lot
- Size: 6,482 Square Feet
- Features: None
Construction
Type & style
- Home type: SingleFamily
- Property subtype: Single Family Residence
Materials
- Brick Veneer, Stone
- Foundation: Slab
- Roof: Composition
Condition
- New Construction
- New construction: Yes
- Year built: 2026
Utilities & green energy
- Utilities for property: Water Available
Green energy
- Energy efficient items: Thermostat
Community & HOA
Community
- Features: Homeowners Association
- Security: Smoke Detector(s)
- Subdivision: San Sebastian Phase Ii
HOA
- Has HOA: Yes
- HOA fee: $360 annually
Location
- Region: San Benito
Financial & listing details
- Price per square foot: $191/sqft
- Date on market: 7/22/2026
- Listing terms: Cash,Conventional,FHA,VA Loan
- Road surface type: Paved
Estimated market value
$270,500
$257,000 - $284,000
$1,787/mo
Price history
| Date | Event | Price |
|---|---|---|
| 7/22/2026 | Listed for sale | $270,000$191/sqft |
Source:  RGVMLS #29778134 Report a problem RGVMLS #29778134 Report a problem | ||
Public tax history
Tax history is unavailable.
Monthly payment
Est. payment
Payment breakdown
Explore the cost of this home by adjusting the details. Changes won't be saved.Climate risks
Neighborhood: 78586
Nearby schools
GreatSchools rating
- 5/10Judge Oscar De La Fuente Elementary SchoolGrades: PK-5Distance: 2.4 mi
- 5/10Berta Cabaza Middle SchoolGrades: 6-8Distance: 1.1 mi
- 2/10San Benito High SchoolGrades: 9-12Distance: 1.3 mi
Schools provided by the listing agent
- Elementary: Roberts
- Middle: Berta Cabaza
- High: San Benito
- District: San Benito C.I.S.D.
Source: RGVMLS. This data may not be complete. We recommend contacting the local school district to confirm school assignments for this home.
- $270,0003 bd2 ba1.4k sqft561 Lovely Dr, San Benito, TX 78586New Construction

- $16,8782 bd3 ba2.3k sqft1400 Zillock Rd LOT L126, San Benito, TX 78586Off Market
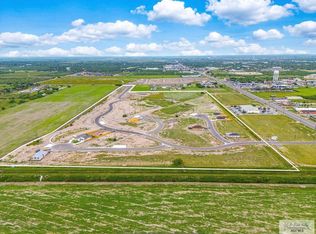
- $75,4648,276 sqft300 Joy, San Benito, TX 78586Lot/Land
- $8,0231 bd1 ba672 sqft1400 Zillock Rd #CJ215, San Benito, TX 78586Off Market
- $4,398-- bd-- ba-- sqft1400 Zillock Rd LOT L136, San Benito, TX 78586Off Market
- $3,488-- bd-- ba-- sqft1400 Zillock Rd LOT M036, San Benito, TX 78586Off Market
- $24,785-- bd-- ba1k sqft1400 Zillock Rd LOT T422, San Benito, TX 78586Off Market
- $3,263-- bd-- ba-- sqft1400 Zillock Rd LOT K152, San Benito, TX 78586Off Market
Similar homes
- $249,7003 bd4 ba1.5k sqft224 Sauvignon Ave, San Benito, TX 78586New Construction
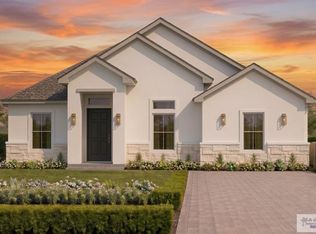
 MLS ID #29775324, Hector Bernal, TNT Real Estate. RGVMLS
 - $306,9003 bd3 ba1.6k sqft405 Liberty Cir, San Benito, TX 78586New Construction
 MLS ID #29777780, Joe Dale Iley, Mission Real Estate Group. RGVMLS
 - $306,9003 bd3 ba1.6k sqft320 Liberty Cir, San Benito, TX 78586New Construction
 MLS ID #29777779, Joe Dale Iley, Mission Real Estate Group. RGVMLS
 - $306,9003 bd3 ba1.6k sqft328 Liberty Cir, San Benito, TX 78586New Construction
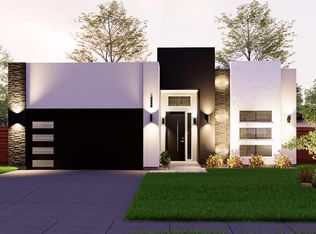 MLS ID #29777778, Joe Dale Iley, Mission Real Estate Group. RGVMLS
 - $299,9003 bd3 ba1.6k sqft401 Liberty Cir, San Benito, TX 78586New ConstructionMLS ID #29776672, Joe Dale Iley, Mission Real Estate Group. RGVMLS
- from $275,0003 bd2 ba1.5k sqft1516 Plan, Russell Ranch, Los Fresnos, TX 78566New ConstructionU R HOME TEXAS
- from $250,9903 bd2 ba1.4k sqftSan Luis Plan, Paso Real, Harlingen, TX 78550New ConstructionEsperanza Homes
- $306,9003 bd3 ba1.6k sqft320 Liberty Circle San Benito, San Benito, TX 78586New ConstructionEasy Solutions Homes
- $329,0003 bd3 ba1.7k sqft128 Happy Ct, Brownsville, TX 78586New ConstructionMLS ID #29776489, Alicia Villarreal, Access Realty RGV. RGVMLS
- $257,9903 bd2 ba1.3k sqft3341 Kings Ct, Harlingen, TX 78550New ConstructionRGVMLS
- from $310,5003 bd2 ba1.8k sqft1803 Plan, Russell Ranch, Los Fresnos, TX 78566New ConstructionU R HOME TEXAS
- $329,9004 bd2 ba1.6k sqft508 Colony Cir, San Benito, TX 78586New ConstructionMLS ID #29777497, Graciela Cuevas, Excel Realty. RGVMLS
- from $253,9903 bd2 ba1.4k sqftMarigold Plan, Paso Real, Harlingen, TX 78550New ConstructionEsperanza Homes
- from $280,0004 bd2 ba1.6k sqft1655 Plan, Russell Ranch, Los Fresnos, TX 78566New ConstructionU R HOME TEXAS
- from $306,9004 bd4 ba1.9k sqftSignature Premium Series Plan, Liberty Estates, San Benito, TX 78586New ConstructionEasy Solutions Homes
- from $261,9903 bd2 ba1.4k sqftPaloma Plan, Paso Real, Harlingen, TX 78550New ConstructionEsperanza Homes
- from $309,9903 bd2 ba1.7k sqftLaurel Plan, Paso Real, Harlingen, TX 78550New ConstructionEsperanza Homes
- from $300,0003 bd2 ba1.6k sqft1600 Plan, Russell Ranch, Los Fresnos, TX 78566New ConstructionU R HOME TEXAS
- from $273,9903 bd2 ba1.7k sqftEncino Plan, Paso Real, Harlingen, TX 78550New ConstructionEsperanza Homes
- $274,9503 bd2 ba1.5k sqft4205 Casamigos St, Harlingen, TX 78552New ConstructionMLS ID #29777959, Jaime Lee Gonzalez, KELLER WILLIAMS REALTY RIO GRANDE VALLEY. RGVMLS
