Skip main navigation
Sold for $465,000
  • Listing Provided by: Real Brokerage Technologies, Inc.
    Bought with: NONMEMBER MRML
    $465,000

    569 Maclure Ave W, Madera, CA 93636

    3beds
    1,576sqft
    Single Family Residence
    Built in 2019
    5,227 Square Feet Lot
    $474,600 Zestimate®
    $295/sqft
    $2,530 Estimated rent

    Home value

    $474,600

    $408,000 - $551,000

    $2,530/mo

    Zestimate® history
    Loading
    Loading...

    Owner options

    List your home for rent

    $2,530/mo

    Rent Zestimate®

    Find your next renter with Zillow Rental Manager. Plus, with online applications, you can quickly screen prospective tenants – for free.

    Learn more

    $2,530/mo

    Rent Zestimate®

    Refinance and save

    $3,055/mo

    Est. payment

    Refinancing to a lower rate could help reduce your monthly payments and save thousands over the life of the loan.

    See today's rates

    $3,055/mo

    Est. payment

    Explore your selling options

    Work with a Zillow partner agent

    Leverage their expertise and Zillow's premium Showcase listings to get your home seen by more buyers.

    Get started

    List with your own agent

    Get your home in front of millions of buyers by listing it on Zillow.

    Learn how to do it

    Sell it yourself

    Take full control of how buyers see your home on Zillow by listing For Sale by Owner (FSBO).

    List your home

    What's special

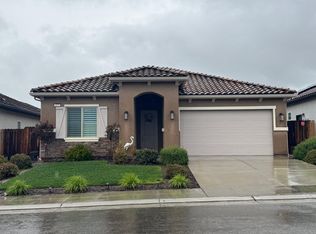
    Welcome to this beautifully maintained 3 bedroom, 2 bathroom home nestled in the sought after Riverstone Community. Situated just steps away from The Lodge, this home offers the perfect blend of convenience, modern design, and community amenities. As you approach, the charming curb appeal invites you in with its manicured landscaping and a clean, contemporary exterior. Inside, you'll find an open concept floor plan with tasteful modern touches throughout. The spacious living area has cozy yet airy ambiance, and seamless transitions into the dining and kitchen spaces. The kitchen features granite countertops, and a breakfast bar perfect for casual dining or entertaining guests. The primary suite offers a spacious layout, a walk in closet, and a ensuite bathroom with a walk in shower. The additional two bedrooms are generously sized, ideal for family, guests, or a home office. Step outside to a low maintenance backyard, perfect for relaxing evenings or weekend gatherings. Living in this vibrant community means you'll enjoy exclusive access to Riverstone's amenities, including The Lodge, parks, walking trails, dog parks, pickleball court and more.

    Zillow last checked:

    Listing updated:

    Listing Provided by:

    Chan Ma DRE #01937036 559-824-0828,

    Real Brokerage Technologies, Inc.

    Bought with:

    General NONMEMBER, DRE #02205585

    NONMEMBER MRML

    Source: CRMLS,MLS#: MC25040518MLS LogoOriginating MLS: California Regional MLS

    Facts & features

    Interior

    Bedrooms & bathrooms
    • Bedrooms: 3
    • Bathrooms: 2
    • Full bathrooms: 2
    • Main level bathrooms: 2
    • Main level bedrooms: 3
    Primary bedroom
    • Features: Primary Suite
    Bedroom
    • Features: All Bedrooms Down
    Bathroom
    • Features: Bathroom Exhaust Fan, Granite Counters, Separate Shower, Tub Shower, Walk-In Shower
    Kitchen
    • Features: Granite Counters
    Other
    • Features: Walk-In Closet(s)
    Heating
    • Central
    Cooling
    • Central Air
    Appliances
    • Included: Built-In Range, Dishwasher, Disposal, Microwave
    • Laundry: Inside
    Features
    • Breakfast Bar, Eat-in Kitchen, Granite Counters, High Ceilings, Open Floorplan, Pantry, Recessed Lighting, All Bedrooms Down, Primary Suite, Walk-In Closet(s)
    • Flooring: Tile
    • Doors: Insulated Doors, Sliding Doors
    • Windows: Blinds, Double Pane Windows, Screens
    • Has fireplace: No
    • Fireplace features: None
    • Common walls with other units/homes: No Common Walls
    Interior area
    • Total interior livable area: 1,576 sqft

    Property

    Parking
    • Total spaces: 2
    • Parking features: Door-Single, Garage Faces Front, Garage
    • Attached garage spaces: 2
    Accessibility
    • Accessibility features: None
    Features
    • Levels: One
    • Stories: 1
    • Entry location: Front
    • Pool features: Community, In Ground, Pool Cover, Association
    • Fencing: Brick,Wood
    • Has view: Yes
    • View description: None
    Lot
    • Size: 5,227 sqft
    • Features: Drip Irrigation/Bubblers, Sprinklers In Rear, Sprinklers In Front, Landscaped, Yard
    Details
    • Parcel number: 080071004
    • Special conditions: Standard

    Construction

    Type & style
    • Home type: SingleFamily
    • Property subtype: Single Family Residence
    Materials
    • Stucco
    • Foundation: Slab
    • Roof: Tile
    Condition
    • Turnkey
    • New construction: No
    • Year built: 2019
    Details
    • Builder name: Crown Homes

    Utilities & green energy

    • Electric: 220 Volts in Laundry
    • Sewer: Public Sewer
    • Water: Public

    Community & neighborhood

    Security
    • Security features: Carbon Monoxide Detector(s), Fire Detection System, Resident Manager, Smoke Detector(s), Security Guard
    Community
    • Community features: Biking, Curbs, Dog Park, Gutter(s), Hiking, Park, Suburban, Sidewalks, Pool
    Location
    • Region: Madera

    HOA & financial

    HOA
    • Has HOA: Yes
    • HOA fee: $124 monthly
    • Amenities included: Fire Pit, Barbecue, Pickleball, Pool, Spa/Hot Tub
    • Association name: Riverstone
    • Association phone: 559-785-1200

    Other

    Other facts
    • Listing terms: Cash,Conventional,Cal Vet Loan,Fannie Mae
    • Road surface type: Paved

    Price history

    DateEventPrice
    6/19/2025Listing removed$2,400$2/sqft
    Source: Zillow Rentals Report a problem
    6/3/2025Price change$2,400-5.9%$2/sqft
    Source: Zillow Rentals Report a problem
    6/1/2025Price change$2,550-5.6%$2/sqft
    Source: Zillow Rentals Report a problem
    5/18/2025Listed for rent$2,700$2/sqft
    Source: Zillow Rentals Report a problem
    4/24/2025Sold$465,000-1%$295/sqft
    Source: CRMLS #MC25040518 Report a problem
    3/11/2025Pending sale$469,900$298/sqft
    Source: Fresno MLS #624067 Report a problem
    2/28/2025Price change$469,900-1.6%$298/sqft
    Source: Fresno MLS #624067 Report a problem
    2/6/2025Price change$477,500-1.5%$303/sqft
    Source: Fresno MLS #624067 Report a problem
    1/22/2025Listed for sale$484,900+55.4%$308/sqft
    Source: Fresno MLS #624067 Report a problem
    11/27/2019Sold$312,000$198/sqft
    Source: Public Record Report a problem

    Public tax history

    YearProperty taxesTax assessment
    2025$5,263 +2.7%$347,982 +2%
    2024$5,125 +2%$341,160 +2%
    2023$5,024 +0.8%$334,472 +2%
    2022$4,981 +2.7%$327,914 +2%
    2021$4,849 -2.5%$321,485 +1%
    2020$4,973 +293%$318,189 +285.2%
    2019$1,265 +2.6%$82,605 +2%
    2018$1,233 $80,986

    Find assessor info on the county website

    Neighborhood: 93636

    Nearby schools

    GreatSchools rating
    Schools provided by the listing agent
    • Elementary: Webster
    • Middle: Rancho
    • High: Liberty

    Source: CRMLS. This data may not be complete. We recommend contacting the local school district to confirm school assignments for this home.

    Get a cash offer in 3 minutes
    Find out how much your home could sell for in as little as 3 minutes with a no-obligation cash offer.
    Estimated market value
    $474,600
    Get a cash offer in 3 minutes
    Find out how much your home could sell for in as little as 3 minutes with a no-obligation cash offer.
    Estimated market value
    $474,600