UNDER CONSTRUCTION! Estimated completion: May 2026 Situated in a quiet residential area with convenient access to I-49, this property offers the perfect balance of peaceful surroundings and city accessibility. Whether you envision a modern retreat or a classic Acadian-style home, this location provides an excellent foundation for a high-quality build.We develop high-quality specialized homes built to our design standards and construction specifications. Our specialized homes are thoughtfully designed for function and livability, built with elevated finish levels, and constructed to the same quality standards as our custom homes. They offer a streamlined path to ownership without sacrificing craftsmanship or attention to detail. This rendering is an example. A few tweaks will be made. Secure it before it is too late! Preferred lender offering up to $2,000 credit!
Sold
Price Unknown
569 Meghan Dr, Opelousas, LA 70570
4beds
1,921sqft
Single Family Residence
Built in 2026
1.08 Acres Lot
$324,600 Zestimate®
$--/sqft
$2,124 Estimated rent
Home value
$324,600
$308,000 - $341,000
$2,124/mo
Zestimate® history
Owner options
List your home for rent
$2,124/mo
Rent Zestimate®
Find your next renter with Zillow Rental Manager. Plus, with online applications, you can quickly screen prospective tenants – for free.
$2,124/mo
Rent Zestimate®
Refinance and save
Refinancing to a lower rate could help reduce your monthly payments and save thousands over the life of the loan.
Explore your selling options
Work with a Zillow partner agent
Leverage their expertise and Zillow's premium Showcase listings to get your home seen by more buyers.
Get startedList with your own agent
Get your home in front of millions of buyers by listing it on Zillow.
Learn how to do itSell it yourself
Take full control of how buyers see your home on Zillow by listing For Sale by Owner (FSBO).
List your homeWhat's special
Elevated finish levels
Zillow last checked:
Listing updated:
Listed by:
Kennedi Stelly,
EXP Realty, LLC
Source: RAA,MLS#: 2600001612
Facts & features
Interior
Bedrooms & bathrooms
- Bedrooms: 4
- Bathrooms: 3
- Full bathrooms: 2
- 1/2 bathrooms: 1
Rooms
- Room types: Bathroom 2, Bedroom 2, Bedroom 3, Bedroom 4, Dining Room, Kitchen, Living Room
Heating
- Central
Cooling
- Central Air
Appliances
- Included: Dishwasher, Disposal, Electric Stove Con, Gas Stove Con
- Laundry: Electric Dryer Hookup, Washer Hookup, Gas Dryer Hookup, Laundry Room
Features
- High Ceilings, Built-in Features, Crown Molding, Double Vanity, Kitchen Island, Separate Shower, Standalone Tub, Walk-in Pantry, Walk-In Closet(s), Quartz Counters
- Flooring: Tile, Vinyl Plank
- Windows: Double Pane Windows
- Number of fireplaces: 1
- Fireplace features: 1 Fireplace, Gas, Masonry, Wood Burning
Interior area
- Total interior livable area: 1,921 sqft
Property
Parking
- Total spaces: 2
- Parking features: Garage
- Garage spaces: 2
- Has carport: Yes
- Details: Carport SqFt(576.00)
Features
- Stories: 1
- Patio & porch: Covered, Porch
- Exterior features: Lighting
Lot
- Size: 1.08 Acres
- Dimensions: 1.0795 AC
- Features: 1 to 2.99 Acres, Landscaped
Details
- Parcel number: 0105163175
- Special conditions: Arms Length
Construction
Type & style
- Home type: SingleFamily
- Architectural style: Acadian,French
- Property subtype: Single Family Residence
Materials
- Brick Veneer, Concrete
- Foundation: Slab
- Roof: Composition
Condition
- Under Construction
- New construction: Yes
- Year built: 2026
Details
- Builder name: Pelican Builders
Utilities & green energy
- Electric: Elec: SLEMCO
- Gas: Gas: Delta Utilities
- Sewer: Septic Tank
Community & HOA
Community
- Features: Acreage
- Subdivision: Old Smith Place
Location
- Region: Opelousas
Financial & listing details
- Date on market: 3/3/2026
- Electric utility on property: Yes
Price history
| Date | Event | Price |
|---|---|---|
| 7/10/2026 | Sold | -- |
Source:  RAA #2600001612 Report a problem RAA #2600001612 Report a problem | ||
| 4/12/2026 | Pending sale | $324,649$169/sqft |
Source: RAA #2600001612 Report a problem | ||
| 4/11/2026 | Listed for sale | $324,649$169/sqft |
Source: RAA #2600001612 Report a problem | ||
| 3/10/2026 | Pending sale | $324,649$169/sqft |
Source: RAA #2600001612 Report a problem | ||
| 3/3/2026 | Listed for sale | $324,649$169/sqft |
Source: eXp Realty #2600001612 Report a problem | ||
Public tax history
Tax history is unavailable.
Neighborhood: 70570
Nearby homes
- $--3 bd2 ba1.8k sqft537 Meghan Dr, Opelousas, LA 70570Sold
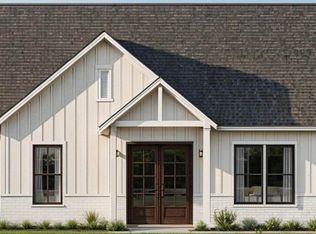
- $471,100-- bd-- ba3k sqft702 Meghan Dr, Opelousas, LA 70570Off Market
- $534,800-- bd-- ba2k sqft799 Meghan Dr, Opelousas, LA 70570Off Market
- $118,000-- bd-- ba912 sqft799 Meghan Dr, Opelousas, LA 70570Off Market
- $511,100-- bd-- ba2.9k sqft710 Meghan Dr, Opelousas, LA 70570Off Market
- $573,200-- bd-- ba2.6k sqft682 Meghan Dr, Opelousas, LA 70570Off Market
- $454,400-- bd-- ba3.1k sqft662 Meghan Dr, Opelousas, LA 70570Off Market
- $315,1003 bd3 ba2.2k sqft645 Meghan Dr, Opelousas, LA 70570Off Market
Nearby schools
GreatSchools rating
- 6/10Park Vista Elementary SchoolGrades: PK-4Distance: 4.6 mi
- 1/10Opelousas Junior High SchoolGrades: 7-8Distance: 5.3 mi
- 2/10Opelousas Senior High SchoolGrades: 9-12Distance: 3.3 mi
Schools provided by the listing agent
- Elementary: Northeast
- Middle: Opelousas
- High: Opelousas
Source: RAA. This data may not be complete. We recommend contacting the local school district to confirm school assignments for this home.
Sell for more on Zillow
Get a Zillow Showcase℠ listing at no additional cost and you could sell for .
$324,600
2% more
+$6,492
With Zillow Showcase(estimated)
$331,092
- Louisiana
- Saint Landry Parish
- Opelousas
- 70570
- 569 Meghan Dr
Nearby cities
Nearby zip codes
Other Opelousas Topics
