Welcome to this unique & charming 4-bedroom home located in the heart of Marysville, just minutes away from schools, parks, & local amenities. With 2,415 square feet of living space, this property offers an ideal blend of modern updates & classic character. The stone & cedar exterior, complemented by a cedar shake roof, exudes timeless appeal. Nestled on a generous 1.05-acre lot, the home features a park-like setting with an 11-zone sprinkler system, extensive decks, a welcoming front porch, & a screened-in gazebo with electric & bistro lighting. Inside, the spacious living room boasts a floor-to-ceiling, wall to wall stone fireplace with an upgraded gas insert, perfect for cozy evenings. The main floor includes a convenient 4th bedroom/den with built-in closets & storage, as well as updated bamboo flooring that continues through to the dining room. The kitchen is a chef's dream, featuring custom cherry Brookwood cabinets with soft-close drawers, Cambria quartz counters, timeless easy to maintain slate flooring, a 5-burner gas range with a built-in pot filler & stainless vent hood, GE Monogram stainless steel double ovens & SS dishwasher, Insta-Hot water faucet & a 1 hp garbage disposal. Another highlight on the main floor is the convenient laundry room located just off the garage with two additional exterior entrances. Upstairs, all bedrooms are equipped with separate thermostats for personalized comfort, & the updated hardwood floors add a touch of elegance & warmth. The primary ensuite is a luxurious retreat with a lovely ceramic shower with multiple shower head options, glass shower doors, a large vanity with dual sinks, & three closets. Both bathrooms on the second floor have been updated with heated ceramic floors, ceramic shower surrounds, vanities, & fixtures and the main bath features a deep whirlpool soaking tub. This home also includes a convenient walk-in linen closet on the second floor, unconditioned bonus room above the 2 car garage, with an access staircase directly to & from the garage through the unconditioned walk-in storage closet in the 2nd bedroom. There is also additional attic storage accessible from a sturdy pull-down ladder on the upstairs landing. This well built home is heated & cooled by a high efficiency electric heat pump & is on a separate meter receiving a special reduced DTE rate. There are 1 - 200 amp & 1 - 100 amp panels located in the garage. All utilities are underground providing reliability. This home is also equipped with a tankless hot water heater and the encapsulated crawl space is equipped with a sump pump. The shed on the property is well built and large enough store all your gardening tools, including a riding lawn mower. This property offers both charm & functionality, making it an ideal place to call home. Don't miss this opportunity to own a beautiful home in a prime location! Seller is offering a one year home warranty.
Sold for $370,000
$370,000
569 Michigan Ave, Marysville, MI 48040
4beds
2,415sqft
Single Family Residence
Built in 1974
1.05 Acres Lot
$401,300 Zestimate®
$153/sqft
$2,635 Estimated rent
Home value
$401,300
$381,000 - $421,000
$2,635/mo
Zestimate® history
Owner options
List your home for rent
$2,635/mo
Rent Zestimate®
Find your next renter with Zillow Rental Manager. Plus, with online applications, you can quickly screen prospective tenants – for free.
$2,635/mo
Rent Zestimate®
Refinance and save
$2,348/mo
Est. payment
Refinancing to a lower rate could help reduce your monthly payments and save thousands over the life of the loan.
$2,348/mo
Est. payment
Explore your selling options
Work with a Zillow partner agent
Leverage their expertise and Zillow's premium Showcase listings to get your home seen by more buyers.
Get startedList with your own agent
Get your home in front of millions of buyers by listing it on Zillow.
Learn how to do itSell it yourself
Take full control of how buyers see your home on Zillow by listing For Sale by Owner (FSBO).
List your homeWhat's special
Zillow last checked:
Listing updated:
Listed by:
Carla Cann 810-434-2858,
KW Platinum Port Huron
Bought with:
James Feaheny, 6502428715
National Realty Centers, Inc
Source: MiRealSource,MLS#: 50151761 Originating MLS: MiRealSource
Originating MLS: MiRealSourceFacts & features
Interior
Bedrooms & bathrooms
- Bedrooms: 4
- Bathrooms: 4
- Full bathrooms: 2
- 1/2 bathrooms: 2
Rooms
- Room types: Den/Study/Lib, Bedroom, Laundry, Living Room, Unfinished Room, Master Bedroom, Bonus Room, First Flr Lavatory, Second Flr Full Bathroom, Dining Room
Bedroom 1
- Features: Wood
- Level: Upper
- Area: 224
- Dimensions: 16 x 14
Bedroom 2
- Features: Wood
- Level: Upper
- Area: 180
- Dimensions: 15 x 12
Bedroom 3
- Features: Wood
- Level: Upper
- Area: 192
- Dimensions: 16 x 12
Bedroom 4
- Features: Wood
- Level: Entry
- Area: 180
- Dimensions: 12 x 15
Bathroom 1
- Features: Ceramic
- Level: Upper
- Area: 96
- Dimensions: 16 x 6
Bathroom 2
- Features: Ceramic
- Level: Upper
- Area: 56
- Dimensions: 7 x 8
Dining room
- Features: Wood
- Level: Entry
- Area: 144
- Dimensions: 12 x 12
Kitchen
- Features: Slate
- Level: Entry
- Area: 198
- Dimensions: 18 x 11
Living room
- Features: Carpet
- Level: Entry
- Area: 351
- Dimensions: 27 x 13
Heating
- Heat Pump, Electric
Cooling
- Ceiling Fan(s), Wall/Window Unit(s)
Appliances
- Included: Dishwasher, Disposal, Microwave, Range/Oven, Tankless Water Heater
- Laundry: First Floor Laundry, Entry
Features
- Walk-In Closet(s)
- Flooring: Ceramic Tile, Hardwood, Wood, Carpet, Slate
- Basement: Crawl Space
- Number of fireplaces: 1
- Fireplace features: Gas, Living Room
Interior area
- Total structure area: 2,415
- Total interior livable area: 2,415 sqft
- Finished area above ground: 2,415
- Finished area below ground: 0
Property
Parking
- Total spaces: 2
- Parking features: Garage, Attached, Electric in Garage, Garage Door Opener
- Attached garage spaces: 2
Features
- Levels: One and One Half
- Stories: 1.5
- Patio & porch: Deck, Porch
- Exterior features: Lawn Sprinkler
- Has spa: Yes
- Spa features: Bath
- Frontage type: Road
- Frontage length: 60
Lot
- Size: 1.05 Acres
- Dimensions: 90 x 500
- Features: Main Street, City Lot
Details
- Additional structures: Gazebo, Shed(s)
- Parcel number: 030294010000
- Zoning description: Residential
- Special conditions: Private
Construction
Type & style
- Home type: SingleFamily
- Architectural style: Bungalow
- Property subtype: Single Family Residence
Materials
- Brick, Cedar, Stone, Wood Siding
Condition
- Year built: 1974
Utilities & green energy
- Sewer: Public Sanitary
- Water: Public
- Utilities for property: Cable/Internet Avail.
Community & HOA
Community
- Subdivision: N/A
HOA
- Has HOA: No
Location
- Region: Marysville
Financial & listing details
- Price per square foot: $153/sqft
- Tax assessed value: $289,000
- Annual tax amount: $3,876
- Date on market: 8/12/2024
- Cumulative days on market: 8 days
- Listing agreement: Exclusive Right To Sell
- Listing terms: Cash,Conventional
Price history
| Date | Event | Price |
|---|---|---|
| 9/30/2024 | Sold | $370,000-5.1%$153/sqft |
Source:  MiRealSource #50151761 Report a problem MiRealSource #50151761 Report a problem | ||
| 8/21/2024 | Pending sale | $389,900$161/sqft |
Source: MiRealSource #50151761 Report a problem | ||
| 8/16/2024 | Listed for sale | $389,900$161/sqft |
Source: MiRealSource #50151761 Report a problem | ||
Public tax history
| Year | Property taxes | Tax assessment |
|---|---|---|
| 2025 | $3,935 +6.4% | $144,500 -13.1% |
| 2024 | $3,698 +4.8% | $166,300 +20.6% |
| 2023 | $3,529 +5.7% | $137,900 +11.4% |
| 2022 | $3,340 | $123,800 +7.6% |
| 2021 | -- | $115,100 +7.3% |
| 2020 | -- | $107,300 +15.4% |
| 2019 | $3,236 | $93,000 +0.3% |
| 2018 | -- | $92,700 -15.6% |
| 2017 | $3,160 +4% | $109,800 |
| 2016 | $3,038 | $109,800 +41.7% |
| 2015 | $3,038 | $77,500 +13.8% |
| 2014 | -- | $68,100 -5.9% |
| 2013 | -- | $72,400 +6.6% |
| 2012 | -- | $67,900 -6.6% |
| 2011 | -- | $72,700 |
| 2010 | -- | $72,700 -28.2% |
| 2009 | -- | $101,300 -12.5% |
| 2008 | -- | $115,800 -4.9% |
| 2007 | -- | $121,823 -7.5% |
| 2006 | -- | $131,744 +24.1% |
| 2003 | -- | $106,153 +8.7% |
| 2002 | -- | $97,671 +2.6% |
| 2001 | -- | $95,173 +16% |
| 2000 | -- | $82,025 |
Find assessor info on the county website
Neighborhood: 48040
Nearby homes
- $264,7003 bd2 ba1.1k sqft595 Michigan Ave, Marysville, MI 48040Off Market

- $195,1002 bd1 ba1.4k sqft556 Michigan Ave, Marysville, MI 48040Off Market
- $172,6005 bd1 ba864 sqft548 Michigan Ave, Marysville, MI 48040Off Market
- $235,0003 bd2 ba1.3k sqft568 Michigan Ave, Marysville, MI 48040Sold
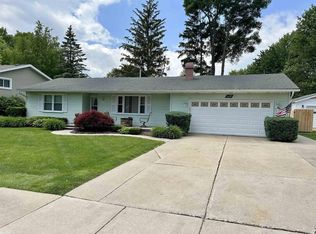
- $188,0003 bd2 ba972 sqft544 Michigan Ave, Marysville, MI 48040Off Market
- $265,3004 bd2 ba1.5k sqft580 Michigan Ave, Marysville, MI 48040Off Market
- $276,7003 bd1 ba2.1k sqft539 Michigan Ave, Marysville, MI 48040Off Market
- $216,3003 bd1 ba1.2k sqft540 Michigan Ave, Marysville, MI 48040Off Market
Nearby schools
GreatSchools rating
- 7/10Morton Elementary SchoolGrades: PK-5Distance: 0.6 mi
- 6/10Marysville Middle SchoolGrades: 6-8Distance: 0.7 mi
- 7/10Marysville High SchoolGrades: 9-12Distance: 0.8 mi
Schools provided by the listing agent
- District: Marysville Public School District
Source: MiRealSource. This data may not be complete. We recommend contacting the local school district to confirm school assignments for this home.
Get a cash offer in 3 minutes
Find out how much your home could sell for in as little as 3 minutes with a no-obligation cash offer.
Estimated market value
$401,300
Get a cash offer in 3 minutes
Find out how much your home could sell for in as little as 3 minutes with a no-obligation cash offer.
Estimated market value
$401,300
- Michigan
- Saint Clair County
- Marysville
- 48040
- 569 Michigan Ave
Nearby cities
Nearby zip codes
Other Marysville Topics
