Tucked away on a quiet cul-de-sac in the desirable hamlet of Valley Cottage, this impeccably maintained 4-bedroom, 2.5-bath bi-level home offers flexible living space, a prime location, and peaceful surroundings. An oversized entry welcomes you, leading to an updated kitchen featuring quartz countertops and new stainless steel appliances—perfect for both everyday living and entertaining. Formal living and dining rooms provide ideal spaces for gatherings, complemented by beautiful hardwood floors throughout. The lower level features a cozy family room and a versatile fourth bedroom that can serve as a playroom or office, complete with a gas-burning fireplace, convenient half bath, laundry room, and access to a two-car garage. Ideally located near parks, shopping, dining, and commuter routes to NYC, this is truly a wonderful place to call home.
Pending
$750,000
569 Millburn Court, Valley Cottage, NY 10989
4beds
1,928sqft
Single Family Residence, Residential
Built in 1962
0.6 Acres Lot
$760,700 Zestimate®
$389/sqft
$-- HOA
What's special
Gas-burning fireplaceLaundry roomNew stainless steel appliancesOversized entryConvenient half bathQuiet cul-de-sacCozy family room
- 165 days |
- 61 |
- 0 |
Zillow last checked:
Listing updated:
Listed by:
Keller Williams Realty Group 914-713-3270,
Dina DiPaola-Gulli 914-447-7064
Source: OneKey® MLS as distributed by MLS GRID,MLS#: 958276
Facts & features
Interior
Bedrooms & bathrooms
- Bedrooms: 4
- Bathrooms: 3
- Full bathrooms: 2
- 1/2 bathrooms: 1
Bedroom 1
- Description: Primary bathroom
- Level: First
Bedroom 2
- Level: First
Bedroom 3
- Level: First
Bedroom 4
- Level: Lower
Bathroom 1
- Level: First
Bathroom 2
- Level: First
Bathroom 3
- Level: First
Family room
- Level: Lower
Kitchen
- Level: First
Laundry
- Level: Lower
Living room
- Level: First
Heating
- Baseboard
Cooling
- Central Air
Appliances
- Included: Dishwasher, Gas Range, Microwave, Refrigerator, Stainless Steel Appliance(s)
- Laundry: Washer/Dryer Hookup
Features
- First Floor Bedroom, First Floor Full Bath, Ceiling Fan(s), Eat-in Kitchen, Entrance Foyer, Formal Dining, Natural Woodwork, Primary Bathroom, Quartz/Quartzite Counters
- Attic: Partial
- Has fireplace: Yes
Interior area
- Total structure area: 1,928
- Total interior livable area: 1,928 sqft
Property
Parking
- Total spaces: 2
- Parking features: Driveway, Garage
- Garage spaces: 2
- Has uncovered spaces: Yes
Features
- Levels: Bi-Level
Lot
- Size: 0.6 Acres
Details
- Parcel number: 39208905201800010460000000
- Special conditions: None
Construction
Type & style
- Home type: SingleFamily
- Architectural style: Hi Ranch,Raised Ranch
- Property subtype: Single Family Residence, Residential
Materials
- Frame
Condition
- Year built: 1962
Utilities & green energy
- Sewer: Public Sewer
- Water: Public
- Utilities for property: Electricity Connected, Natural Gas Connected
Community & HOA
HOA
- Has HOA: No
Location
- Region: Valley Cottage
Financial & listing details
- Price per square foot: $389/sqft
- Tax assessed value: $132,320
- Annual tax amount: $17,195
- Date on market: 2/6/2026
- Cumulative days on market: 103 days
- Listing agreement: Exclusive Right To Sell
- Electric utility on property: Yes
Estimated market value
$760,700
$723,000 - $799,000
$4,965/mo
Price history
| Date | Event | Price |
|---|---|---|
| 3/28/2026 | Pending sale | $750,000$389/sqft |
Source:  OneKey® MLS as distributed by MLS GRID #958276 Report a problem OneKey® MLS as distributed by MLS GRID #958276 Report a problem | ||
| 2/6/2026 | Listed for sale | $750,000+45.6%$389/sqft |
Source: OneKey® MLS as distributed by MLS GRID #958276 Report a problem | ||
| 12/22/2021 | Sold | $515,000+3.2%$267/sqft |
Source: OneKey® MLS as distributed by MLS GRID #H6141562 Report a problem | ||
| 10/13/2021 | Pending sale | $499,000$259/sqft |
Source: OneKey® MLS as distributed by MLS GRID #H6141562 Report a problem | ||
| 9/17/2021 | Listing removed | -- |
Source: OneKey® MLS as distributed by MLS GRID #H6141562 Report a problem | ||
| 9/10/2021 | Listed for sale | $499,000$259/sqft |
Source: OneKey® MLS as distributed by MLS GRID #H6141562 Report a problem | ||
Public tax history
| Year | Property taxes | Tax assessment |
|---|---|---|
| 2025 | -- | $132,320 |
| 2024 | -- | $132,320 |
| 2023 | -- | $132,320 |
| 2022 | -- | $132,320 +13.1% |
| 2021 | -- | $117,000 |
| 2020 | -- | $117,000 |
| 2019 | -- | $117,000 |
| 2018 | -- | $117,000 |
| 2017 | $12,322 | $117,000 |
| 2016 | -- | $117,000 |
| 2015 | -- | $117,000 |
| 2014 | -- | $117,000 |
| 2013 | -- | $117,000 |
| 2012 | -- | $117,000 |
| 2011 | -- | $117,000 |
| 2010 | -- | $117,000 |
| 2009 | -- | $117,000 |
| 2007 | -- | $117,000 |
| 2006 | -- | $117,000 |
| 2005 | -- | $117,000 |
| 2004 | -- | $117,000 |
| 2003 | -- | $117,000 |
| 2002 | -- | $117,000 |
| 2001 | -- | $117,000 |
| 2000 | -- | $117,000 |
Find assessor info on the county website
Monthly payment
Climate risks
Neighborhood: 10989
Nearby schools
GreatSchools rating
- 8/10Valley Cottage SchoolGrades: K-5Distance: 0.7 mi
- 5/10Nyack Middle SchoolGrades: 6-8Distance: 2.6 mi
- 8/10Nyack Senior High SchoolGrades: 9-12Distance: 1.6 mi
Schools provided by the listing agent
- Elementary: Valley Cottage
- Middle: Nyack Middle School
- High: Nyack Senior High School
Source: OneKey® MLS as distributed by MLS GRID. This data may not be complete. We recommend contacting the local school district to confirm school assignments for this home.
- $769,000-- bd2 ba1.9k sqft78 Branchville Rd, Valley Cottage, NY 10989Off Market
- $708,8004 bd1 ba1.7k sqft571 Millburn Ct, Valley Cottage, NY 10989Off Market
- $821,5005 bd3 ba2.3k sqft80 Branchville Rd, Valley Cottage, NY 10989Off Market
- $775,5004 bd2 ba2.3k sqft568 Millburn Ct, Valley Cottage, NY 10989Off Market

- $733,3004 bd2 ba1.7k sqft567 Millburn Ct, Valley Cottage, NY 10989Off Market
- $570,0004 bd3 ba2k sqft76 Branchville Rd, Valley Cottage, NY 10989Sold
- $720,8004 bd2 ba1.9k sqft566 Millburn Ct, Valley Cottage, NY 10989Off Market
- $641,600-- bd1 ba1.5k sqft573 Millburn Ct, Valley Cottage, NY 10989Off Market
A local agent can set up tours, give advice and negotiate with sellers.
Similar homes
- $899,0004 bd4 ba2.3k sqft436 Storms Road, Valley Cottage, NY 10989For Sale

 MLS ID #1019704, Stanley V. Mathew, Listing by: CENTURY 21 ROYAL. OneKey® MLS as distributed by MLS GRID
 - $725,0004 bd2 ba2k sqft12 Flitt Street, West Nyack, NY 10994For Sale
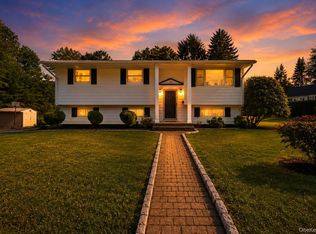 MLS ID #1020671, Brent R. VanAken, Listing by: Keller Williams Village Sq Rlt. OneKey® MLS as distributed by MLS GRID
 - $749,0003 bd3 ba1.9k sqft124 Cedar Lane, Ossining, NY 10562For Sale
 MLS ID #1024026, Magdalena J. Konkola, Listing by: Houlihan Lawrence Inc.. OneKey® MLS as distributed by MLS GRID
 - $749,0005 bd3 ba2.6k sqft4 Kingsland Drive, New City, NY 10956For Sale
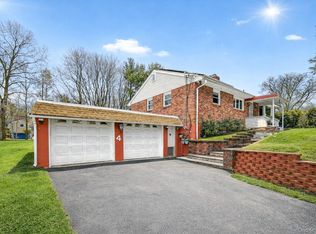 MLS ID #967664, Charnie Guttmann, Listing by: eRealty Advisors, Inc. OneKey® MLS as distributed by MLS GRID
 - $745,0003 bd2 ba1.2k sqft101 Cresthill Road, Yonkers, NY 10710For SaleMLS ID #1029304, John Quartararo, Listing by: DeSimone Real Estate. OneKey® MLS as distributed by MLS GRID
- $750,0003 bd3 ba1.6k sqft5 River Road, Suffern, NY 10901For SaleMLS ID #1014389, David Jacobi, Listing by: Keller Williams Valley Realty. OneKey® MLS as distributed by MLS GRID
- $699,0003 bd2 ba1.3k sqft5 Marcus Road, West Nyack, NY 10994For SaleMLS ID #1022028, Rosalie Krantz, Listing by: Howard Hanna Rand Realty. OneKey® MLS as distributed by MLS GRID
- $699,0003 bd2 ba1.8k sqft168 Third Street, New City, NY 10956For SaleMLS ID #1004006, Irene M Mc Carthy, Listing by: Keller Williams Hudson Valley. OneKey® MLS as distributed by MLS GRID
- $850,0004 bd3 ba2.4k sqft54 Blauvelt Road, Blauvelt, NY 10913For SaleMLS ID #962690, Kathleen Finn, Listing by: Christie's Int. Real Estate. OneKey® MLS as distributed by MLS GRID
- $799,0004 bd3 ba1.4k sqft3 Westview Road, Spring Valley, NY 10977For SaleMLS ID #1001394, Tal Nisim Almog, Listing by: eRealty Advisors, Inc. OneKey® MLS as distributed by MLS GRID
- $765,0004 bd3 ba2.6k sqft2 Sloane Court, Stony Point, NY 10980For SaleMLS ID #1016480, Shaindy Wulliger, Listing by: Keller Williams Valley Realty. OneKey® MLS as distributed by MLS GRID
- $849,9994 bd3 ba2.5k sqft14 Tyler Place, Nanuet, NY 10954For SaleMLS ID #1012908, Kathleen A Kennedy, Listing by: Imagine Properties NY. OneKey® MLS as distributed by MLS GRID
- $675,0004 bd2 ba1.9k sqft149 Cole Court, Buchanan, NY 10511For SaleMLS ID #1027052, Susan Fraietta, Listing by: BHHS River Towns Real Estate. OneKey® MLS as distributed by MLS GRID
- $725,0004 bd2 ba2.2k sqft167 Kings Ferry Road, Buchanan, NY 10511For SaleMLS ID #1016843, Nataly Forero-Pineda, Listing by: Keller Williams Realty Partner. OneKey® MLS as distributed by MLS GRID
- $839,0003 bd3 ba1.8k sqft44 Oriole Street, Pearl River, NY 10965For SaleMLS ID #1020660, Beth A. Siciliano, Listing by: Weichert Realtors. OneKey® MLS as distributed by MLS GRID
- $800,0004 bd3 ba2k sqft20 John Cava Lane, Cortlandt Manor, NY 10567For SaleMLS ID #982599, Nancy Kennedy, Listing by: Houlihan Lawrence Inc.. OneKey® MLS as distributed by MLS GRID
- $899,0006 bd4 ba2.3k sqft61 Rolling Ridge Road, New City, NY 10956For SaleMLS ID #963097, Beth A. Siciliano, Listing by: Weichert Realtors. OneKey® MLS as distributed by MLS GRID
- $779,0004 bd3 ba2.2k sqft159 Locust Avenue, Cortlandt Manor, NY 10567For SaleMLS ID #1021217, Marina Suh, Listing by: Keller Williams Realty Group. OneKey® MLS as distributed by MLS GRID
- $860,0004 bd3 ba2.1k sqft635 S Pascack Road, Chestnut Ridge, NY 10977For SaleMLS ID #986624, Theresa M. Russo, Listing by: Coldwell Banker Realty. OneKey® MLS as distributed by MLS GRID
- $745,0003 bd3 ba2.4k sqft431 Bonnie Court, Yorktown Heights, NY 10598For SaleMLS ID #1021020, Yvonne Mazza, Listing by: Houlihan Lawrence Inc.. OneKey® MLS as distributed by MLS GRID
