Skip main navigation
Sold
  • $205,000

    569 NE Fleming Ave, Gresham, OR 97030

    2beds
    962sqft
    Residential, Condominium
    Built in 1974
    -- sqft lot
    $204,800 Zestimate®
    $213/sqft
    $1,548 Estimated rent

    Home value

    $204,800

    $193,000 - $219,000

    $1,548/mo

    Zestimate® history
    Loading
    Loading...

    Owner options

    List your home for rent

    $1,548/mo

    Rent Zestimate®

    Find your next renter with Zillow Rental Manager. Plus, with online applications, you can quickly screen prospective tenants – for free.

    Learn more

    $1,548/mo

    Rent Zestimate®

    Refinance and save

    $1,761/mo

    Est. payment

    Refinancing to a lower rate could help reduce your monthly payments and save thousands over the life of the loan.

    See today's rates

    $1,761/mo

    Est. payment

    Explore your selling options

    Work with a Zillow partner agent

    Leverage their expertise and Zillow's premium Showcase listings to get your home seen by more buyers.

    Get started

    List with your own agent

    Get your home in front of millions of buyers by listing it on Zillow.

    Learn how to do it

    Sell it yourself

    Take full control of how buyers see your home on Zillow by listing For Sale by Owner (FSBO).

    List your home

    What's special

    Covered patioUpdated bathroomNewer appliancesCozy dining roomCarefully maintained groundsLovely outdoor areaCheerful kitchen
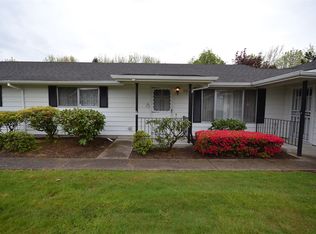
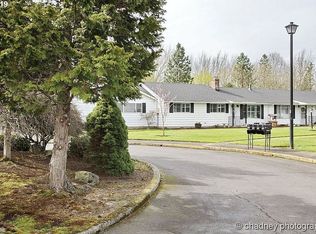
    This inviting and well-established private 55+ condo in Eagle East Estates is highly sought after for its peaceful setting and well-kept amenities. This unit is situated in the back area, nestled amongst the beautiful trees, and is quiet and private. On Sept 30, 2024, the LAND WAS PURCHASED for this unit for $47,564.00. There will be NO need to worry about the increased price of a land purchase in the future! The HOA fee each month reflects the purchase of the land and is $414.51 per month. The home features a spacious living area, two bedrooms, an updated bathroom, and a cheerful kitchen that includes all newer appliances. The refrigerator, washer, and dryer are all included. The cozy dining room opens to a lovely outdoor area. Enjoy a covered patio for your morning coffee or relaxing in any weather. A storage closet is located on the back patio, and both storage units on the patio are included. You will have both a covered carport and an additional parking pad for your vehicles. Residents enjoy access to a beautiful clubhouse, a seasonal pool, and carefully maintained grounds. This home offers a blend of comfort, convenience, and community.

    Zillow last checked:

    Listing updated:

    Listed by:

    Michelle Carter Smith 971-221-9655,

    RE/MAX Equity Group

    Bought with:

    David Monty, 201261821

    Berkshire Hathaway HomeServices NW Real Estate

    Source: RMLS (OR),MLS#: 559815705MLS Logo

    Facts & features

    Interior

    Bedrooms & bathrooms
    • Bedrooms: 2
    • Bathrooms: 1
    • Full bathrooms: 1
    • Main level bathrooms: 1
    Primary bedroom
    • Features: Double Closet, Sink, Wallto Wall Carpet
    • Level: Main
    • Area: 154
    • Dimensions: 11 x 14
    Bedroom 2
    • Features: Closet, Wallto Wall Carpet
    • Level: Main
    • Area: 120
    • Dimensions: 10 x 12
    Dining room
    • Features: French Doors, Wallto Wall Carpet
    • Level: Main
    • Area: 90
    • Dimensions: 9 x 10
    Kitchen
    • Features: Dishwasher, Free Standing Range, Free Standing Refrigerator
    • Level: Main
    • Area: 81
    • Width: 9
    Living room
    • Features: Wallto Wall Carpet
    • Level: Main
    • Area: 255
    • Dimensions: 15 x 17
    Heating
    • Baseboard
    Cooling
    • Wall Unit(s)
    Appliances
    • Included: Dishwasher, Free-Standing Range, Free-Standing Refrigerator, Washer/Dryer, Electric Water Heater
    • Laundry: Laundry Room
    Features
    • Built-in Features, Closet, Double Closet, Sink
    • Flooring: Vinyl, Wall to Wall Carpet
    • Doors: French Doors
    • Windows: Aluminum Frames
    • Basement: None
    Interior area
    • Total structure area: 962
    • Total interior livable area: 962 sqft

    Property

    Parking
    • Total spaces: 1
    • Parking features: Carport, Parking Pad, Condo Garage (Other)
    • Garage spaces: 1
    • Has carport: Yes
    • Has uncovered spaces: Yes
    Accessibility
    • Accessibility features: Ground Level, Minimal Steps, One Level, Parking, Utility Room On Main, Walkin Shower, Accessibility
    Features
    • Levels: One
    • Stories: 1
    • Entry location: Ground Floor
    • Patio & porch: Covered Deck
    • Has view: Yes
    • View description: Trees/Woods
    Lot
    • Features: Level, Sprinkler
    Details
    • Additional structures: ToolShed
    • Parcel number: R149035
    • Zoning: CMF

    Construction

    Type & style
    • Home type: Condo
    • Architectural style: Ranch
    • Property subtype: Residential, Condominium
    Materials
    • Metal Siding
    • Foundation: Slab
    • Roof: Composition
    Condition
    • Resale
    • New construction: No
    • Year built: 1974

    Utilities & green energy

    • Sewer: Public Sewer
    • Water: Public

    Community & neighborhood

    Senior living
    • Senior community: Yes
    Location
    • Region: Gresham

    HOA & financial

    HOA
    • Has HOA: Yes
    • HOA fee: $415 monthly
    • Amenities included: All Landscaping, Commons, Exterior Maintenance, Insurance, Maintenance Grounds, Management, Meeting Room, Party Room, Pool, Recreation Facilities, Sewer, Trash, Water

    Other

    Other facts
    • Listing terms: Cash,Conventional
    • Road surface type: Paved

    Price history

    DateEventPrice
    3/13/2026Sold$205,000-4.7%$213/sqft
    Source: RMLS (OR) #559815705 Report a problem
    2/7/2026Pending sale$215,000$223/sqft
    Source: RMLS (OR) #559815705 Report a problem
    1/22/2026Price change$215,000-4.4%$223/sqft
    Source: RMLS (OR) #559815705 Report a problem
    11/10/2025Price change$225,000-4.3%$234/sqft
    Source: RMLS (OR) #559815705 Report a problem
    10/12/2025Listed for sale$235,000+91.8%$244/sqft
    Source: RMLS (OR) #559815705 Report a problem
    1/28/2016Sold$122,500-2%$127/sqft
    Source: RMLS (OR) #15355060 Report a problem
    11/24/2015Pending sale$125,000$130/sqft
    Source: John L Scott Real Estate #15355060 Report a problem
    11/5/2015Listed for sale$125,000$130/sqft
    Source: John L Scott Real Estate #15355060 Report a problem

    Public tax history

    Tax history is unavailable.

    Neighborhood: Powell Valley

    Nearby schools

    GreatSchools rating
    Schools provided by the listing agent
    • Elementary: Hall
    • Middle: Gordon Russell
    • High: Sam Barlow

    Source: RMLS (OR). This data may not be complete. We recommend contacting the local school district to confirm school assignments for this home.

    Get a cash offer in 3 minutes
    Find out how much your home could sell for in as little as 3 minutes with a no-obligation cash offer.
    Estimated market value
    $204,800
    Get a cash offer in 3 minutes
    Find out how much your home could sell for in as little as 3 minutes with a no-obligation cash offer.
    Estimated market value
    $204,800