No HOA in highly desirable location! Welcome to this beautifully updated 3-bedroom, 2.5-bath townhouse that combines modern finishes with thoughtful design. The open-concept great room seamlessly connects to a well-appointed kitchen designed for both cooking and entertaining, creating an inviting space for gatherings and everyday living. Upstairs, vaulted ceilings in each bedroom enhance the sense of light and space, while the primary suite features a fully remodeled bathroom with modern, high-end finishes. Step outside and enjoy a fully fenced backyard with durable 6-foot cedar fencing for both privacy and charm. The outdoor living space includes two decks—one upper and one lower—ideal for relaxation or gatherings. The lower deck has been reinforced to safely support a hot tub, making it a perfect place to unwind- there’s even a tool shed with electrical, great for projects or extra storage. Beyond the lower deck lies a serene greenspace with lush trees and the soothing sound of a nearby creek, offering a peaceful escape right in your backyard. Easy access to Hwy 26, shopping, Intel and Nike! [Home Energy Score = 6. HES Report at https://rpt.greenbuildingregistry.com/hes/OR10242247]
Sold
$440,000
569 NE Natalie St, Hillsboro, OR 97124
3beds
1,428sqft
Residential, Townhouse
Built in 1999
3,484 Square Feet Lot
$442,800 Zestimate®
$308/sqft
$2,299 Estimated rent
Home value
$442,800
$416,000 - $469,000
$2,299/mo
Zestimate® history
Owner options
List your home for rent
$2,299/mo
Rent Zestimate®
Find your next renter with Zillow Rental Manager. Plus, with online applications, you can quickly screen prospective tenants – for free.
$2,299/mo
Rent Zestimate®
Refinance and save
$2,683/mo
Est. payment
Refinancing to a lower rate could help reduce your monthly payments and save thousands over the life of the loan.
$2,683/mo
Est. payment
Explore your selling options
Work with a Zillow partner agent
Leverage their expertise and Zillow's premium Showcase listings to get your home seen by more buyers.
Get startedList with your own agent
Get your home in front of millions of buyers by listing it on Zillow.
Learn how to do itSell it yourself
Take full control of how buyers see your home on Zillow by listing For Sale by Owner (FSBO).
List your homeWhat's special
Modern finishesFully fenced backyardFully remodeled bathroomTwo decksLush treesVaulted ceilingsWell-appointed kitchen
Zillow last checked:
Listing updated:
Listed by:
Justin Revilla #AGENT_PHONE,
eXp Realty, LLC
Bought with:
Justin Revilla, 201223520
eXp Realty, LLC
Source: RMLS (OR),MLS#: 417100921
Facts & features
Interior
Bedrooms & bathrooms
- Bedrooms: 3
- Bathrooms: 3
- Full bathrooms: 2
- Partial bathrooms: 1
- Main level bathrooms: 1
Rooms
- Room types: Bedroom 2, Bedroom 3, Dining Room, Family Room, Kitchen, Living Room, Primary Bedroom
Primary bedroom
- Features: Suite, Vaulted Ceiling, Walkin Shower, Wallto Wall Carpet
- Level: Upper
- Area: 210
- Dimensions: 14 x 15
Bedroom 2
- Features: Closet, Vaulted Ceiling, Wallto Wall Carpet
- Level: Upper
- Area: 90
- Dimensions: 9 x 10
Bedroom 3
- Features: Closet, Vaulted Ceiling, Wallto Wall Carpet
- Level: Upper
- Area: 90
- Dimensions: 9 x 10
Dining room
- Features: Ceiling Fan, Sliding Doors
- Level: Lower
- Area: 81
- Dimensions: 9 x 9
Kitchen
- Features: Builtin Range, Dishwasher, Disposal, Island, Microwave, Free Standing Refrigerator
- Level: Lower
- Area: 90
- Width: 9
Living room
- Features: Bathroom, Fireplace, Great Room
- Level: Lower
- Area: 224
- Dimensions: 14 x 16
Heating
- Forced Air, Fireplace(s)
Appliances
- Included: Built-In Range, Dishwasher, Disposal, Free-Standing Refrigerator, Microwave, Washer/Dryer, Electric Water Heater
- Laundry: Laundry Room
Features
- Ceiling Fan(s), High Ceilings, Closet, Vaulted Ceiling(s), Kitchen Island, Bathroom, Great Room, Suite, Walkin Shower
- Flooring: Laminate, Wall to Wall Carpet
- Doors: Sliding Doors
- Basement: Crawl Space
- Number of fireplaces: 1
- Fireplace features: Gas
Interior area
- Total structure area: 1,428
- Total interior livable area: 1,428 sqft
Property
Parking
- Total spaces: 1
- Parking features: Driveway, Off Street, Garage Door Opener, Attached
- Attached garage spaces: 1
- Has uncovered spaces: Yes
Accessibility
- Accessibility features: Garage On Main, Accessibility
Features
- Levels: Two
- Stories: 2
- Patio & porch: Deck
- Exterior features: Yard
- Has spa: Yes
- Spa features: Free Standing Hot Tub
- Fencing: Fenced
- Has view: Yes
- View description: Creek/Stream, Park/Greenbelt, Trees/Woods
- Has water view: Yes
- Water view: Creek/Stream
Lot
- Size: 3,484 Square Feet
- Features: Cul-De-Sac, Level, SqFt 3000 to 4999
Details
- Additional structures: ToolShed
- Parcel number: R2079381
Construction
Type & style
- Home type: Townhouse
- Property subtype: Residential, Townhouse
- Attached to another structure: Yes
Materials
- Lap Siding
- Foundation: Concrete Perimeter
- Roof: Composition
Condition
- Updated/Remodeled
- New construction: No
- Year built: 1999
Utilities & green energy
- Gas: Gas
- Sewer: Public Sewer
- Water: Public
Community & HOA
HOA
- Has HOA: No
Location
- Region: Hillsboro
Financial & listing details
- Price per square foot: $308/sqft
- Tax assessed value: $418,620
- Annual tax amount: $3,645
- Date on market: 10/1/2025
- Cumulative days on market: 16 days
- Listing terms: Cash,Conventional,FHA,VA Loan
- Road surface type: Paved
Price history
| Date | Event | Price |
|---|---|---|
| 11/12/2025 | Sold | $440,000+3.5%$308/sqft |
Source:  RMLS (OR) #417100921 Report a problem RMLS (OR) #417100921 Report a problem | ||
| 10/17/2025 | Pending sale | $425,000$298/sqft |
Source: RMLS (OR) #417100921 Report a problem | ||
| 10/15/2025 | Price change | $425,000-2.3%$298/sqft |
Source: RMLS (OR) #417100921 Report a problem | ||
| 10/1/2025 | Listed for sale | $435,000+25%$305/sqft |
Source: RMLS (OR) #417100921 Report a problem | ||
| 10/9/2020 | Sold | $348,000+0.9%$244/sqft |
Source: RMLS (OR) #20309922 Report a problem | ||
| 9/17/2020 | Pending sale | $345,000$242/sqft |
Source: NextHome Realty Connection #20309922 Report a problem | ||
| 9/2/2020 | Listed for sale | $345,000$242/sqft |
Source: NextHome Realty Connection #20309922 Report a problem | ||
| 9/1/2020 | Pending sale | $345,000$242/sqft |
Source: NextHome Realty Connection #20309922 Report a problem | ||
| 8/30/2020 | Listed for sale | $345,000+15%$242/sqft |
Source: NextHome Realty Connection #20309922 Report a problem | ||
| 5/18/2017 | Sold | $300,000$210/sqft |
Source: RMLS (OR) #17187383 Report a problem | ||
| 4/12/2017 | Pending sale | $300,000$210/sqft |
Source: Keller Williams - Sunset Corridor #17187383 Report a problem | ||
| 3/31/2017 | Listed for sale | $300,000+106.9%$210/sqft |
Source: Keller Williams - Sunset Corridor #17187383 Report a problem | ||
| 3/18/2002 | Sold | $144,999+4.4%$102/sqft |
Source: Public Record Report a problem | ||
| 6/3/1999 | Sold | $138,950$97/sqft |
Source: Public Record Report a problem | ||
Public tax history
| Year | Property taxes | Tax assessment |
|---|---|---|
| 2025 | $3,659 +0.4% | $223,040 +3% |
| 2024 | $3,646 +2.9% | $216,550 +3% |
| 2023 | $3,542 +2.8% | $210,250 +3% |
| 2022 | $3,446 +2% | $204,130 |
| 2021 | $3,377 +2.2% | -- |
| 2020 | $3,304 +3% | $192,420 +3% |
| 2019 | $3,209 +4.5% | $186,820 |
| 2018 | $3,072 | $186,820 +6.1% |
| 2017 | $3,072 +6.7% | $176,100 +3% |
| 2016 | $2,880 | $170,980 +3% |
| 2015 | $2,880 +4.4% | $166,000 +3% |
| 2014 | $2,759 +2.6% | $161,170 +3% |
| 2013 | $2,688 +3.2% | $156,480 +3% |
| 2012 | $2,605 +3.8% | $151,930 -12.8% |
| 2011 | $2,511 +1.3% | $174,310 -5.8% |
| 2010 | $2,479 +3.6% | $185,030 -3.4% |
| 2009 | $2,393 +6.3% | $191,550 -10.1% |
| 2008 | $2,251 +0.4% | $213,010 -2.3% |
| 2007 | $2,242 +18.8% | $217,970 +10.1% |
| 2006 | $1,887 -0.3% | $197,930 +27.5% |
| 2005 | $1,892 +1.5% | $155,270 +3.8% |
| 2004 | $1,863 +2.5% | $149,570 -0.1% |
| 2003 | $1,818 +2% | $149,770 +2.3% |
| 2002 | $1,781 -0.5% | $146,450 +0.1% |
| 2001 | $1,790 +16% | $146,330 -3.7% |
| 2000 | $1,543 | $151,990 |
Find assessor info on the county website
Neighborhood: 97124
Nearby homes
- $420,5003 bd3 ba1.4k sqft567 NE Natalie St, Hillsboro, OR 97124Off Market
- $425,0003 bd3 ba1.4k sqft573 NE Natalie St, Hillsboro, OR 97124Off Market
- $398,5003 bd2 ba1.4k sqft575 NE Natalie St, Hillsboro, OR 97124Off Market

- $433,8003 bd3 ba1.4k sqft563 NE Natalie St, Hillsboro, OR 97124Off Market
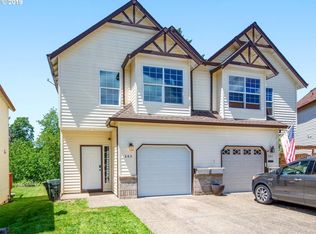
- $429,0003 bd3 ba1.4k sqft561 NE Natalie St, Hillsboro, OR 97124Sold
- $417,4003 bd3 ba1.4k sqft557 NE Natalie St, Hillsboro, OR 97124Off Market
- $397,9003 bd2 ba1.4k sqft555 NE Natalie St, Hillsboro, OR 97124Off Market
- $421,7003 bd3 ba1.4k sqft7452 NE Shaleen St, Hillsboro, OR 97124Off Market
Nearby schools
GreatSchools rating
- 6/10Orenco Elementary SchoolGrades: K-6Distance: 0.9 mi
- 4/10J W Poynter Middle SchoolGrades: 7-8Distance: 3.2 mi
- 7/10Liberty High SchoolGrades: 9-12Distance: 3.2 mi
Schools provided by the listing agent
- Elementary: Orenco
- Middle: Poynter
- High: Liberty
Source: RMLS (OR). This data may not be complete. We recommend contacting the local school district to confirm school assignments for this home.
Get a cash offer in 3 minutes
Find out how much your home could sell for in as little as 3 minutes with a no-obligation cash offer.
Estimated market value
$442,800
Get a cash offer in 3 minutes
Find out how much your home could sell for in as little as 3 minutes with a no-obligation cash offer.
Estimated market value
$442,800
- Oregon
- Washington County
- Hillsboro
- 97124
- 569 NE Natalie St
Nearby cities
Nearby neighborhoods
Nearby zip codes
Other Hillsboro Topics
