Nestled in the exclusive Money Hill Golf community, this meticulously maintained home sits on a sprawling 1.5-acre manicured lot, offering the perfect combination of luxury, comfort, and cutting-edge design. Featuring four spacious bedrooms and five bathrooms, this residence is ideal for both refined living and exceptional entertaining. Inside, discover an open-concept layout enhanced by elegant crown molding throughout, and a chef’s kitchen that will impress even the most discerning cook—complete with a Sub-Zero refrigerator, Wolf gas stove, butler’s pantry, and wine pantry. A cozy fireplace anchors the living area, while the enclosed sunroom offers the perfect setting for a pool table or relaxed gatherings. The fully equipped media room with projector television provides a true theater experience, and a secure safe room adds peace of mind. This fully automated smart home allows seamless control of lighting, temperature, entertainment, and security systems—all at the touch of a button. Step outside to enjoy resort-style living with a sparkling pool and spa, fully appointed outdoor kitchen with all the bells and whistles, outdoor fireplace, and a fire pit, ideal for entertaining family and friends under the stars. The home features two separate garages accommodating up to four vehicles plus a recreational vehicle or golf cart, each with lift elevator access for effortless storage—no heavy lifting required. A whole-house generator ensures uninterrupted comfort and convenience. The property also offers two driveways, providing privacy and easy access for homeowners and guests alike. This extraordinary residence is an entertainer’s dream, blending sophistication, innovation, and timeless elegance in one of the Northshore’s most desirable golf communities. Don't miss this incredible find priced below appraisal!
Sold
Price Unknown
569 Northwoods Dr, Abita Springs, LA 70420
4beds
4,884sqft
Single Family Residence, Residential
Built in 2008
1.55 Acres Lot
$1,310,800 Zestimate®
$--/sqft
$5,397 Estimated rent
Home value
$1,310,800
$1.21M - $1.43M
$5,397/mo
Zestimate® history
Owner options
List your home for rent
$5,397/mo
Rent Zestimate®
Find your next renter with Zillow Rental Manager. Plus, with online applications, you can quickly screen prospective tenants – for free.
$5,397/mo
Rent Zestimate®
Refinance and save
$1,800/mo
Est. payment
Refinancing to a lower rate could help reduce your monthly payments and save thousands over the life of the loan.
$1,800/mo
Est. payment
Explore your selling options
Work with a Zillow partner agent
Leverage their expertise and Zillow's premium Showcase listings to get your home seen by more buyers.
Get startedList with your own agent
Get your home in front of millions of buyers by listing it on Zillow.
Learn how to do itSell it yourself
Take full control of how buyers see your home on Zillow by listing For Sale by Owner (FSBO).
List your homeWhat's special
Sparkling pool and spaTwo separate garagesElegant crown moldingSecure safe roomResort-style livingFire pitTwo driveways
Zillow last checked:
Listing updated:
Listed by:
Heather Alder,
Blue Heron Realty
Source: ROAM MLS,MLS#: 2025020179
Facts & features
Interior
Bedrooms & bathrooms
- Bedrooms: 4
- Bathrooms: 5
- Full bathrooms: 5
Primary bedroom
- Features: En Suite Bath, Tray Ceiling(s)
- Level: Main
- Area: 416.64
- Width: 21.7
Bedroom 1
- Level: Main
- Area: 355.74
- Width: 15.4
Bedroom 2
- Level: Main
Bedroom 3
- Level: Main
- Area: 174.2
- Width: 13
Primary bathroom
- Features: Double Vanity, Walk-In Closet(s), Multi Head Shower, Soaking Tub, Water Closet
- Level: Main
- Area: 118
- Width: 10
Bathroom 1
- Level: Main
- Area: 60.69
Bathroom 2
- Level: Main
- Area: 49.77
- Width: 7
Bathroom 3
- Level: Main
- Area: 78
- Length: 15
Bathroom 4
- Level: Main
- Area: 38.63
Kitchen
- Features: Granite Counters, Kitchen Island
- Level: Main
- Area: 342.93
Living room
- Level: Main
- Area: 322.31
Office
- Level: Main
- Area: 185.76
Heating
- Central
Cooling
- Central Air, Ceiling Fan(s)
Appliances
- Included: Wine Cooler, Gas Cooktop, Dishwasher, Disposal, Microwave, Range/Oven, Oven, Double Oven, Range Hood, Stainless Steel Appliance(s)
- Laundry: Laundry Room, Electric Dryer Hookup, Washer Hookup, Washer/Dryer Hookups
Features
- Breakfast Bar, Eat-in Kitchen, Built-in Features, Ceiling 9'+, Tray Ceiling(s), Crown Molding, Sound System, Wet Bar, Home Entertainment System
- Flooring: Ceramic Tile, Wood
- Windows: Window Treatments
- Attic: Storage
- Has fireplace: Yes
- Fireplace features: Outside
Interior area
- Total structure area: 7,031
- Total interior livable area: 4,884 sqft
Property
Parking
- Total spaces: 4
- Parking features: 4+ Cars Park, Garage, Garage Door Opener
- Has garage: Yes
Features
- Stories: 1
- Patio & porch: Covered, Patio
- Exterior features: Outdoor Speakers, Outdoor Kitchen, Sprinkler System, Cargo Lift, Rain Gutters, Wet Bar
- Has private pool: Yes
- Pool features: In Ground, Gunite
- Has spa: Yes
- Spa features: Heated
- Fencing: Partial
Lot
- Size: 1.55 Acres
- Dimensions: 325 x 214 x 337 x 194
- Features: On Golf Course, Oversized Lot, Landscaped
Details
- Additional structures: Workshop
- Parcel number: 133971
- Special conditions: Standard
- Other equipment: Generator
Construction
Type & style
- Home type: SingleFamily
- Architectural style: Traditional
- Property subtype: Single Family Residence, Residential
Materials
- Brick Siding, Frame
- Foundation: Slab
- Roof: Shingle
Condition
- New construction: No
- Year built: 2008
Utilities & green energy
- Gas: Delta Utilities
- Sewer: Comm. Sewer
- Water: Public
- Utilities for property: Cable Connected
Community & HOA
Community
- Features: Acreage, Clubhouse, Pool, Golf, Health Club, Tennis Court(s)
- Security: Security System, Smoke Detector(s), Gated Community
- Subdivision: Money Hill Plantation
HOA
- Has HOA: Yes
- HOA fee: $1,800 annually
Location
- Region: Abita Springs
Financial & listing details
- Tax assessed value: $746,701
- Annual tax amount: $7,508
- Date on market: 11/2/2025
- Listing terms: Cash,Conventional
Price history
| Date | Event | Price |
|---|---|---|
| 1/21/2026 | Sold | -- |
Source:  ROAM MLS #2025020179 Report a problem ROAM MLS #2025020179 Report a problem | ||
| 12/23/2025 | Pending sale | $1,365,000$279/sqft |
Source:  GSREIN #2533770 Report a problem GSREIN #2533770 Report a problem | ||
| 12/11/2025 | Price change | $1,365,000-2.5%$279/sqft |
Source: ROAM MLS #2025020179 Report a problem | ||
| 11/2/2025 | Listed for sale | $1,400,000+16.7%$287/sqft |
Source: ROAM MLS #2025020179 Report a problem | ||
| 5/18/2021 | Sold | -- |
Source: Public Record Report a problem | ||
| 4/9/2021 | Contingent | $1,200,000$246/sqft |
Source: GSREIN #2276024 Report a problem | ||
| 11/11/2020 | Listed for sale | $1,200,000$246/sqft |
Source: Coldwell Banker TEC #2276024 Report a problem | ||
Public tax history
| Year | Property taxes | Tax assessment |
|---|---|---|
| 2025 | $7,508 -4.4% | $74,670 |
| 2024 | $7,856 -7.6% | $74,670 |
| 2023 | $8,504 | $74,670 |
| 2022 | -- | $74,670 +49.4% |
| 2021 | $5,353 -3.9% | $49,970 -2.9% |
| 2020 | $5,568 +4.7% | $51,470 +7% |
| 2019 | $5,319 -0.1% | $48,097 |
| 2018 | $5,325 -16.2% | $48,097 |
| 2017 | $6,356 +17.9% | $48,097 |
| 2016 | $5,388 | $48,097 +3.5% |
| 2015 | $5,388 -1.1% | $46,470 |
| 2014 | $5,449 +1.1% | $46,470 |
| 2013 | $5,388 +4.9% | $46,470 +8.1% |
| 2011 | $5,134 +0.3% | $43,002 |
| 2010 | $5,121 | $43,002 |
Find assessor info on the county website
Neighborhood: 70420
Nearby homes
- $506,0004 bd3 ba3.1k sqft573 Northwoods Dr, Abita Springs, LA 70420Off Market

- $580,400-- bd-- ba2.6k sqft617 Northwoods Dr, Abita Springs, LA 70420Off Market
- $1,238,0005 bd7 ba5.9k sqft568 Northwoods Dr, Abita Springs, LA 70420Off Market
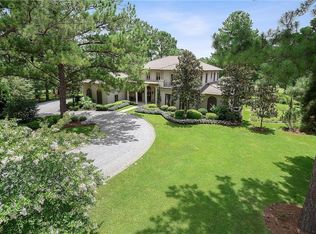
- $1,428,6005 bd7 ba5.9k sqft568 Northwoods Dr #0, Abita Springs, LA 70420Off Market

- $92,500-- bd-- ba-- sqft621 Northwoods Dr, Abita Springs, LA 70420Off Market
- $731,500-- bd-- ba3.4k sqft613 Northwoods Dr, Abita Springs, LA 70420Off Market
- $649,300-- bd-- ba3k sqft625 Northwoods Dr, Abita Springs, LA 70420Off Market
- $783,600-- bd-- ba3.2k sqft572 Northwoods Dr, Abita Springs, LA 70420Off Market
Nearby schools
GreatSchools rating
- 8/10Abita Springs Elementary SchoolGrades: PK-3Distance: 6.6 mi
- 7/10Fontainebleau Junior High SchoolGrades: 7-8Distance: 11.2 mi
- 8/10Fontainebleau High SchoolGrades: 9-12Distance: 11 mi
Schools provided by the listing agent
- District: St Tammany Parish
Source: ROAM MLS. This data may not be complete. We recommend contacting the local school district to confirm school assignments for this home.
Get a cash offer in 3 minutes
Find out how much your home could sell for in as little as 3 minutes with a no-obligation cash offer.
Estimated market value
$1,310,800
Get a cash offer in 3 minutes
Find out how much your home could sell for in as little as 3 minutes with a no-obligation cash offer.
Estimated market value
$1,310,800
- Louisiana
- Saint Tammany Parish
- Abita Springs
- 70420
- 569 Northwoods Dr
Nearby cities
Nearby zip codes
Other Abita Springs Topics
