Two-family in Schenectady's Northside -- 2,392 sq ft, 7 bedrooms and 4 full baths, a bath count rarely found in a two-family! Walkable to Union College, just minutes to Mohawk Harbor.
Downstairs 3BR/2BA is renovated: features a fresh white kitchen with stainless steel appliances including a Bosch dishwasher, new luxury vinyl plank floors in the kitchen, dining room, and main bathroom, and hardwood floors in the living room and bedrooms. Updated en suite bath with hex tile and original tin ceiling.
Upstairs 4BR/2BA is in original condition and awaits your finishes. Plumbing is sound; both baths are in place. Exterior work needed -- front stairs and rear porch. Photos reflect both units.
Washer/dryer hookups in both units. Separate meters, tenant-paid utilities. All-new electric baseboard heat -- no boiler or furnace to maintain. Private driveway, fenced rear yard, and detached garage.
Both units occupied. Rent roll available on request.
Listing broker holds an ownership interest in the subject property. 24-hour notice required for all showings.
Active
Price cut: $15K (9/24)
$240,000
569 Nott Street, Schenectady, NY 12308
7beds
2,400sqft
Duplex, Multi Family
Built in 1900
-- sqft lot
$235,600 Zestimate®
$100/sqft
$-- HOA
What's special
Detached garageAll-new electric baseboard heatBosch dishwasherFenced rear yardPrivate driveway
- 24 days
- 874
- 63
Zillow last checked:
Listing updated:
Listed by:
Bostick Realty LLC 518-280-3890,
Maurice Bostick 518-368-5985,
January Bostick 518-867-6747,
Bostick Realty LLC
Source: Global MLS,MLS#: 202625783
Facts & features
Interior
Bedrooms & bathrooms
- Bedrooms: 7
- Bathrooms: 4
- Full bathrooms: 4
Heating
- Baseboard, Electric
Cooling
- Window Unit(s)
Appliances
- Laundry: Common Area, Laundry Closet
Features
- Ceramic Tile Bath
- Flooring: Tile, Carpet, Hardwood, Laminate
- Windows: Blinds
- Basement: Interior Entry,Unfinished
Interior area
- Total structure area: 2,400
- Total interior livable area: 2,400 sqft
- Finished area above ground: 2,400
- Finished area below ground: 0
Video & virtual tour
Property
Parking
- Total spaces: 3
- Parking features: Off Street, Paved, Driveway, Garage
- Garage spaces: 1
- Has uncovered spaces: Yes
Features
- Exterior features: None
- Fencing: Back Yard
Lot
- Size: 4,356 Square Feet
Details
- Additional structures: Garage(s)
- Parcel number: 421500 39.50337
- Zoning description: Multi Residence
- Special conditions: Standard
Construction
Type & style
- Home type: MultiFamily
- Architectural style: Other
- Property subtype: Duplex, Multi Family
- Attached to another structure: Yes
Materials
- Aluminum Siding
- Roof: Slate
Condition
- Year built: 1900
Utilities & green energy
- Electric: 100 Amp Service, Circuit Breakers
- Sewer: Public Sewer
- Water: Public
- Utilities for property: Cable Available
Community & HOA
HOA
- Has HOA: No
Location
- Region: Schenectady
Financial & listing details
- Price per square foot: $100/sqft
- Tax assessed value: $106,640
- Annual tax amount: $4,100
- Date on market: 9/10/2026
- Tenant pays: Internet, Electricity, Gas
Estimated market value
$235,600
$224,000 - $247,000
$1,294/mo
Price history
| Date | Event | Price |
|---|---|---|
| 9/24/2026 | Price change | $240,000-5.9%$100/sqft |
Source:  Global MLS #202625783 Report a problem Global MLS #202625783 Report a problem | ||
| 9/10/2026 | Listed for sale | $254,999+628.6%$106/sqft |
Source: Global MLS #202625783 Report a problem | ||
| 11/11/2010 | Sold | $35,000$15/sqft |
Source: Global MLS #201023569 Report a problem | ||
Public tax history
| Year | Property taxes | Tax assessment |
|---|---|---|
| 2025 | -- | $64,400 |
| 2024 | -- | $64,400 |
| 2023 | -- | $64,400 |
| 2022 | -- | $64,400 |
| 2021 | -- | $64,400 |
| 2020 | -- | $64,400 |
| 2019 | -- | $64,400 |
| 2018 | -- | $64,400 |
| 2017 | $3,246 | $64,400 |
| 2016 | -- | $64,400 |
| 2015 | -- | $64,400 |
| 2014 | -- | $64,400 |
| 2013 | -- | $64,400 |
| 2012 | -- | $64,400 |
| 2011 | -- | $64,400 |
| 2010 | -- | $64,400 |
| 2009 | -- | $64,400 +36.7% |
| 2008 | -- | $47,100 |
| 2007 | -- | $47,100 |
| 2006 | -- | $47,100 |
| 2005 | -- | $47,100 |
| 2004 | -- | $47,100 |
| 2002 | -- | $47,100 |
| 2001 | -- | $47,100 |
| 2000 | -- | $47,100 |
Find assessor info on the county website
Monthly payment
Climate risks
Neighborhood: Northside
Nearby schools
Schools provided by the listing agent
- High: Schenectady
Source: Global MLS. This data may not be complete. We recommend contacting the local school district to confirm school assignments for this home.

Similar homes
- $254,9005 bd2 ba1.8k sqft623 Nott Street, Schenectady, NY 12308Active
 MLS ID #202622290, Vernon Bostick, Listing by: BA Realty Group LLC. Global MLS
 - $275,0006 bd2 ba1.9k sqft846 Union Street, Schenectady, NY 12308Active
 MLS ID #202622342, Vernon Bostick, Listing by: BA Realty Group LLC. Global MLS
 - $265,0005 bd2 ba1.7k sqft850 Union Street, Schenectady, NY 12308Active
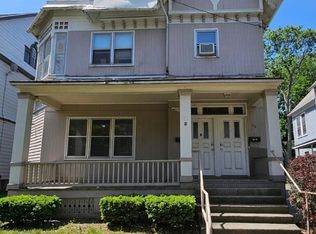 MLS ID #202622344, Vernon Bostick, Listing by: BA Realty Group LLC. Global MLS
 - $299,9006 bd4 ba2.2k sqft1562 Rugby Road, Schenectady, NY 12308Active
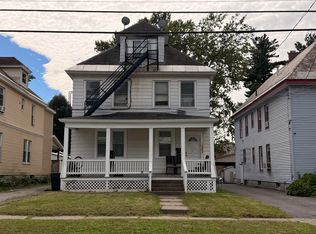 MLS ID #202626244, Christine M Serafini, Listing by: Miranda Real Estate Group Inc. Global MLS
 - $279,9996 bd2 ba2k sqft917 Norwood Ave, Call Listing Agent, NY 12303For Sale
 MLS ID #811953, Yvesmarie C. Vilain, Listing by: Your NY Props LLC. OneKey® MLS as distributed by MLS GRID
