Home Sweet Home! This inviting POOL home offering over 2,195 sq. ft. of living space on a spacious 0.37-acre cul-de-sac lot. A 26’ x 28’ DETACHED GARAGE/WORKSHOP. Room for your RV, Boat, and other recreation vehicles. NO HOA! The home’s unique cement siding provides durability and minimal maintenance. Inside, the open floor plan flows seamlessly from the living room to the dining room and into the sunroom providing an abundance of natural light, which opens to the pool area—perfect for relaxing or entertaining. A BONUS room with a cozy fireplace adds extra flexibility for a family room or game space, while an 8’ x 5.5’ salon room offers endless possibilities for a hobby room, office, or home studio. Throughout the home, you will find beautiful laminate flooring, with tile in the kitchen, bathrooms, and laundry/utility room. Beautiful crown molding in the main area. There are 3 full bathrooms, and the kitchen has been tastefully updated with stainless steel appliances and a window overlooking the pool area, adding charm and natural light. The formal living room also has a beautiful wood burning fireplace. Step outside to your fully fenced pool area, which connects conveniently to the detached garage, pool bath, and utility room—ideal for outdoor gatherings and easy access. Major updates include a new roof (2019), AC system (2010), pool resurfacing (2022), and a new hot water heater. You will love this peaceful location—just minutes from Downtown DeLand, with easy access to shopping, dining, and entertainment.
Sold for $368,000
$368,000
569 PARKDALE COURT, DELAND, FL 32724
3beds
2,195sqft
Single Family Residence
Built in 1968
0.37 Acres Lot
$367,100 Zestimate®
$168/sqft
$2,751 Estimated rent
Home value
$367,100
$334,000 - $404,000
$2,751/mo
Zestimate® history
Owner options
List your home for rent
$2,751/mo
Rent Zestimate®
Find your next renter with Zillow Rental Manager. Plus, with online applications, you can quickly screen prospective tenants – for free.
$2,751/mo
Rent Zestimate®
Refinance and save
$2,536/mo
Est. payment
Refinancing to a lower rate could help reduce your monthly payments and save thousands over the life of the loan.
$2,536/mo
Est. payment
Explore your selling options
Work with a Zillow partner agent
Leverage their expertise and Zillow's premium Showcase listings to get your home seen by more buyers.
Get startedList with your own agent
Get your home in front of millions of buyers by listing it on Zillow.
Learn how to do itSell it yourself
Take full control of how buyers see your home on Zillow by listing For Sale by Owner (FSBO).
List your homeWhat's special
Pool homeAbundance of natural lightFully fenced pool areaBeautiful laminate flooring
Zillow last checked:
Listing updated:
Listed by:
Pam Dean 386-747-5054,
LANE REALTY SERVICES, LLC 386-747-5054
Bought with:
Pam Dean, 3392917
LANE REALTY SERVICES, LLC
Source: Stellar MLS,MLS#: V4945047 Originating MLS: West Volusia
Originating MLS: West Volusia
Facts & features
Interior
Bedrooms & bathrooms
- Bedrooms: 3
- Bathrooms: 3
- Full bathrooms: 3
Rooms
- Room types: Attic, Bonus Room, Florida Room, Utility Room
Primary bedroom
- Features: Walk-In Closet(s)
- Level: First
- Area: 144 Square Feet
- Dimensions: 12x12
Bedroom 2
- Features: Built-in Closet
- Level: First
- Area: 121 Square Feet
- Dimensions: 11x11
Bedroom 3
- Features: Built-in Closet
- Level: First
- Area: 110 Square Feet
- Dimensions: 10x11
Primary bathroom
- Level: First
- Area: 36 Square Feet
- Dimensions: 4x9
Bathroom 2
- Level: First
- Area: 105 Square Feet
- Dimensions: 7x15
Bathroom 3
- Level: First
- Area: 45 Square Feet
- Dimensions: 5x9
Bonus room
- Features: No Closet
- Level: First
- Area: 270 Square Feet
- Dimensions: 15x18
Dining room
- Level: First
- Area: 99 Square Feet
- Dimensions: 9x11
Family room
- Level: First
Florida room
- Level: First
- Area: 192 Square Feet
- Dimensions: 12x16
Kitchen
- Level: First
- Area: 121 Square Feet
- Dimensions: 11x11
Laundry
- Level: First
- Area: 100 Square Feet
- Dimensions: 10x10
Living room
- Level: First
- Area: 240 Square Feet
- Dimensions: 12x20
Heating
- Central
Cooling
- Central Air
Appliances
- Included: Dishwasher, Dryer, Electric Water Heater, Microwave, Range, Refrigerator, Washer
- Laundry: Electric Dryer Hookup, Inside, Laundry Room
Features
- Ceiling Fan(s), Living Room/Dining Room Combo, Open Floorplan, Solid Wood Cabinets, Stone Counters
- Flooring: Laminate, Tile
- Has fireplace: Yes
- Fireplace features: Free Standing
Interior area
- Total structure area: 2,275
- Total interior livable area: 2,195 sqft
Property
Parking
- Total spaces: 2
- Parking features: Driveway, Garage Door Opener
- Garage spaces: 2
- Has uncovered spaces: Yes
- Details: Garage Dimensions: 26x28
Features
- Levels: One
- Stories: 1
- Patio & porch: Deck, Front Porch
- Exterior features: Irrigation System, Rain Gutters
- Has private pool: Yes
- Pool features: Gunite, In Ground
- Fencing: Fenced,Wood
Lot
- Size: 0.37 Acres
- Features: Cul-De-Sac, City Lot, Irregular Lot, Landscaped, Street Dead-End
- Residential vegetation: Mature Landscaping
Details
- Parcel number: 700435000070
- Zoning: R-3
- Special conditions: None
Construction
Type & style
- Home type: SingleFamily
- Property subtype: Single Family Residence
Materials
- Cement Siding
- Foundation: Slab
- Roof: Shingle
Condition
- New construction: No
- Year built: 1968
Utilities & green energy
- Sewer: Septic Tank
- Water: Public
- Utilities for property: Cable Connected, Electricity Connected
Community & HOA
Community
- Pet fee: $0 monthly
- Subdivision: ORANGE ACRES
HOA
- Has HOA: No
Location
- Region: Deland
Financial & listing details
- Price per square foot: $168/sqft
- Tax assessed value: $261,136
- Annual tax amount: $1,374
- Date on market: 10/12/2025
- Cumulative days on market: 81 days
- Listing terms: Cash,Conventional,FHA,VA Loan
- Ownership: Fee Simple
- Total actual rent: 0
- Electric utility on property: Yes
- Road surface type: Paved
Price history
| Date | Event | Price |
|---|---|---|
| 1/28/2026 | Sold | $368,000-4.4%$168/sqft |
Source:  Stellar MLS #V4945047 Report a problem Stellar MLS #V4945047 Report a problem | ||
| 1/3/2026 | Pending sale | $385,000$175/sqft |
Source: Stellar MLS #V4945047 Report a problem | ||
| 12/4/2025 | Price change | $385,000-3.5%$175/sqft |
Source: Stellar MLS #V4945047 Report a problem | ||
| 11/8/2025 | Price change | $399,000-3.9%$182/sqft |
Source: Stellar MLS #V4945047 Report a problem | ||
| 10/12/2025 | Listed for sale | $415,000$189/sqft |
Source: Stellar MLS #V4945047 Report a problem | ||
Public tax history
| Year | Property taxes | Tax assessment |
|---|---|---|
| 2025 | $1,322 -3.8% | $101,424 +2.9% |
| 2024 | $1,374 +5.2% | $98,566 +3% |
| 2023 | $1,306 +4.2% | $95,696 +3% |
| 2022 | $1,253 | $92,909 +3% |
| 2021 | -- | $90,203 +1.4% |
| 2020 | $1,245 | $88,958 +2.3% |
| 2019 | $1,245 -1.2% | $86,958 +1.9% |
| 2018 | $1,260 +2.1% | $85,337 +2.8% |
| 2017 | $1,234 +3.8% | $82,986 +2.1% |
| 2016 | $1,189 +5.7% | $81,279 +0.7% |
| 2015 | $1,125 -0.4% | $80,714 +0.8% |
| 2014 | $1,130 | $80,073 +1.5% |
| 2013 | -- | $78,890 -10.5% |
| 2012 | -- | $88,140 +3% |
| 2011 | -- | $85,573 -10.9% |
| 2010 | -- | $96,002 +2.7% |
| 2009 | -- | $93,478 +3.1% |
| 2007 | -- | $90,665 -0.5% |
| 2006 | -- | $91,108 +6.1% |
| 2005 | -- | $85,878 +3% |
| 2004 | -- | $83,377 +1.9% |
| 2003 | -- | $81,822 +2.4% |
| 2002 | -- | $79,904 +1.6% |
| 2001 | -- | $78,646 +3% |
| 2000 | -- | $76,356 |
Find assessor info on the county website
Neighborhood: 32724
Nearby homes
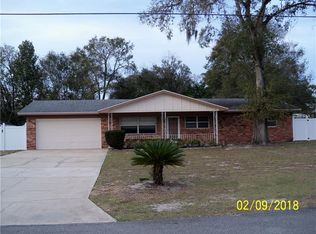
- $327,7003 bd2 ba1.5k sqft571 Parkdale Ct, Deland, FL 32724Off Market
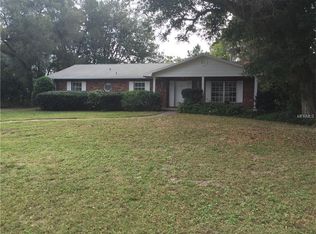
- $456,9002 bd3 ba1.9k sqft532 Cumberland Rd, Deland, FL 32724Off Market
- $332,0003 bd3 ba1.8k sqft680 Cumberland Rd, Deland, FL 32724Off Market
- $289,7003 bd2 ba1.4k sqft682 Cumberland Rd, Deland, FL 32724Off Market
- $262,3003 bd2 ba1.4k sqft568 Parkdale Ct, Deland, FL 32724Off Market
- $318,3003 bd2 ba1.8k sqft573 Parkdale Ct, Deland, FL 32724Off Market
- $329,1003 bd2 ba1.5k sqft570 Parkdale Ct, Deland, FL 32724Off Market
- $216,0003 bd2 ba1.2k sqft684 Cumberland Rd, Deland, FL 32724Sold
Nearby schools
GreatSchools rating
- 5/10George W. Marks Elementary SchoolGrades: K-5Distance: 0.3 mi
- 4/10Deland Middle SchoolGrades: 6-8Distance: 3 mi
- 6/10Deland High SchoolGrades: PK,9-12Distance: 0.8 mi
Schools provided by the listing agent
- Elementary: George Marks Elem
- Middle: Southwestern Middle
- High: Deland High
Source: Stellar MLS. This data may not be complete. We recommend contacting the local school district to confirm school assignments for this home.
Get a cash offer in 3 minutes
Find out how much your home could sell for in as little as 3 minutes with a no-obligation cash offer.
Estimated market value
$367,100
Get a cash offer in 3 minutes
Find out how much your home could sell for in as little as 3 minutes with a no-obligation cash offer.
Estimated market value
$367,100
- Florida
- Volusia County
- Deland
- 32724
- 569 PARKDALE COURT
Nearby cities
Nearby zip codes
Other Deland Topics
