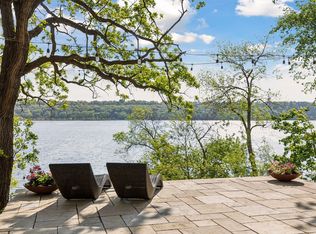
Rooted in Frank Lloyd Wright tradition — horizontal lines, organic materials, an architecture that breathes with the land rather than against it — this St. Croix riverfront home has been completely and thoughtfully transformed into something truly rare. Cedar and copper siding, new roofing, a new driveway, and new garage doors set the tone before you ever step inside. Within, every surface, space, and finish has been refreshed. The kitchen is entirely new, top to bottom and in addition to the large center island, offers a butler's pantry, dedicated coffee bar, ice maker, wine fridge, and dual refrigerator and freezer drawers — designed for the way people actually gather. The second-level primary suite is wrapped in floor-to-ceiling windows with a large private balcony — wide water views from the moment you wake. In the lower level, what was once an indoor pool is the showstopper: now a sunken living and media room with built-in sofas in place and ready for your choice of upholstery. This level continues the theme of inspired living: a traditional sauna, dedicated workout room, ¾ bath, and a social room that rises to whatever the occasion calls for — whiskey nights, Mahjong, a proper game room, or simply the best seat in the house. Nature presses close at every window, porch, and patio. Outside: 120 feet of prime, sandy St. Croix shoreline, a private dock, and a water's edge boathouse that could never be permitted today — as irreplaceable as the property itself. Sell your slip. You won't need it. This is a home that impresses on arrival and then, quietly, makes you never want to leave. Buyer to select fabric for cushions in conversation pit/media room. Contract for deed available.
Closed
$2,575,000
569 Quixote Ave N, Lakeland, MN 55043
4beds
5,547sqft
Single Family
Built in 1984
0.62 Acres Lot
$2,575,100 Zestimate®
$464/sqft
$5,419 Estimated rent
Home value
$2,575,100
$2.45M - $2.73M
$5,419/mo
Zestimate® history
Owner options
List your home for rent
$5,419/mo
Rent Zestimate®
Find your next renter with Zillow Rental Manager. Plus, with online applications, you can quickly screen prospective tenants – for free.
$5,419/mo
Rent Zestimate®
Refinance and save
$13,054/mo
Est. payment
Refinancing to a lower rate could help reduce your monthly payments and save thousands over the life of the loan.
$13,054/mo
Est. payment
Explore your selling options
Work with a Zillow partner agent
Leverage their expertise and Zillow's premium Showcase listings to get your home seen by more buyers.
Get startedList with your own agent
Get your home in front of millions of buyers by listing it on Zillow.
Learn how to do itSell it yourself
Take full control of how buyers see your home on Zillow by listing For Sale by Owner (FSBO).
List your homeWhat's special
Zillow last checked:
Listing updated:
Listed by:
Anne E. Anderson 651-428-6529,
eXp Realty,
Kelly Lehmicke 651-491-9061
Bought with:
NON-RMLS
Non-MLS
Source: NorthstarMLS as distributed by MLS GRID,MLS#: 7053152
Facts & features
Interior
Bedrooms & bathrooms
- Bedrooms: 4
- Bathrooms: 5
- 3/4 bathrooms: 4
- 1/2 bathrooms: 1
Bedroom
- Level: Main
- Area: 154 Square Feet
- Dimensions: 14x11
Bedroom 2
- Level: Main
- Area: 150 Square Feet
- Dimensions: 10x15
Bedroom 3
- Level: Upper
- Area: 231 Square Feet
- Dimensions: 11x21
Bedroom 4
- Level: Upper
- Area: 420 Square Feet
- Dimensions: 21x20
Other
- Level: Lower
- Area: 384 Square Feet
- Dimensions: 16x24
Dining room
- Level: Main
- Area: 143 Square Feet
- Dimensions: 13x11
Exercise room
- Level: Lower
- Area: 384 Square Feet
- Dimensions: 12x32
Foyer
- Level: Main
- Area: 252 Square Feet
- Dimensions: 18x14
Kitchen
- Level: Main
- Area: 500 Square Feet
- Dimensions: 25x20
Living room
- Level: Main
- Area: 418 Square Feet
- Dimensions: 22x19
Media room
- Level: Lower
- Area: 630 Square Feet
- Dimensions: 30x21
Patio
- Level: Upper
- Area: 396 Square Feet
- Dimensions: 12x33
Sauna
- Level: Lower
- Area: 72 Square Feet
- Dimensions: 9x8
Study
- Level: Main
- Area: 54 Square Feet
- Dimensions: 9x6
Other
- Level: Main
- Area: 140 Square Feet
- Dimensions: 10x14
Other
- Level: Lower
- Area: 78 Square Feet
- Dimensions: 6x13
Heating
- Boiler, Hot Water, In-Floor Heating
Cooling
- Central Air
Appliances
- Included: Central Vacuum, Dishwasher, Dryer, Freezer, Gas Water Heater, Microwave, Range, Refrigerator, Stainless Steel Appliance(s), Wall Oven, Washer
- Laundry: Laundry Room, Main Level, Sink
Features
- Central Vacuum
- Basement: Block,Daylight,Finished,Full,Storage Space,Sump Pump
- Number of fireplaces: 2
- Fireplace features: Electric, Family Room, Gas, Living Room
Interior area
- Total structure area: 5,637
- Total interior livable area: 5,547 sqft
- Finished area above ground: 3,343
- Finished area below ground: 2,204
Property
Parking
- Total spaces: 2
- Parking features: Attached, Asphalt, Garage Door Opener
- Attached garage spaces: 2
- Has uncovered spaces: Yes
- Details: Garage Dimensions (26x27)
Accessibility
- Accessibility features: None
Features
- Levels: Two
- Stories: 2
- Patio & porch: Patio, Rear Porch, Screened
- Has private pool: Yes
- Pool features: Heated, Indoor
- Has view: Yes
- View description: East, Panoramic, River
- Has water view: Yes
- Water view: River
- Waterfront features: River Front, River View
- Frontage length: Water Frontage: 120
Lot
- Size: 0.62 Acres
- Dimensions: 118 x 243 x 120 x 222
- Features: Tree Coverage - Medium
Details
- Additional structures: Boat House
- Foundation area: 2294
- Parcel number: 3502920140004
- Zoning description: Residential-Single Family
Construction
Type & style
- Home type: SingleFamily
- Property subtype: Single Family
Materials
- Frame
- Roof: Age 8 Years or Less,Architectural Shingle,Flat,Pitched,Rubber
Condition
- New construction: No
- Year built: 1984
Utilities & green energy
- Electric: Circuit Breakers, 200+ Amp Service
- Gas: Natural Gas
- Sewer: Private Sewer
- Water: City Water/Connected, Well
Community & HOA
HOA
- Has HOA: No
Location
- Region: Lakeland
Financial & listing details
- Price per square foot: $464/sqft
- Tax assessed value: $1,096,000
- Annual tax amount: $12,475
- Date on market: 4/10/2026
- Cumulative days on market: 63 days
- Road surface type: Paved
Price history
| Date | Event | Price |
|---|---|---|
| 7/2/2026 | Sold | $2,575,000-4.1%$464/sqft |
Source:  NorthstarMLS as distributed by MLS GRID #7053152 Report a problem NorthstarMLS as distributed by MLS GRID #7053152 Report a problem | ||
| 6/18/2026 | Pending sale | $2,685,000$484/sqft |
Source: NorthstarMLS as distributed by MLS GRID #7053152 Report a problem | ||
| 4/16/2026 | Listed for sale | $2,685,000$484/sqft |
Source: NorthstarMLS as distributed by MLS GRID #7053152 Report a problem | ||
| 4/10/2026 | Listing removed | -- |
Source: Owner Report a problem | ||
| 2/28/2026 | Listed for sale | $2,685,000+133.5%$484/sqft |
Source: Owner Report a problem | ||
| 5/9/2025 | Sold | $1,150,000-8%$207/sqft |
Source: NorthstarMLS as distributed by MLS GRID #6658368 Report a problem | ||
| 4/28/2025 | Pending sale | $1,250,000$225/sqft |
Source: NorthstarMLS as distributed by MLS GRID #6658368 Report a problem | ||
| 4/25/2025 | Price change | $1,250,000-7.4%$225/sqft |
Source: NorthstarMLS as distributed by MLS GRID #6658368 Report a problem | ||
| 3/11/2025 | Listed for sale | $1,350,000+61.7%$243/sqft |
Source: NorthstarMLS as distributed by MLS GRID #6658368 Report a problem | ||
| 8/21/2017 | Listing removed | $835,000$151/sqft |
Source: Edina Realty, Inc., a Berkshire Hathaway affiliate #4769256 Report a problem | ||
| 6/29/2017 | Listed for sale | $835,000$151/sqft |
Source: Edina Realty, Inc., a Berkshire Hathaway affiliate #4769256 Report a problem | ||
| 12/6/2016 | Listing removed | $835,000$151/sqft |
Source: Edina Realty, Inc., a Berkshire Hathaway affiliate #4769256 Report a problem | ||
| 10/11/2016 | Listed for sale | $835,000$151/sqft |
Source: Edina Realty, Inc., a Berkshire Hathaway affiliate #4769256 Report a problem | ||
Public tax history
| Year | Property taxes | Tax assessment |
|---|---|---|
| 2025 | $11,806 +7.6% | $1,096,000 +1% |
| 2024 | $10,972 +12.6% | $1,085,300 +4.1% |
| 2023 | $9,748 +3.3% | $1,043,000 +17.5% |
| 2022 | $9,436 +1.2% | $887,600 |
| 2021 | $9,322 -0.6% | $887,600 +3.7% |
| 2020 | $9,378 | $856,300 |
| 2019 | $9,378 | $856,300 -2% |
| 2018 | $9,378 -3.4% | $873,800 -0.1% |
| 2017 | $9,712 -10% | $874,500 +3.7% |
| 2016 | $10,796 -2.1% | $843,500 -3.9% |
| 2015 | $11,024 | $877,500 +3.6% |
| 2013 | $11,024 -4.4% | $847,000 -0.3% |
| 2012 | $11,532 | $849,800 -3.8% |
| 2011 | $11,532 +11.8% | $883,500 -4.9% |
| 2010 | $10,318 -2.6% | $928,900 |
| 2009 | $10,596 +3.2% | -- |
| 2008 | $10,264 +2.8% | -- |
| 2007 | $9,984 +1.8% | -- |
| 2006 | $9,810 +15.2% | -- |
| 2005 | $8,513 +13.8% | -- |
| 2004 | $7,481 +0.3% | -- |
| 2003 | $7,457 +22% | -- |
| 2002 | $6,114 -25.3% | -- |
| 2001 | $8,180 | -- |
Find assessor info on the county website
Neighborhood: 55043
Nearby homes
- $802,1002 bd2 ba1.5k sqft587 Quixote Ave N, Lakeland, MN 55043Off Market
- $1,011,0003 bd3 ba2.8k sqft543 Quixote Ave N, Lakeland, MN 55043Off Market

- $1,072,9004 bd2 ba1.4k sqft619 Quixote Ave N, Lakeland, MN 55043Off Market
- $1,725,0004 bd4 ba3.8k sqft529 Quixote Ave N, Lakeland, MN 55043Sold
- $502,8004 bd2 ba2.5k sqft550 Quixote Ave N, Lakeland, MN 55043Off Market
- $411,8003 bd2 ba2.4k sqft16835 5th St N, Lakeland, MN 55043Off Market
- $468,3003 bd3 ba1.5k sqft512 Quixote Ave N, Lakeland, MN 55043Off Market
- $333,6003 bd2 ba1.4k sqft602 Quixote Ave N, Lakeland, MN 55043Off Market
Nearby schools
GreatSchools rating
- 9/10Afton-Lakeland Elementary SchoolGrades: K-5Distance: 1.1 mi
- 7/10Oak-Land Middle SchoolGrades: 6-8Distance: 5 mi
- 10/10Stillwater Area High SchoolGrades: 9-12Distance: 6.5 mi
Get a cash offer in 3 minutes
Find out how much your home could sell for in as little as 3 minutes with a no-obligation cash offer.
Estimated market value
$2,575,100
Get a cash offer in 3 minutes
Find out how much your home could sell for in as little as 3 minutes with a no-obligation cash offer.
Estimated market value
$2,575,100
- Minnesota
- Washington County
- Lakeland
- 55043
- 569 Quixote Ave N
Nearby cities
Nearby zip codes
Other Lakeland Topics
