Skip main navigation
Off market
Street View
  • $599,600

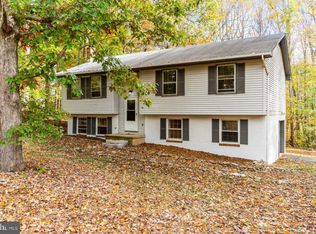
    569 Rock Hill Church Rd, Stafford, VA 22556

    3beds
    2,492sqft
    SingleFamily
    Built in 1979
    2.02 Acres Lot
    $599,600 Zestimate®
    $241/sqft
    $3,130 Estimated rent

    Home value

    $599,600

    $570,000 - $630,000

    $3,130/mo

    Zestimate® history
    Loading
    Loading...

    Owner options

    List your home for rent

    $3,130/mo

    Rent Zestimate®

    Find your next renter with Zillow Rental Manager. Plus, with online applications, you can quickly screen prospective tenants – for free.

    Learn more

    $3,130/mo

    Rent Zestimate®

    Refinance and save

    $3,517/mo

    Est. payment

    Refinancing to a lower rate could help reduce your monthly payments and save thousands over the life of the loan.

    See today's rates

    $3,517/mo

    Est. payment

    Explore your selling options

    Work with a Zillow partner agent

    Leverage their expertise and Zillow's premium Showcase listings to get your home seen by more buyers.

    Get started

    List with your own agent

    Get your home in front of millions of buyers by listing it on Zillow.

    Learn how to do it

    Sell it yourself

    Take full control of how buyers see your home on Zillow by listing For Sale by Owner (FSBO).

    List your home

    What's special

    2 acres unrestricted. NO HOA. Make this turnkey property your next "Happy Place". Feng shui at it's best! Priced to sell energy efficient Inviting Fluid Floor Plan (Captivating upgrades (Completely remodeled 2018: roof, barn door, HVAC, gutters, windows, driveway, flooring, bathroom tile, cabinets & fixtures, kitchen cabinets, designer bathroom vanities, quartz countertops, barn doors, with energy efficient stainless steel appliances, perfectly placed recessed lighting, windows & doors.) Cozy up to the brick fireplace while honey makes you hot cocoa from the sparkling white adjoining kitchen w/custom-built wood floating shelves and edison drop lights. There's plenty of room for entertaining while enjoying your guests from your well-lit designer kitchen designed for entertaining. One end=3 bedrooms & 2 baths anchored on opposite end styling a tiled great room (30X22) w/separate entrance and adjoining bath w/shower (potential for separate living/apartment). Newly paved large L shaped driveway. Huge detached shed w/pole barn on side. Large inviting sunny lot partially wooded and partially cleared. Escape to a retreat and secluded sanctuary. There are walking trails through your own private backyard paradise. Centrally located and desirable commuting location. Nothing left to do but move in. Highest & Best Contracts due Sunday 1/2/22 @7pm.

    This property is off market, which means it's not currently listed for sale or rent on Zillow. This may be different from what's available on other websites or public sources.

    Facts & features

    Interior

    Bedrooms & bathrooms
    • Bedrooms: 3
    • Bathrooms: 3
    • Full bathrooms: 3
    Heating
    • Heat pump
    Cooling
    • None
    Appliances
    • Included: Dishwasher, Microwave, Range / Oven, Refrigerator
    Features
    • Upgraded Countertops, Floor Plan - Open, Master Bath(s), Entry Level Bedroom, Recessed Lighting, Dining Area, Kitchen - Island, Combination Kitchen/Living
    • Basement: None
    • Has fireplace: Yes
    • Fireplace features: masonry
    Interior area
    • Total interior livable area: 2,492 sqft

    Property

    Parking
    • Parking features: Garage - Attached
    Accessibility
    • Accessibility features: Level Entry - Main
    Features
    • Exterior features: Wood
    Lot
    • Size: 2.02 Acres
    Details
    • Parcel number: 18G13

    Construction

    Type & style
    • Home type: SingleFamily
    • Architectural style: Rambler
    Materials
    • Frame
    • Roof: Composition
    Condition
    • Year built: 1979

    Community & neighborhood

    Location
    • Region: Stafford

    Other

    Other facts
    • Appliances: Washer/Dryer Hookups Only, Range Hood, Icemaker, Exhaust Fan, Water Heater
    • Heating YN: Y
    • Bathrooms Half: 0
    • Cooling YN: Y
    • Interior Features: Upgraded Countertops, Floor Plan - Open, Master Bath(s), Entry Level Bedroom, Recessed Lighting, Dining Area, Kitchen - Island, Combination Kitchen/Living
    • Property Type: Residential
    • Ownership Interest: Fee Simple
    • Bathrooms Full: 3
    • Parking Features: Paved Driveway, Asphalt Driveway
    • Architectural Style: Rambler
    • Accessibility Features: Level Entry - Main
    • Construction Materials: Cedar
    • Tax Lot: 3
    • Above Grade Fin SQFT: 2492
    • Tax Annual Amount: 2252.0

    Price history

    DateEventPrice
    2/25/2022Sold$505,900+1.2%$203/sqft
    Source: Bright MLS #VAST2002716 Report a problem
    1/3/2022Pending sale$499,900$201/sqft
    Source: RE/MAX International #VAST2002716 Report a problem
    1/2/2022Contingent$499,900$201/sqft
    Source: Bright MLS #VAST2002716 Report a problem
    1/2/2022Pending sale$499,900$201/sqft
    Source: Bright MLS #VAST2002716 Report a problem
    12/29/2021Listed for sale$499,900+33.7%$201/sqft
    Source: Bright MLS #VAST2002716 Report a problem
    3/9/2018Sold$374,000-6.3%$150/sqft
    Source: Public Record Report a problem
    2/22/2018Pending sale$399,000$160/sqft
    Source: Coldwell Banker Elite #1005882677 Report a problem
    1/31/2018Listed for sale$399,000+69.4%$160/sqft
    Source: Coldwell Banker Elite #1005882677 Report a problem
    10/27/2017Sold$235,600-6.2%$95/sqft
    Source: Public Record Report a problem
    8/23/2017Sold$251,100-7%$101/sqft
    Source: Public Record Report a problem
    8/15/2017Listed for sale--
    Source: Auction.com Report a problem
    6/30/2015Listing removed$269,900$108/sqft
    Source: Keller Williams - Lake Ridge #ST8624824 Report a problem
    6/26/2015Price change$269,900-6.9%$108/sqft
    Source: Keller Williams - Lake Ridge #ST8624824 Report a problem
    5/5/2015Listed for sale$290,000-6.4%$116/sqft
    Source: Keller Williams - Lake Ridge #ST8624824 Report a problem
    1/3/2014Listing removed$309,900$124/sqft
    Source: Homelife Access Realty #ST7977285 Report a problem
    11/28/2013Listed for sale$309,900+133.9%$124/sqft
    Source: Homelife Access Realty #ST7977285 Report a problem
    2/26/1998Sold$132,500$53/sqft
    Source: Public Record Report a problem

    Public tax history

    YearProperty taxesTax assessment
    2025$4,246 +3.4%$459,700
    2024$4,108 +6.8%$459,700 +7.2%
    2023$3,848 +5.6%$428,700
    2022$3,644 +4.2%$428,700 +18.9%
    2021$3,498 $360,600
    2020$3,498 +38.9%$360,600 +44.6%
    2019$2,519 +2%$249,400
    2018$2,469 $249,400 +9.6%
    2017$2,469 +9.6%$227,500
    2016$2,252 $227,500 -1.6%
    2015-- $231,200
    2014-- $231,200 +3.6%
    2013-- $223,100
    2012-- $223,100 -1.3%
    2011-- $226,100
    2010-- $226,100 -29%
    2009-- $318,600
    2008-- $318,600 -5.6%
    2006-- $337,400
    2005-- $337,400 +56.3%
    2004-- $215,800 +48%
    2003-- $145,800
    2002-- $145,800 +7.8%
    2001-- $135,300
    2000-- $135,300

    Find assessor info on the county website

    Neighborhood: 22556

    Nearby schools

    GreatSchools rating
    Schools provided by the listing agent
    • Elementary: MARGARET BRENT

    Source: The MLS. This data may not be complete. We recommend contacting the local school district to confirm school assignments for this home.

    Get a cash offer in 3 minutes
    Find out how much your home could sell for in as little as 3 minutes with a no-obligation cash offer.
    Estimated market value
    $599,600
    Get a cash offer in 3 minutes
    Find out how much your home could sell for in as little as 3 minutes with a no-obligation cash offer.
    Estimated market value
    $599,600