**PLEASE ENJOY THE 3D INTERACTIVE VIRTUAL TOUR ASSOCIATED WITH THIS LISTING –HUGE HUGE PRICE REDUCTION Impressive 3 Bedroom, 3 Bathroom Plus Den/Office pool home located in desirable deed restricted BURNT STORE MEADOWS. This home has an attached 3 CAR Garage. Wide driveway the length of the garage. This stunning home offers an open and split bedroom floor plan with a formal living room, family room with built-ins, a separate formal dining room and inside laundry with sink and cabinets. The well-appointed kitchen, which opens to the family room, features brand-new appliances, Granite counters, wood cabinets, a tumbled marble backsplash, breakfast bar, island, pantry and lots of cabinets. There is a private greenbelt view through the aquarium glass in the kitchen dining area. The Master bedroom suite has a walk-in closet, garden bath, dual sinks and a separate walk-in shower. The half bath in bedroom 2 is also a pool bath. The living space extends via sliding glass doors to the screened swimming pool and lanai area with a large pool deck for sunbathing, a large covered lanai with a soaring ceiling and an outdoor shower. Additional features of this home include a Brand New flat cement tile roof, double door entry into the foyer, volume ceilings, heat barrier in the ceiling, hurricane garage door, security system, diagonal lay tile, transom windows, plant shelves, arched doorways, manabloc plumbing, Accordion shutters along the back lanai, sprinkler system, security system and new pool motor. The fabulous community of Burnt Store Meadows is minutes from shopping, dining, waterfront parks, fishing piers, art galleries, medical care, events and more.
Sold for $500,000
$500,000
569 ROYAL POINCIANA, PUNTA GORDA, FL 33955
3beds
2,675sqft
Single Family Residence
Built in 2004
0.46 Acres Lot
$495,300 Zestimate®
$187/sqft
$3,627 Estimated rent
Home value
$495,300
$446,000 - $555,000
$3,627/mo
Zestimate® history
Owner options
List your home for rent
$3,627/mo
Rent Zestimate®
Find your next renter with Zillow Rental Manager. Plus, with online applications, you can quickly screen prospective tenants – for free.
$3,627/mo
Rent Zestimate®
Refinance and save
$3,396/mo
Est. payment
Refinancing to a lower rate could help reduce your monthly payments and save thousands over the life of the loan.
$3,396/mo
Est. payment
Explore your selling options
Work with a Zillow partner agent
Leverage their expertise and Zillow's premium Showcase listings to get your home seen by more buyers.
Get startedList with your own agent
Get your home in front of millions of buyers by listing it on Zillow.
Learn how to do itSell it yourself
Take full control of how buyers see your home on Zillow by listing For Sale by Owner (FSBO).
List your homeWhat's special
Pool homeLarge pool deckCovered lanaiLanai areaPrivate greenbelt viewGranite countersBreakfast bar
Zillow last checked:
Listing updated:
Listed by:
Scott Standriff 239-590-5419,
RE/MAX ALLIANCE GROUP 941-639-1376,
Cary Saffran 941-662-7630,
RE/MAX ALLIANCE GROUP
Bought with:
Joseph Casella, 3280469
COMPASS FLORIDA LLC
Source: Stellar MLS,MLS#: C7506764 Originating MLS: Port Charlotte
Originating MLS: Port Charlotte
Facts & features
Interior
Bedrooms & bathrooms
- Bedrooms: 3
- Bathrooms: 3
- Full bathrooms: 2
- 1/2 bathrooms: 1
Rooms
- Room types: Den/Library/Office, Family Room, Utility Room
Primary bedroom
- Features: Dual Closets
- Level: First
- Area: 263.5 Square Feet
- Dimensions: 17x15.5
Bedroom 2
- Features: Walk-In Closet(s)
- Level: First
- Area: 184.76 Square Feet
- Dimensions: 14.9x12.4
Bedroom 3
- Features: Walk-In Closet(s)
- Level: First
- Area: 150.04 Square Feet
- Dimensions: 12.4x12.1
Primary bathroom
- Features: Tub with Separate Shower Stall, Storage Closet
- Level: First
- Area: 199.95 Square Feet
- Dimensions: 15.5x12.9
Bathroom 2
- Features: En Suite Bathroom
- Level: First
- Area: 39.68 Square Feet
- Dimensions: 6.2x6.4
Bathroom 3
- Features: Tub With Shower
- Level: First
- Area: 53.4 Square Feet
- Dimensions: 8.9x6
Balcony porch lanai
- Level: First
- Area: 388.08 Square Feet
- Dimensions: 30.8x12.6
Dinette
- Level: First
- Area: 56.76 Square Feet
- Dimensions: 8.6x6.6
Dining room
- Level: First
- Area: 146.72 Square Feet
- Dimensions: 13.1x11.2
Family room
- Level: First
- Area: 292.56 Square Feet
- Dimensions: 18.4x15.9
Foyer
- Level: First
- Area: 96.03 Square Feet
- Dimensions: 9.9x9.7
Kitchen
- Features: Pantry
- Level: First
- Area: 295.16 Square Feet
- Dimensions: 18.8x15.7
Laundry
- Level: First
- Area: 45 Square Feet
- Dimensions: 7.5x6
Living room
- Level: First
- Area: 293.56 Square Feet
- Dimensions: 17.9x16.4
Office
- Level: First
- Area: 130 Square Feet
- Dimensions: 10x13
Heating
- Central, Electric
Cooling
- Central Air
Appliances
- Included: Oven, Convection Oven, Cooktop, Dishwasher, Disposal, Dryer, Microwave, Refrigerator, Washer
- Laundry: Inside, Laundry Room
Features
- Ceiling Fan(s), Eating Space In Kitchen, High Ceilings, Kitchen/Family Room Combo, Living Room/Dining Room Combo, Open Floorplan, Primary Bedroom Main Floor, Solid Wood Cabinets, Split Bedroom, Stone Counters, Walk-In Closet(s)
- Flooring: Carpet, Ceramic Tile
- Doors: Sliding Doors
- Windows: Blinds, Drapes, Window Treatments, Hurricane Shutters
- Has fireplace: No
Interior area
- Total structure area: 3,815
- Total interior livable area: 2,675 sqft
Property
Parking
- Total spaces: 3
- Parking features: Driveway, Garage Door Opener, Oversized
- Attached garage spaces: 3
- Has uncovered spaces: Yes
- Details: Garage Dimensions: 31x21
Features
- Levels: One
- Stories: 1
- Patio & porch: Covered, Front Porch, Rear Porch, Screened
- Exterior features: Irrigation System, Private Mailbox, Sidewalk, Storage
- Has private pool: Yes
- Pool features: In Ground, Lighting, Screen Enclosure
- Has view: Yes
- View description: Park/Greenbelt
Lot
- Size: 0.46 Acres
- Dimensions: 92 x 200 x 90 x 200
- Features: Cleared, Greenbelt, City Lot, Landscaped, Oversized Lot, Sidewalk
- Residential vegetation: Mature Landscaping, Trees/Landscaped
Details
- Additional structures: Shed(s)
- Parcel number: 412333132009
- Zoning: GM-15
- Special conditions: None
Construction
Type & style
- Home type: SingleFamily
- Architectural style: Florida,Ranch
- Property subtype: Single Family Residence
Materials
- Block, Stucco
- Foundation: Slab
- Roof: Tile
Condition
- New construction: No
- Year built: 2004
Utilities & green energy
- Sewer: Public Sewer
- Water: Public
- Utilities for property: BB/HS Internet Available, Cable Connected, Electricity Connected, Fiber Optics, Fire Hydrant, Phone Available, Public, Sewer Connected, Street Lights, Water Connected
Community & HOA
Community
- Features: Deed Restrictions, No Truck/RV/Motorcycle Parking, Sidewalks
- Security: Security System, Smoke Detector(s)
- Pet fee: $0 monthly
- Subdivision: BURNT STORE MEADOWS
HOA
- Has HOA: Yes
- Services included: Common Area Taxes, Maintenance Grounds
- HOA fee: $24 monthly
- HOA name: Star Hospitality/Sherry Danko
- HOA phone: 941-575-6764
Location
- Region: Punta Gorda
Financial & listing details
- Price per square foot: $187/sqft
- Tax assessed value: $563,170
- Annual tax amount: $3,866
- Date on market: 3/17/2025
- Cumulative days on market: 136 days
- Listing terms: Cash,Conventional,FHA,VA Loan
- Ownership: Fee Simple
- Total actual rent: 0
- Electric utility on property: Yes
- Road surface type: Paved
Price history
| Date | Event | Price |
|---|---|---|
| 10/1/2025 | Sold | $500,000-4.7%$187/sqft |
Source:  Stellar MLS #C7506764 Report a problem Stellar MLS #C7506764 Report a problem | ||
| 8/22/2025 | Pending sale | $524,900$196/sqft |
Source: Stellar MLS #C7506764 Report a problem | ||
| 6/29/2025 | Price change | $524,900-8.7%$196/sqft |
Source: Stellar MLS #C7506764 Report a problem | ||
| 6/14/2025 | Price change | $574,900-8%$215/sqft |
Source: Stellar MLS #C7506764 Report a problem | ||
| 5/4/2025 | Price change | $624,900-3.1%$234/sqft |
Source: Stellar MLS #C7506764 Report a problem | ||
| 5/2/2025 | Listed for sale | $644,900-3%$241/sqft |
Source: Stellar MLS #C7506764 Report a problem | ||
| 4/10/2025 | Listing removed | $664,900$249/sqft |
Source: Stellar MLS #C7506764 Report a problem | ||
| 3/24/2025 | Price change | $664,900-1.5%$249/sqft |
Source: Stellar MLS #C7506764 Report a problem | ||
| 3/17/2025 | Listed for sale | $674,900+82.4%$252/sqft |
Source: Stellar MLS #C7506764 Report a problem | ||
| 5/12/2017 | Sold | $370,000-3.9%$138/sqft |
Source: Stellar MLS #C7233052 Report a problem | ||
| 2/12/2017 | Price change | $385,000-3.5%$144/sqft |
Source: RE/MAX ANCHOR OF MARINA PARK #C7233052 Report a problem | ||
| 12/1/2016 | Listed for sale | $399,000-2.7%$149/sqft |
Source: RE/MAX ANCHOR OF MARINA PARK #C7233052 Report a problem | ||
| 8/15/2016 | Listing removed | $409,900$153/sqft |
Source: COLDWELL BANKER SUNSTAR REALTY #C7220022 Report a problem | ||
| 1/30/2016 | Listed for sale | $409,900-6.8%$153/sqft |
Source: COLDWELL BANKER SUNSTAR REALTY #C7220022 Report a problem | ||
| 11/9/2015 | Listing removed | $439,999$164/sqft |
Source: THOMAS RYAN REAL ESTATE MANAGE #C7211347 Report a problem | ||
| 7/13/2015 | Listed for sale | $439,999+1275%$164/sqft |
Source: THOMAS RYAN REAL ESTATE MANAGE #C7211347 Report a problem | ||
| 1/31/2003 | Sold | $32,000+370.6%$12/sqft |
Source: Public Record Report a problem | ||
| 11/16/2000 | Sold | $6,800-45.6%$3/sqft |
Source: Public Record Report a problem | ||
| 7/7/1994 | Sold | $12,500$5/sqft |
Source: Public Record Report a problem | ||
Public tax history
| Year | Property taxes | Tax assessment |
|---|---|---|
| 2025 | $3,961 +2.4% | $279,362 +2.9% |
| 2024 | $3,867 +1.8% | $271,489 +3% |
| 2023 | $3,800 +2.9% | $263,582 +3% |
| 2022 | $3,693 +0.8% | $255,905 +3% |
| 2021 | $3,663 +3.9% | $248,451 +1.4% |
| 2020 | $3,527 +1.5% | $245,021 +2.3% |
| 2019 | $3,475 +8.9% | $239,512 +1.9% |
| 2018 | $3,190 | $235,046 -32.2% |
| 2017 | $3,190 -30.4% | $346,575 +2.1% |
| 2016 | $4,586 -9.8% | $339,447 +0.7% |
| 2015 | $5,084 -1% | $337,087 +0.8% |
| 2014 | $5,137 +0.2% | $334,412 +3.2% |
| 2013 | $5,127 +2.3% | $323,963 +2.3% |
| 2012 | $5,014 +6.5% | $316,645 |
| 2011 | $4,709 -1.1% | $316,645 +1.5% |
| 2010 | $4,760 -13% | $311,966 -15.6% |
| 2009 | $5,470 | $369,425 -4.6% |
| 2007 | -- | $387,319 |
| 2006 | -- | $387,319 +1720.5% |
| 2005 | -- | $21,276 +47.1% |
| 2004 | -- | $14,466 |
Find assessor info on the county website
Neighborhood: 33955
Nearby homes
- $624,4004 bd5 ba3.4k sqft575 Royal Poinciana, Punta Gorda, FL 33955Off Market
- $--0.49 Acres563 Royal Poinciana, Punta Gorda, FL 33955Off Market
- $670,6570.459 Acres581 Royal Poinciana, Punta Gorda, FL 33955Off Market
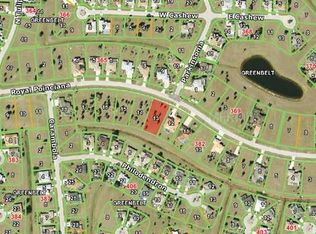
- $444,9003 bd2 ba2.2k sqft557 Royal Poinciana, Punta Gorda, FL 33955Off Market
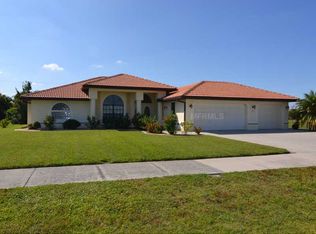
- $408,0003 bd3 ba2.2k sqft522 Philodendron, Punta Gorda, FL 33955Off Market
- $379,5003 bd2 ba1.9k sqft528 Philodendron, Punta Gorda, FL 33955Off Market
- $358,3003 bd2 ba1.9k sqft516 Philodendron, Punta Gorda, FL 33955Off Market
- $528,6003 bd3 ba2.2k sqft7378 Parkinsonia, Punta Gorda, FL 33955Off Market
Nearby schools
GreatSchools rating
- 5/10East Elementary SchoolGrades: PK-5Distance: 5 mi
- 4/10Punta Gorda Middle SchoolGrades: 6-8Distance: 4.2 mi
- 5/10Charlotte High SchoolGrades: 9-12Distance: 4.2 mi
Schools provided by the listing agent
- Elementary: East Elementary
- Middle: Punta Gorda Middle
- High: Charlotte High
Source: Stellar MLS. This data may not be complete. We recommend contacting the local school district to confirm school assignments for this home.


Get pre-qualified for a loan
At Zillow Home Loans, we can pre-qualify you in as little as 5 minutes with no impact to your credit score.An equal housing lender. NMLS #10287.
Sell for more on Zillow
Get a Zillow Showcase℠ listing at no additional cost and you could sell for .
$495,300
2% more
+$9,906
With Zillow Showcase(estimated)
$505,206
- Florida
- Charlotte County
- Punta Gorda
- 33955
- 569 ROYAL POINCIANA
Nearby cities
Nearby zip codes
Other Punta Gorda Topics
