Skip main navigation
Sold
  • Price Unknown

    569 S Ferris St, Powell, WY 82435

    3beds
    1,728sqft
    Single Family Residence, Residential
    Built in 1961
    10,454 Square Feet Lot
    $321,300 Zestimate®
    $--/sqft
    $1,569 Estimated rent

    Home value

    $321,300

    $305,000 - $337,000

    $1,569/mo

    Zestimate® history
    Loading
    Loading...

    Owner options

    List your home for rent

    $1,569/mo

    Rent Zestimate®

    Find your next renter with Zillow Rental Manager. Plus, with online applications, you can quickly screen prospective tenants – for free.

    Learn more

    $1,569/mo

    Rent Zestimate®

    Refinance and save

    Refinancing to a lower rate could help reduce your monthly payments and save thousands over the life of the loan.

    See today's rates

    Explore your selling options

    Work with a Zillow partner agent

    Leverage their expertise and Zillow's premium Showcase listings to get your home seen by more buyers.

    Get started

    List with your own agent

    Get your home in front of millions of buyers by listing it on Zillow.

    Learn how to do it

    Sell it yourself

    Take full control of how buyers see your home on Zillow by listing For Sale by Owner (FSBO).

    List your home

    What's special

    Security systemOversized lot
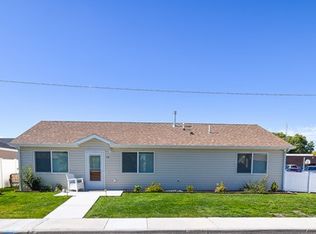
    NOW OFFERING A $5000 BUYER CREDIT!!! Welcome to this well-maintained 3-bedroom, 1.5-bath home located in a desirable, cozy neighborhood just steps from an elementary school. Offering 1,728 square feet of living space, this home features original hardwood floors that add warmth and character throughout. Situated on an oversized lot, the property provides plenty of outdoor space, complete with a spacious deck ideal for entertaining or relaxing. Two storage sheds provide ample room for tools, hobbies, or additional storage. Additional highlights include a security system and an included whole-house generator system, with equipment already in place—requiring only a generator purchase and connection to the home. The generator infrastructure alone represents thousands of dollars in value, offering peace of mind and long-term convenience. This home offers a strong combination of space, features, and location—an excellent opportunity in a sought-after neighborhood.

    Zillow last checked:

    Listing updated:

    Listed by:

    Heather Lang,

    REMAX Elevation,

    Brenton Hayden,

    REMAX Elevation

    Bought with:

    Heather Lang, RE-14837

    REMAX Elevation

    Source: NWBOR,MLS#: 10032006

    Facts & features

    Interior

    Bedrooms & bathrooms
    • Bedrooms: 3
    • Bathrooms: 2
    • Full bathrooms: 1
    • 1/2 bathrooms: 1
    Heating
    • Natural Gas, Forced Air
    Cooling
    • None
    Appliances
    • Included: Dishwasher, Microwave, Range, Refrigerator, Disposal
    Features
    • See Remarks
    • Flooring: Hardwood
    • Basement: Interior Entry,Full
    • Has fireplace: Yes
    • Fireplace features: None
    Interior area
    • Total structure area: 1,728
    • Total interior livable area: 1,728 sqft
    • Finished area above ground: 864
    • Finished area below ground: 864

    Property

    Parking
    • Details: None
    Features
    • Levels: One
    • Patio & porch: Deck
    • Fencing: Fenced
    • Has view: Yes
    Lot
    • Size: 10,454 Square Feet
    • Features: Level, Landscaped
    Details
    • Additional structures: Storage, RV/Boat Storage
    • Parcel number: 02033609113001
    • Zoning description: Powell Residential General (RG)

    Construction

    Type & style
    • Home type: SingleFamily
    • Property subtype: Single Family Residence, Residential
    Materials
    • Frame, Steel Siding
    • Roof: Composition
    Condition
    • Year built: 1961

    Utilities & green energy

    • Sewer: Public Sewer
    • Water: Public,
    • Utilities for property: Natural Gas Available

    Community & HOA

    Community
    • Security: Security System
    • Subdivision: Wendling 1-2
    HOA
    • Has HOA: No
    Location
    • Region: Powell

    Financial & listing details

    • Tax assessed value: $283,400
    • Date on market: 2/5/2026
    • Cumulative days on market: 175 days
    • Road surface type: Paved

    Price history

    DateEventPrice
    8/31/2026Sold--
    Source: NWBOR #10032006 Report a problem
    8/7/2026Contingent$320,000$185/sqft
    Source: NWBOR #10032006 Report a problem
    7/16/2026Listed for sale$320,000-3%$185/sqft
    Source: NWBOR #10032006 Report a problem
    5/22/2026Contingent$330,000$191/sqft
    Source: NWBOR #10032006 Report a problem
    4/22/2026Price change$330,000-0.6%$191/sqft
    Source: NWBOR #10032006 Report a problem
    4/1/2026Price change$332,000-0.3%$192/sqft
    Source: NWBOR #10032006 Report a problem
    3/23/2026Price change$333,000-0.3%$193/sqft
    Source: NWBOR #10032006 Report a problem
    3/16/2026Price change$334,000-0.3%$193/sqft
    Source: NWBOR #10032006 Report a problem
    2/5/2026Listed for sale$335,000+69.6%$194/sqft
    Source: NWBOR #10032006 Report a problem
    5/17/2021Sold--
    Source: NWBOR #10016686 Report a problem
    5/17/2021Pending sale$197,500$114/sqft
    Source: NWBOR #10016686 Report a problem
    4/1/2021Listed for sale$197,500$114/sqft
    Source: NWBOR #10016686 Report a problem

    Public tax history

    YearProperty taxesTax assessment
    2026-- $26,922 +35.7%
    2025$1,488 -25%$19,840 -24.2%
    2024$1,984 +4.4%$26,176 +3%
    2023$1,899 +21.8%$25,405 +21.8%
    2022$1,560 +22.1%$20,859 +23.8%
    2021$1,277 +2.4%$16,851 +2.9%
    2020$1,248 +6%$16,376 +6.5%
    2019$1,177 +2.7%$15,380 +2.7%
    2018$1,145 0%$14,972 -0.3%
    2017$1,145 +4.9%$15,019 +2.4%
    2016$1,091 +12.3%$14,672 +12.3%
    2015$972 +5.8%$13,061 +1.6%
    2014$919 $12,849 +1.7%
    2013-- $12,633 +1.6%
    2012-- $12,436 -90.5%
    2010-- $130,422
    Find assessor info on the county website

    Neighborhood: 82435

    Nearby schools

    GreatSchools rating
    Schools provided by the listing agent
    • District: Park County District #1

    Source: NWBOR. This data may not be complete. We recommend contacting the local school district to confirm school assignments for this home.