Enjoy the benefits of energy efficiency—solar panels will be fully paid off at closing! Park-front living with Belmar at your fingertips. This Villa West home sits directly across from Addenbrooke Park and minutes to Belmar’s shopping, dining, and events—plus fast 6th Ave access for easy runs to downtown Denver or the mountains. Inside, hardwoods anchor a bright main level with a large living room and formal dining, while the granite-and-stainless kitchen opens to a covered patio and a fully fenced, private backyard with garden space and mature landscaping. Upstairs, find three comfortable bedrooms including an oversized primary with an ensuite 3/4 bath and walk-in shower plus an additional full bathroom for the secondary bedrooms. The lower level’s cozy family room brings it home with a wood-burning fireplace, convenient powder room, and laundry (washer/dryer included). Major system upgrades are already handled—furnace and A/C replaced in 2019, a newer electric panel, and solar panels for efficiency. An attached two-car garage, no HOA, nearby RTD Light Rail, proximity to parks, lakes, and transit round out the package. If you’re after location, livability, and long-term value in the heart of Lakewood, this one hits all the notes.
Sold for $575,000
$575,000
569 S Field Court, Lakewood, CO 80226
3beds
2,052sqft
Single Family Residence
Built in 1971
7,492 Square Feet Lot
$562,900 Zestimate®
$280/sqft
$3,215 Estimated rent
Home value
$562,900
$529,000 - $602,000
$3,215/mo
Zestimate® history
Owner options
List your home for rent
$3,215/mo
Rent Zestimate®
Find your next renter with Zillow Rental Manager. Plus, with online applications, you can quickly screen prospective tenants – for free.
$3,215/mo
Rent Zestimate®
Refinance and save
$3,315/mo
Est. payment
Refinancing to a lower rate could help reduce your monthly payments and save thousands over the life of the loan.
$3,315/mo
Est. payment
Explore your selling options
Work with a Zillow partner agent
Leverage their expertise and Zillow's premium Showcase listings to get your home seen by more buyers.
Get startedList with your own agent
Get your home in front of millions of buyers by listing it on Zillow.
Learn how to do itSell it yourself
Take full control of how buyers see your home on Zillow by listing For Sale by Owner (FSBO).
List your homeWhat's special
Formal diningGarden spaceFully fenced private backyardCozy family roomMature landscapingCovered patioWalk-in shower
Zillow last checked:
Listing updated:
Listed by:
Erna Cavcic 720-741-7759 coloradohomesbyerna@kw.com,
Keller Williams Integrity Real Estate LLC
Bought with:
Robin Huff, 100088462
The Agency - Denver
Source: REcolorado as distributed by MLS GRID,MLS#: 6075518
Facts & features
Interior
Bedrooms & bathrooms
- Bedrooms: 3
- Bathrooms: 3
- Full bathrooms: 1
- 3/4 bathrooms: 1
- 1/2 bathrooms: 1
Bedroom
- Description: Western Facing With Lots Of Light
- Level: Upper
- Area: 143 Square Feet
- Dimensions: 11 x 13
Bedroom
- Description: Guest Bedroom
- Level: Upper
- Area: 108 Square Feet
- Dimensions: 12 x 9
Bathroom
- Description: Granite Counters, Shower/Tub Combo
- Level: Upper
Bathroom
- Description: Powder Room
- Level: Lower
Other
- Description: Granite Counters, Walk-In Shower
- Level: Upper
Other
- Description: Oversized With Ensuite
- Level: Upper
- Area: 195 Square Feet
- Dimensions: 15 x 13
Dining room
- Description: Formal Dining Area
- Level: Main
- Area: 110 Square Feet
- Dimensions: 11 x 10
Family room
- Description: Cozy Wood Burning Fireplace
- Level: Lower
Kitchen
- Description: Granite Counters, Stainless Steel Appliances, And Access To The Backyard Patio
- Level: Main
- Area: 288 Square Feet
- Dimensions: 12 x 24
Laundry
- Description: Washer And Dryer Included
- Level: Lower
Living room
- Description: Hardwood Floors Throughout Main Living Space, Large Window
- Level: Main
- Area: 330 Square Feet
- Dimensions: 15 x 22
Heating
- Forced Air, Hot Water, Natural Gas
Cooling
- Central Air
Appliances
- Included: Dishwasher, Dryer, Microwave, Oven, Range, Refrigerator, Washer
- Laundry: In Unit
Features
- Ceiling Fan(s), Eat-in Kitchen, Granite Counters, Open Floorplan, Pantry, Primary Suite
- Flooring: Carpet, Tile, Wood
- Windows: Window Coverings
- Has basement: No
- Number of fireplaces: 1
- Fireplace features: Family Room, Wood Burning
Interior area
- Total structure area: 2,052
- Total interior livable area: 2,052 sqft
- Finished area above ground: 2,052
Property
Parking
- Total spaces: 2
- Parking features: Concrete
- Attached garage spaces: 2
Features
- Levels: Tri-Level
- Patio & porch: Covered, Patio
- Exterior features: Garden, Private Yard, Rain Gutters
- Fencing: Full
Lot
- Size: 7,492 Square Feet
- Features: Near Public Transit
- Residential vegetation: Grassed
Details
- Parcel number: 093269
- Zoning: Residential
- Special conditions: Standard
Construction
Type & style
- Home type: SingleFamily
- Property subtype: Single Family Residence
Materials
- Brick, Frame
- Roof: Composition
Condition
- Updated/Remodeled
- Year built: 1971
Utilities & green energy
- Sewer: Public Sewer
- Water: Public
- Utilities for property: Cable Available, Electricity Connected, Internet Access (Wired), Natural Gas Available, Natural Gas Connected, Phone Connected
Community & HOA
Community
- Subdivision: Villa West
HOA
- Has HOA: No
Location
- Region: Lakewood
Financial & listing details
- Price per square foot: $280/sqft
- Tax assessed value: $613,573
- Annual tax amount: $3,421
- Date on market: 8/21/2025
- Listing terms: Cash,Conventional,FHA,VA Loan
- Exclusions: Seller's Personal Property
- Ownership: Individual
- Electric utility on property: Yes
- Road surface type: Paved
Price history
| Date | Event | Price |
|---|---|---|
| 11/17/2025 | Sold | $575,000-2.5%$280/sqft |
Source:  REcolorado as distributed by MLS GRID #6075518 Report a problem REcolorado as distributed by MLS GRID #6075518 Report a problem | ||
| 10/23/2025 | Pending sale | $590,000$288/sqft |
Source: REcolorado as distributed by MLS GRID #6075518 Report a problem | ||
| 10/17/2025 | Price change | $590,000-0.8%$288/sqft |
Source: REcolorado as distributed by MLS GRID #6075518 Report a problem | ||
| 9/4/2025 | Price change | $595,000-3.3%$290/sqft |
Source: REcolorado as distributed by MLS GRID #6075518 Report a problem | ||
| 8/27/2025 | Price change | $615,000-0.8%$300/sqft |
Source: REcolorado as distributed by MLS GRID #6075518 Report a problem | ||
| 8/21/2025 | Listed for sale | $620,000+43.5%$302/sqft |
Source: REcolorado as distributed by MLS GRID #6075518 Report a problem | ||
| 12/31/2018 | Sold | $432,000-1.8%$211/sqft |
Source: Public Record Report a problem | ||
| 12/4/2018 | Pending sale | $439,900$214/sqft |
Source: Re/Max Revolution #4199348 Report a problem | ||
| 11/28/2018 | Price change | $439,900-1.1%$214/sqft |
Source: Re/Max Revolution #4199348 Report a problem | ||
| 11/7/2018 | Price change | $444,900-3.1%$217/sqft |
Source: Re/Max Revolution #4199348 Report a problem | ||
| 11/1/2018 | Listed for sale | $459,000+91.3%$224/sqft |
Source: Re/Max Revolution #4199348 Report a problem | ||
| 5/10/2004 | Sold | $240,000+50.1%$117/sqft |
Source: Public Record Report a problem | ||
| 6/2/1998 | Sold | $159,900$78/sqft |
Source: Public Record Report a problem | ||
Public tax history
| Year | Property taxes | Tax assessment |
|---|---|---|
| 2025 | $3,421 +0.5% | $38,348 +2.8% |
| 2024 | $3,405 +21.9% | $37,314 |
| 2023 | $2,793 -1.4% | $37,314 +24.9% |
| 2022 | $2,833 +16.3% | $29,879 -2.8% |
| 2021 | $2,437 | $30,739 +15.9% |
| 2020 | $2,437 +1.3% | $26,529 |
| 2019 | $2,406 -1.6% | $26,529 +1.9% |
| 2018 | $2,445 | $26,044 |
| 2017 | $2,445 +18.5% | $26,044 +13% |
| 2016 | $2,063 | $23,045 |
| 2015 | $2,063 +11% | $23,045 +20% |
| 2014 | $1,859 +3.6% | $19,207 |
| 2013 | $1,794 +2% | $19,207 +2.6% |
| 2012 | $1,758 -2.8% | $18,722 |
| 2011 | $1,809 +0.2% | $18,722 -3.4% |
| 2010 | $1,806 -3.6% | $19,380 |
| 2009 | $1,873 +0.2% | $19,380 -3.3% |
| 2008 | $1,868 +4.9% | $20,050 |
| 2007 | $1,781 +2.4% | $20,050 +5.9% |
| 2006 | $1,739 -3.5% | $18,940 -1.3% |
| 2005 | $1,803 +9% | $19,190 |
| 2004 | $1,654 +0.7% | $19,190 |
| 2003 | $1,642 +1.7% | $19,190 +2.2% |
| 2002 | $1,615 +5.7% | $18,780 +20.5% |
| 2001 | $1,528 -0.8% | $15,590 |
| 2000 | $1,540 | $15,590 |
Find assessor info on the county website
Neighborhood: 80226
Nearby homes
- $535,6003 bd3 ba1.8k sqft571 S Field Ct, Lakewood, CO 80226Off Market
- $595,6003 bd2 ba2.1k sqft561 S Field Ct, Lakewood, CO 80226Off Market
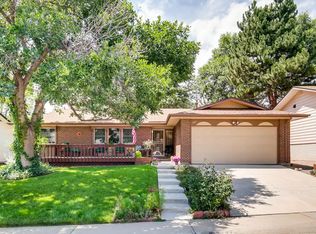
- $667,9004 bd4 ba2.8k sqft585 S Field St, Lakewood, CO 80226Off Market

- $477,8003 bd2 ba1.2k sqft570 S Field Ct, Lakewood, CO 80226Off Market

- $578,5003 bd2 ba1.8k sqft566 S Flower St, Lakewood, CO 80226Off Market
- $523,6003 bd2 ba1.7k sqft579 S Field Ct, Lakewood, CO 80226Off Market
- $605,0004 bd2 ba2k sqft559 S Field Ct, Lakewood, CO 80226Sold
- $544,4004 bd3 ba1.7k sqft562 S Flower St, Lakewood, CO 80226Off Market
Nearby schools
GreatSchools rating
- 5/10Belmar School of Integrated ArtsGrades: K-5Distance: 0.3 mi
- 4/10Creighton Middle SchoolGrades: 6-8Distance: 1.1 mi
- 8/10Lakewood High SchoolGrades: 9-12Distance: 1.7 mi
Schools provided by the listing agent
- Elementary: Belmar
- Middle: Creighton
- High: Lakewood
- District: Jefferson County R-1
Source: REcolorado as distributed by MLS GRID. This data may not be complete. We recommend contacting the local school district to confirm school assignments for this home.
Get a cash offer in 3 minutes
Find out how much your home could sell for in as little as 3 minutes with a no-obligation cash offer.
Estimated market value
$562,900
Get a cash offer in 3 minutes
Find out how much your home could sell for in as little as 3 minutes with a no-obligation cash offer.
Estimated market value
$562,900
- Colorado
- Jefferson County
- Lakewood
- 80226
- 569 S Field Court
Nearby cities
Nearby neighborhoods
Nearby zip codes
Other Lakewood Topics
