BACK ON THE MARKET through no fault of the Seller. What a WONDERFUL COTTAGE in historic HAMPTON HEIGHTS….just minutes from the heart of downtown Spartanburg! Built in 1925, this charming 2 BR/2 Bath house offers ALL HARDWOOD FLOORING in the living areas, along with a large covered front porch and wraparound deck. With nearly 1500 SF in size, there is ample room in the front living and dining rooms which lead directly into a functional central kitchen with breakfast bar and adjoining mud room….and all stainless appliances convey to the Buyer, including the side-by-side refrigerator. Along the hallway are a spacious hall bath, and toward the rear of the house are the two bedrooms ~ each with a coal-grate fireplace. The owner’s suite includes an updated private bath with shower AND a large custom closet and dressing area, including the laundry area. A welcoming front porch AND a wraparound deck along the side and rear exterior enlarge the gathering spaces of the house so that there is ample room for entertaining and recreation. At the end of the concrete driveway is an outbuilding to serve as storage for yard equipment or even a workshop. An added bonus is the walk-in crawlspace for access to the mechanics of the house and/or for further storage. Along with the bonus of its downtown location, Hampton Heights offers neighborhood sidewalks, gas lampposts, and a charming ‘sense of place.’
Sold co op non member
$235,000
569 S Irwin Ave, Spartanburg, SC 29306
2beds
1,410sqft
Single Family Residence
Built in 1925
9,147 Square Feet Lot
$236,500 Zestimate®
$167/sqft
$1,733 Estimated rent
Home value
$236,500
$206,000 - $265,000
$1,733/mo
Zestimate® history
Owner options
List your home for rent
$1,733/mo
Rent Zestimate®
Find your next renter with Zillow Rental Manager. Plus, with online applications, you can quickly screen prospective tenants – for free.
$1,733/mo
Rent Zestimate®
Refinance and save
$1,111/mo
Est. payment
Refinancing to a lower rate could help reduce your monthly payments and save thousands over the life of the loan.
$1,111/mo
Est. payment
Explore your selling options
Work with a Zillow partner agent
Leverage their expertise and Zillow's premium Showcase listings to get your home seen by more buyers.
Get startedList with your own agent
Get your home in front of millions of buyers by listing it on Zillow.
Learn how to do itSell it yourself
Take full control of how buyers see your home on Zillow by listing For Sale by Owner (FSBO).
List your homeWhat's special
Zillow last checked:
Listing updated:
Listed by:
Judy McCravy 864-680-3508,
Coldwell Banker Caine Real Est
Bought with:
Non-MLS Member
NON MEMBER
Source: SAR as distributed by MLS GRID,MLS#: 305111
Facts & features
Interior
Bedrooms & bathrooms
- Bedrooms: 2
- Bathrooms: 2
- Full bathrooms: 2
- Main level bathrooms: 2
- Main level bedrooms: 2
Rooms
- Room types: Breakfast Area, Main Fl Master Bedroom
Primary bedroom
- Level: First
- Area: 156
- Dimensions: 13x12
Bedroom 2
- Level: First
- Area: 163.48
- Dimensions: 13.4x12.2
Deck
- Level: First
- Area: 200
- Dimensions: 10x20
Dining room
- Level: First
- Area: 168
- Dimensions: 14x12
Kitchen
- Level: First
- Area: 175.2
- Dimensions: 14.6x12
Laundry
- Level: First
- Area: 18
- Dimensions: 6x3
Living room
- Level: First
- Area: 215.8
- Dimensions: 16.6x13
Other
- Description: Mud Room
- Level: First
- Area: 30
- Dimensions: 6x5
Other
- Description: Hall Bath
- Level: First
- Area: 69.6
- Dimensions: 12x5.8
Other
- Description: Owners Bath
- Level: First
- Area: 67.5
- Dimensions: 9x7.5
Other
- Description: Owners Closet
- Level: First
- Area: 52.8
- Dimensions: 8.8x6
Heating
- Heat Pump, Electricity
Cooling
- Heat Pump, Electricity
Appliances
- Included: Dishwasher, Disposal, Dryer, Refrigerator, Cooktop, Washer, Electric Cooktop, Electric Oven, Electric Range, Electric Water Heater
- Laundry: 1st Floor, Laundry Closet, Washer Hookup, Electric Dryer Hookup
Features
- Fireplace(s), Ceiling - Smooth, Laminate Counters
- Flooring: Ceramic Tile, Hardwood
- Windows: Window Treatments
- Has basement: No
- Has fireplace: No
Interior area
- Total interior livable area: 1,410 sqft
- Finished area above ground: 1,410
- Finished area below ground: 0
Property
Parking
- Parking features: None, None
Features
- Levels: One
- Patio & porch: Deck, Porch
- Fencing: Fenced
Lot
- Size: 9,147 Square Feet
- Dimensions: 60 x 148 x 61 x 150
- Features: Level, Sidewalk
- Topography: Level
Details
- Parcel number: 7160224800
Construction
Type & style
- Home type: SingleFamily
- Architectural style: Craftsman
- Property subtype: Single Family Residence
Materials
- Wood Siding
- Foundation: Crawl Space
- Roof: Architectural
Condition
- New construction: No
- Year built: 1925
Utilities & green energy
- Electric: Duke
- Sewer: Public Sewer
- Water: Public, SWS
Community & HOA
Community
- Features: Historic Area, Street Lights, Sidewalks
- Subdivision: Hampton Heights
HOA
- Has HOA: No
Location
- Region: Spartanburg
Financial & listing details
- Price per square foot: $167/sqft
- Tax assessed value: $234,900
- Annual tax amount: $2,340
- Date on market: 1/26/2024
Price history
| Date | Event | Price |
|---|---|---|
| 1/24/2024 | Sold | $235,000-5.8%$167/sqft |
Source:  SAR as distributed by MLS GRID #305111 Report a problem SAR as distributed by MLS GRID #305111 Report a problem | ||
| 12/4/2023 | Pending sale | $249,500$177/sqft |
Source: SAR as distributed by MLS GRID #305111 Report a problem | ||
| 11/27/2023 | Listed for sale | $249,500$177/sqft |
Source:  Greater Greenville AOR #1510898 Report a problem Greater Greenville AOR #1510898 Report a problem | ||
| 11/21/2023 | Pending sale | $249,500$177/sqft |
Source: SAR as distributed by MLS GRID #305111 Report a problem | ||
| 11/8/2023 | Price change | $249,500-5%$177/sqft |
Source: SAR as distributed by MLS GRID #305111 Report a problem | ||
| 10/18/2023 | Listed for sale | $262,500+29%$186/sqft |
Source: SAR as distributed by MLS GRID #305111 Report a problem | ||
| 7/13/2023 | Listing removed | -- |
Source: Zillow Rentals Report a problem | ||
| 6/26/2023 | Price change | $2,200-8.3%$2/sqft |
Source: Zillow Rentals Report a problem | ||
| 6/19/2023 | Listed for rent | $2,400$2/sqft |
Source: Zillow Rentals Report a problem | ||
| 6/25/2021 | Sold | $203,500+88.4%$144/sqft |
Source: Public Record Report a problem | ||
| 3/24/2021 | Listing removed | -- |
Source: Owner Report a problem | ||
| 5/16/2014 | Sold | $108,000-3.5%$77/sqft |
Source: Public Record Report a problem | ||
| 3/20/2014 | Price change | $111,900-2.6%$79/sqft |
Source: Owner Report a problem | ||
| 8/20/2013 | Listed for sale | $114,900-2.6%$81/sqft |
Source: Owner Report a problem | ||
| 9/4/2012 | Listing removed | $117,920$84/sqft |
Source: Owner Report a problem | ||
| 8/6/2012 | Price change | $117,920-0.9%$84/sqft |
Source: Owner Report a problem | ||
| 4/26/2012 | Price change | $119,000-4.8%$84/sqft |
Source: Owner Report a problem | ||
| 4/5/2012 | Price change | $125,000+5%$89/sqft |
Source: Owner Report a problem | ||
| 3/11/2012 | Price change | $119,000-0.8%$84/sqft |
Source: Owner Report a problem | ||
| 3/1/2012 | Price change | $120,000-4%$85/sqft |
Source: Owner Report a problem | ||
| 2/15/2012 | Price change | $125,000+4.2%$89/sqft |
Source: Owner Report a problem | ||
| 1/31/2012 | Price change | $120,000-4%$85/sqft |
Source: Owner Report a problem | ||
| 1/16/2012 | Price change | $125,000+4.2%$89/sqft |
Source: Owner Report a problem | ||
| 1/1/2012 | Price change | $120,000-0.4%$85/sqft |
Source: Owner Report a problem | ||
| 12/29/2011 | Price change | $120,500-3.6%$85/sqft |
Source: Owner Report a problem | ||
| 9/23/2011 | Listed for sale | $125,000+127.3%$89/sqft |
Source: Owner Report a problem | ||
| 9/28/2005 | Sold | $55,000$39/sqft |
Source: Public Record Report a problem | ||
Public tax history
| Year | Property taxes | Tax assessment |
|---|---|---|
| 2025 | -- | $9,396 +15.4% |
| 2024 | $2,419 +3.1% | $8,140 |
| 2023 | $2,346 | $8,140 |
| 2022 | -- | $8,140 +63.8% |
| 2021 | -- | $4,968 |
| 2020 | -- | $4,968 |
| 2019 | -- | $4,968 |
| 2018 | $977 | $4,968 +15% |
| 2017 | $977 +19.7% | $4,320 |
| 2016 | $816 | $4,320 +74.2% |
| 2015 | $816 +1.1% | $2,480 +2.1% |
| 2014 | $807 | $2,430 +3.1% |
| 2013 | -- | $2,358 |
| 2012 | -- | -- |
| 2011 | -- | $2,113 |
| 2010 | -- | $2,113 |
| 2009 | -- | $2,113 -3.3% |
| 2008 | -- | $2,185 -23.3% |
| 2006 | $47 | $2,850 +50% |
| 2005 | -- | $1,900 |
| 2004 | $47 | $1,900 |
| 2003 | $47 | $1,900 +4.4% |
| 2002 | -- | $1,820 |
| 2001 | $47 -83.3% | $1,820 |
| 2000 | $282 | $1,820 |
Find assessor info on the county website
Neighborhood: Hampton Heights
Nearby homes
- $219,4004 bd2 ba2.9k sqft563 S Irwin Ave, Spartanburg, SC 29306Off Market
- $223,5002 bd1 ba1.2k sqft575 S Irwin Ave, Spartanburg, SC 29306Sold
- $214,7003 bd1 ba1.6k sqft581 S Irwin Ave, Spartanburg, SC 29306Off Market
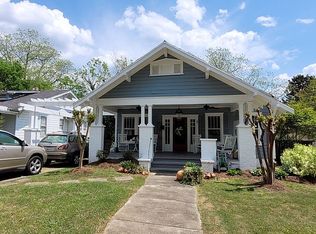
- $235,2003 bd1 ba1.6k sqft559 S Irwin Ave, Spartanburg, SC 29306Off Market

- $231,3002 bd1 ba1.1k sqft589 S Irwin Ave, Spartanburg, SC 29306Off Market
- $198,0003 bd1 ba1.4k sqft551 S Irwin Ave, Spartanburg, SC 29306Off Market
- $207,8003 bd2 ba2k sqft568 S Irwin Ave, Spartanburg, SC 29306Off Market
- $260,8004 bd2 ba2k sqft562 S Irwin Ave, Spartanburg, SC 29306Off Market
Nearby schools
GreatSchools rating
- 6/10Mary H. Wright Elementary SchoolGrades: PK-5Distance: 0.5 mi
- 5/10Carver Middle SchoolGrades: 6-8Distance: 0.4 mi
- 5/10Spartanburg High SchoolGrades: 9-12Distance: 4.3 mi
Schools provided by the listing agent
- Elementary: 7-Mary Wright
- Middle: 7-Carver Jr
- High: 7-Spartanburg
Source: SAR as distributed by MLS GRID. This data may not be complete. We recommend contacting the local school district to confirm school assignments for this home.
Get a cash offer in 3 minutes
Find out how much your home could sell for in as little as 3 minutes with a no-obligation cash offer.
Estimated market value
$236,500
Get a cash offer in 3 minutes
Find out how much your home could sell for in as little as 3 minutes with a no-obligation cash offer.
Estimated market value
$236,500
Nearby cities
Nearby neighborhoods
Nearby zip codes
Other Spartanburg Topics
