Skip main navigation
Sold for $458,500
  • $458,500

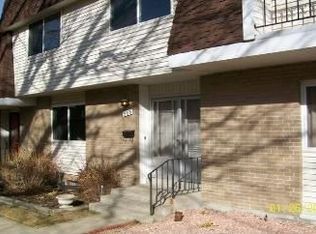
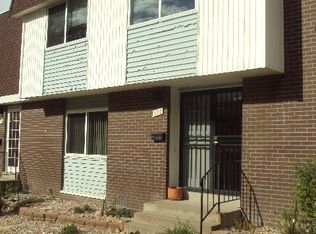
    569 S Xenon Court, Lakewood, CO 80228

    4beds
    2,412sqft
    Townhouse
    Built in 1968
    -- sqft lot
    $428,800 Zestimate®
    $190/sqft
    $3,061 Estimated rent

    Home value

    $428,800

    $403,000 - $459,000

    $3,061/mo

    Zestimate® history
    Loading
    Loading...

    Owner options

    List your home for rent

    $3,061/mo

    Rent Zestimate®

    Find your next renter with Zillow Rental Manager. Plus, with online applications, you can quickly screen prospective tenants – for free.

    Learn more

    $3,061/mo

    Rent Zestimate®

    Refinance and save

    $3,342/mo

    Est. payment

    Refinancing to a lower rate could help reduce your monthly payments and save thousands over the life of the loan.

    See today's rates

    $3,342/mo

    Est. payment

    Explore your selling options

    Work with a Zillow partner agent

    Leverage their expertise and Zillow's premium Showcase listings to get your home seen by more buyers.

    Get started

    List with your own agent

    Get your home in front of millions of buyers by listing it on Zillow.

    Learn how to do it

    Sell it yourself

    Take full control of how buyers see your home on Zillow by listing For Sale by Owner (FSBO).

    List your home

    What's special

    Updated townhouse is situated in the perfect location, minutes to recreation, minutes to Urban life downtown, minutes to shopping and dining. The main level has been reconfigured to an open, airy living room with a huge closet for storage, coats, boots and a spot to hide "stuff" when visitors are on their way. The remodeled, well configured kitchen has lots of counter space, a pantry and a newer convection range/oven. The Kitchen and Dining Room open to a large private East facing patio and a two car detached garage. The laundry space is conveniently located on the main floor. The prmary bedroom has a huge footprint and a large walk-in closet and en-suite 3/4 bath. The secondary bedrooms are of adequate size and could easily become an in-home office(s). The basement has a large, newly remodeled family room perfect for a media room, sports center, game room or a relaxing hideaway. The basement bedroom has an attractive egress window adding much needed light and safe habitability. The association has a seasonal outdoor pool, clubhouse with a fitness center, game room, small library and a large entertainment hub, with kitchen, available for residents to reserve for their private gatherings, a community garden and lush, mature landscaping. Don't miss this one!

    Zillow last checked:

    Listing updated:

    Listed by:

    Karla Kirkpatrick-Adams 720-217-8790 karla@Hingegroup.com,

    Hinge LLC

    Bought with:

    Zoe Berkowitz, 100101358

    eXp Realty, LLC

    Source: REcolorado as distributed by MLS GRID,MLS#: 6328428MLS Logo

    Facts & features

    Interior

    Bedrooms & bathrooms
    • Bedrooms: 4
    • Bathrooms: 4
    • Full bathrooms: 1
    • 3/4 bathrooms: 2
    • 1/2 bathrooms: 1
    • Main level bathrooms: 1
    Primary bedroom
    • Description: Huge With Ensuite And Walk-In Closet
    • Level: Upper
    Bedroom
    • Level: Upper
    Bedroom
    • Level: Upper
    Bedroom
    • Description: Egress Window Installed/Conforming
    • Level: Basement
    Bathroom
    • Level: Main
    Bathroom
    • Level: Upper
    Bathroom
    • Level: Upper
    Bathroom
    • Level: Basement
    Dining room
    • Level: Main
    Family room
    • Level: Basement
    Kitchen
    • Level: Main
    Laundry
    • Level: Main
    Living room
    • Level: Main
    Heating
    • Forced Air, Natural Gas
    Cooling
    • Central Air
    Appliances
    • Included: Dishwasher, Dryer, Gas Water Heater, Microwave, Oven, Range, Refrigerator, Warming Drawer, Washer
    • Laundry: In Unit
    Features
    • Ceiling Fan(s), Laminate Counters
    • Flooring: Carpet, Laminate, Tile
    • Windows: Storm Window(s), Window Coverings
    • Basement: Finished,Full
    • Common walls with other units/homes: End Unit,1 Common Wall
    Interior area
    • Total structure area: 2,412
    • Total interior livable area: 2,412 sqft
    • Finished area above ground: 1,650
    • Finished area below ground: 0

    Property

    Parking
    • Total spaces: 2
    • Parking features: Garage
    • Garage spaces: 2
    Features
    • Levels: Two
    • Stories: 2
    • Entry location: Ground
    • Patio & porch: Patio
    • Exterior features: Playground
    • Pool features: Outdoor Pool
    • Fencing: Full
    Details
    • Parcel number: 068406
    • Special conditions: Standard

    Construction

    Type & style
    • Home type: Townhouse
    • Architectural style: Contemporary
    • Property subtype: Townhouse
    • Attached to another structure: Yes
    Materials
    • Brick, Frame, Vinyl Siding
    • Foundation: Slab
    • Roof: Membrane
    Condition
    • Updated/Remodeled
    • Year built: 1968

    Utilities & green energy

    • Sewer: Public Sewer
    • Water: Public
    • Utilities for property: Cable Available, Internet Access (Wired), Phone Available

    Community & HOA

    Community
    • Subdivision: Green Mountain II Townhouses 2nd Filing
    HOA
    • Has HOA: Yes
    • Amenities included: Clubhouse, Garden Area, Park, Parking, Playground, Pool
    • Services included: Reserve Fund, Insurance, Maintenance Grounds, Maintenance Structure, Road Maintenance, Sewer, Snow Removal, Trash, Water
    • HOA fee: $665 monthly
    • HOA name: Second Green Mountain
    • HOA phone: 303-952-4004
    Location
    • Region: Lakewood

    Financial & listing details

    • Price per square foot: $190/sqft
    • Tax assessed value: $497,355
    • Annual tax amount: $2,562
    • Date on market: 9/26/2024
    • Listing terms: Cash,Conventional
    • Exclusions: Personal Property Belonging To Seller.
    • Ownership: Individual

    Price history

    DateEventPrice
    6/26/2026Listing removed$2,925$1/sqft
    Source: Zillow Rentals Report a problem
    6/18/2026Price change$2,925-0.8%$1/sqft
    Source: Zillow Rentals Report a problem
    5/28/2026Listed for rent$2,950+1.9%$1/sqft
    Source: Zillow Rentals Report a problem
    11/22/2025Listing removed$2,895$1/sqft
    Source: Zillow Rentals Report a problem
    10/23/2025Price change$2,895-3.3%$1/sqft
    Source: Zillow Rentals Report a problem
    10/8/2025Listed for rent$2,995$1/sqft
    Source: Zillow Rentals Report a problem
    5/2/2025Listing removed$2,995$1/sqft
    Source: Zillow Rentals Report a problem
    3/31/2025Price change$2,995-6.4%$1/sqft
    Source: Zillow Rentals Report a problem
    3/26/2025Listed for rent$3,200$1/sqft
    Source: Zillow Rentals Report a problem
    1/13/2025Sold$458,500-1.4%$190/sqft
    Source: REcolorado as distributed by MLS GRID #6328428 Report a problem
    12/28/2024Pending sale$465,000$193/sqft
    Source: REcolorado as distributed by MLS GRID #6328428 Report a problem
    11/7/2024Price change$465,000-3.1%$193/sqft
    Source: REcolorado as distributed by MLS GRID #6328428 Report a problem
    9/26/2024Listed for sale$479,900+163%$199/sqft
    Source: REcolorado as distributed by MLS GRID #6328428 Report a problem
    10/22/2002Sold$182,500$76/sqft
    Source: Public Record Report a problem

    Public tax history

    YearProperty taxesTax assessment
    2025$1,968 -23.2%$31,085 +9.4%
    2024$2,562 +4.7%$28,413
    2023$2,447 -1.4%$28,413 +7.1%
    2022$2,482 +13.3%$26,522 -2.8%
    2021$2,191 $27,285 +12.8%
    2020$2,191 +1.3%$24,191
    2019$2,162 +13.7%$24,191 +17.5%
    2018$1,903 $20,586
    2017$1,903 +26.1%$20,586 +20%
    2016$1,508 $17,162
    2015$1,508 +23.8%$17,162 +33.8%
    2014$1,219 -4.5%$12,824
    2013$1,276 +2.1%$12,824 -5.5%
    2012$1,250 -0.9%$13,564
    2011$1,261 +0.2%$13,564 -1.5%
    2010$1,259 -7.1%$13,770
    2009$1,355 +0.2%$13,770 -6.8%
    2008$1,352 +0%$14,780
    2007$1,351 +2.3%$14,780 +1%
    2006$1,320 -2.6%$14,640 -0.3%
    2005$1,355 +9.2%$14,690
    2004$1,241 +92.1%$14,690 -0.5%
    2003$646 -49.2%$14,760 -2.1%
    2002$1,273 +0.6%$15,080 +14.8%
    2001$1,265 -0.8%$13,140
    2000$1,276 $13,140
    Find assessor info on the county website

    Neighborhood: 80228

    Nearby schools

    GreatSchools rating
    Schools provided by the listing agent
    • Elementary: Foothills
    • Middle: Dunstan
    • High: Green Mountain
    • District: Jefferson County R-1

    Source: REcolorado as distributed by MLS GRID. This data may not be complete. We recommend contacting the local school district to confirm school assignments for this home.

    Get a cash offer in 3 minutes
    Find out how much your home could sell for in as little as 3 minutes with a no-obligation cash offer.
    Estimated market value
    $428,800
    Get a cash offer in 3 minutes
    Find out how much your home could sell for in as little as 3 minutes with a no-obligation cash offer.
    Estimated market value
    $428,800