Nestled in the highly sought-after Isle de Mai community, this stunning 4-bedroom, 3-bathroom, 3-car garage home offers the perfect blend of comfort, style, and prime location on Amelia Island. Surrounded by lush landscaping and mature trees, this meticulously maintained neighborhood features a community pool, nearby bike trails, and is just minutes from the white sandy beaches and historic downtown Fernandina Beach. Step inside to find a light-filled, airy interior with high-volume ceilings and spacious rooms throughout. The split-bedroom floor plan includes a versatile office or library, perfect for working from home or a quiet retreat. The primary suite is a true sanctuary, featuring two walk-in closets, double vanities, a garden tub, and a glass-enclosed shower. Designed for both function and elegance, the chef’s kitchen boasts stainless steel appliances, granite countertops, induction range with convection/air-fryer oven, and an over-the-range convection microwave with air-fryer. Overlooking the expansive 20’ x 16’ great room, the space is enhanced by custom-built shelving, extra storage, and a sleek linear electric fireplace. Sliding doors lead to a large, screened lanai and an extended paver patio, creating the perfect indoor-outdoor flow for entertaining or relaxing. Additional highlights include a fenced backyard, shark coating floor for the garage, new luxury vinyl plank flooring, a new roof, and an internet-connected irrigation system. Best of all, this home is not in a flood zone. Experience the perfect combination of modern upgrades, thoughtful design, and an unbeatable location—don’t miss your opportunity to own a piece of paradise on Amelia Island!
Sold for $799,000
$799,000
569 Santa Maria Dr, Fernandina Beach, FL 32034
4beds
2,287sqft
Single Family Residence
Built in 2012
10,031 Square Feet Lot
$777,800 Zestimate®
$349/sqft
$3,808 Estimated rent
Home value
$777,800
$700,000 - $863,000
$3,808/mo
Zestimate® history
Owner options
List your home for rent
$3,808/mo
Rent Zestimate®
Find your next renter with Zillow Rental Manager. Plus, with online applications, you can quickly screen prospective tenants – for free.
$3,808/mo
Rent Zestimate®
Refinance and save
$6,085/mo
Est. payment
Refinancing to a lower rate could help reduce your monthly payments and save thousands over the life of the loan.
$6,085/mo
Est. payment
Explore your selling options
Work with a Zillow partner agent
Leverage their expertise and Zillow's premium Showcase listings to get your home seen by more buyers.
Get startedList with your own agent
Get your home in front of millions of buyers by listing it on Zillow.
Learn how to do itSell it yourself
Take full control of how buyers see your home on Zillow by listing For Sale by Owner (FSBO).
List your homeWhat's special
Modern upgradesLarge screened lanaiVersatile office or libraryNew roofGranite countertopsMature treesLight-filled airy interior
Zillow last checked:
Listing updated:
Listed by:
Raegan Heymann 904-753-3916,
BERKSHIRE HATHAWAY HomeServices HWREI
Bought with:
John Stillwell, 0684982
STILLWELL REAL ESTATE, LLC
Source: AINCAR,MLS#: 111562 Originating MLS: Amelia Island-Nassau County Assoc of Realtors Inc
Originating MLS: Amelia Island-Nassau County Assoc of Realtors IncFacts & features
Interior
Bedrooms & bathrooms
- Bedrooms: 4
- Bathrooms: 3
- Full bathrooms: 3
Heating
- Central, Electric, Heat Pump
Cooling
- Central Air, Electric, Heat Pump
Appliances
- Included: Dryer, Dishwasher, Disposal, Microwave, Oven, Refrigerator, Water Softener Owned, Stove, Washer
Features
- Ceiling Fan(s), Fireplace, Split Bedrooms, Cable TV, Window Treatments
- Windows: Insulated Windows, Blinds, Drapes
- Has fireplace: Yes
Interior area
- Total structure area: 2,287
- Total interior livable area: 2,287 sqft
Property
Parking
- Total spaces: 3
- Parking features: Three Car Garage, Three or more Spaces, Garage Door Opener
- Garage spaces: 3
Features
- Levels: One
- Stories: 1
- Patio & porch: Rear Porch, Brick, Patio, Screened
- Exterior features: Fence, Sprinkler/Irrigation
- Pool features: Community
Lot
- Size: 10,031 Square Feet
- Dimensions: .23 acres
Details
- Parcel number: 000031087I01490000
- Zoning: R-1
- Special conditions: None
Construction
Type & style
- Home type: SingleFamily
- Architectural style: One Story
- Property subtype: Single Family Residence
Materials
- Frame, Stucco
- Roof: Shingle
Condition
- Resale
- Year built: 2012
Details
- Builder name: Seda
Utilities & green energy
- Sewer: Public Sewer
- Water: Public
- Utilities for property: Cable Available
Community & HOA
Community
- Features: Pool
- Subdivision: Isle De Mai At Amelia
HOA
- Has HOA: Yes
- HOA fee: $700 annually
Location
- Region: Fernandina Beach
Financial & listing details
- Price per square foot: $349/sqft
- Tax assessed value: $658,947
- Annual tax amount: $6,914
- Date on market: 3/20/2025
- Cumulative days on market: 4 days
- Listing terms: Cash,Conventional
- Road surface type: Paved
Price history
| Date | Event | Price |
|---|---|---|
| 4/30/2025 | Sold | $799,000$349/sqft |
Source:  AINCAR #111562 Report a problem AINCAR #111562 Report a problem | ||
| 3/24/2025 | Pending sale | $799,000$349/sqft |
Source: AINCAR #111562 Report a problem | ||
| 3/20/2025 | Listed for sale | $799,000+79.6%$349/sqft |
Source: AINCAR #111562 Report a problem | ||
| 4/4/2019 | Sold | $445,000-3.3%$195/sqft |
Source: AINCAR #82696 Report a problem | ||
| 2/18/2019 | Pending sale | $460,000$201/sqft |
Source: BERKSHIRE HATHAWAY HOMESERVICES CHAPLIN WILLIAMS REALTY #975556 Report a problem | ||
| 1/16/2019 | Listed for sale | $460,000+29.6%$201/sqft |
Source: BERKSHIRE HATHAWAY HomeServices CWREI #82696 Report a problem | ||
| 4/26/2013 | Sold | $355,000-1.1%$155/sqft |
Source: Public Record Report a problem | ||
| 11/13/2012 | Price change | $358,900-0.8%$157/sqft |
Source: All Real Estate Options #628575 Report a problem | ||
| 7/21/2012 | Price change | $361,970+2.1%$158/sqft |
Source: All Real Estate Options #628575 Report a problem | ||
| 7/11/2012 | Listed for sale | $354,470$155/sqft |
Source: All Real Estate Options #628575 Report a problem | ||
Public tax history
| Year | Property taxes | Tax assessment |
|---|---|---|
| 2024 | $6,914 +0.7% | $419,016 +3% |
| 2023 | $6,867 +6% | $406,812 +3% |
| 2022 | $6,478 -0.1% | $394,963 +3% |
| 2021 | $6,487 -1% | $383,459 +1.4% |
| 2020 | $6,550 +18.9% | $378,165 +22% |
| 2019 | $5,508 | $309,902 +1.9% |
| 2018 | $5,508 +3.5% | $304,124 +2.1% |
| 2017 | $5,323 +4.3% | $297,869 +2.1% |
| 2016 | $5,105 +0.8% | $291,742 +0.7% |
| 2015 | $5,064 -0.6% | $289,714 +0.8% |
| 2014 | $5,094 | $287,415 +8.4% |
| 2013 | -- | $265,214 |
Find assessor info on the county website
Neighborhood: 32034
Nearby homes
- $759,7753 bd2 ba2.1k sqft2855 Ferdinand Ct, Fernandina Beach, FL 32034Sold

- $645,0004 bd2 ba2.2k sqft563 Santa Maria Dr, Leesburg, FL 34748Sold
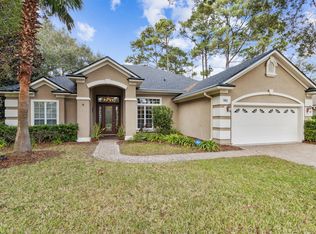
- $642,9004 bd2 ba2.2k sqft563 Santa Maria Dr, Fernandina Beach, FL 32034Off Market
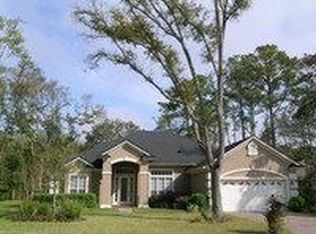
- $695,4003 bd3 ba2.3k sqft607 Santa Maria Dr, Fernandina Beach, FL 32034Off Market
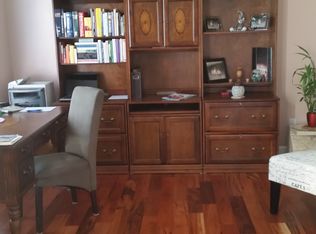
- $743,7004 bd3 ba2.4k sqft566 Santa Maria Dr, Fernandina Beach, FL 32034Off Market
- $872,9004 bd2 ba2.1k sqft570 Santa Maria Dr, Fernandina Beach, FL 32034Off Market
- $714,8004 bd3 ba2.4k sqft561 Santa Maria Dr, Fernandina Beach, FL 32034Off Market
- $654,2003 bd2 ba2.1k sqft2851 Ferdinand Ct, Fernandina Beach, FL 32034Off Market
Nearby schools
GreatSchools rating
- 8/10Emma Love Hardee Elementary SchoolGrades: 3-5Distance: 1 mi
- 6/10Fernandina Beach High SchoolGrades: PK,3,8-12Distance: 2.7 mi
- NASouthside Elementary SchoolGrades: PK-2Distance: 2.2 mi
Get a cash offer in 3 minutes
Find out how much your home could sell for in as little as 3 minutes with a no-obligation cash offer.
Estimated market value
$777,800
Get a cash offer in 3 minutes
Find out how much your home could sell for in as little as 3 minutes with a no-obligation cash offer.
Estimated market value
$777,800
- Florida
- Nassau County
- Fernandina Beach
- 32034
- 569 Santa Maria Dr
Nearby cities
Nearby zip codes
Other Fernandina Beach Topics
- Apartments for Rent in 32034
- Houses for Sale in 32034
- Houses for Rent in 32034
- 32034 Real Estate
- Fernandina Beach Condos
- Houses for Sale in Fernandina Beach
- Newest Listings in Fernandina Beach
- Fernandina Beach Home Values
- Fernandina Beach Real Estate Agents
- Fernandina Beach Refinance
- Fernandina Beach Mortgage Rates
